Active

5811 Mullen Pl NW Edmonton, Alberta

$579,900

MLS® Number: E4502020

  • Mactaggart
  • 14 days on market
  • 52 active listings within 1km
3 Beds
4 Baths
1,890 Sqft

Listed by Tim Jeong, REMAX River City

Listing Description

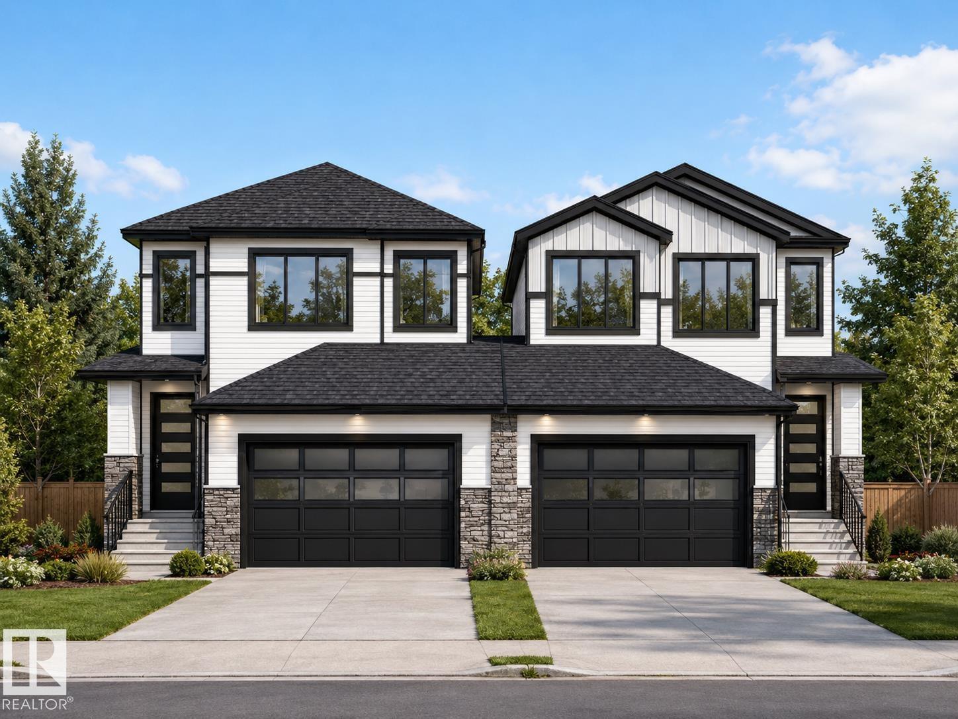
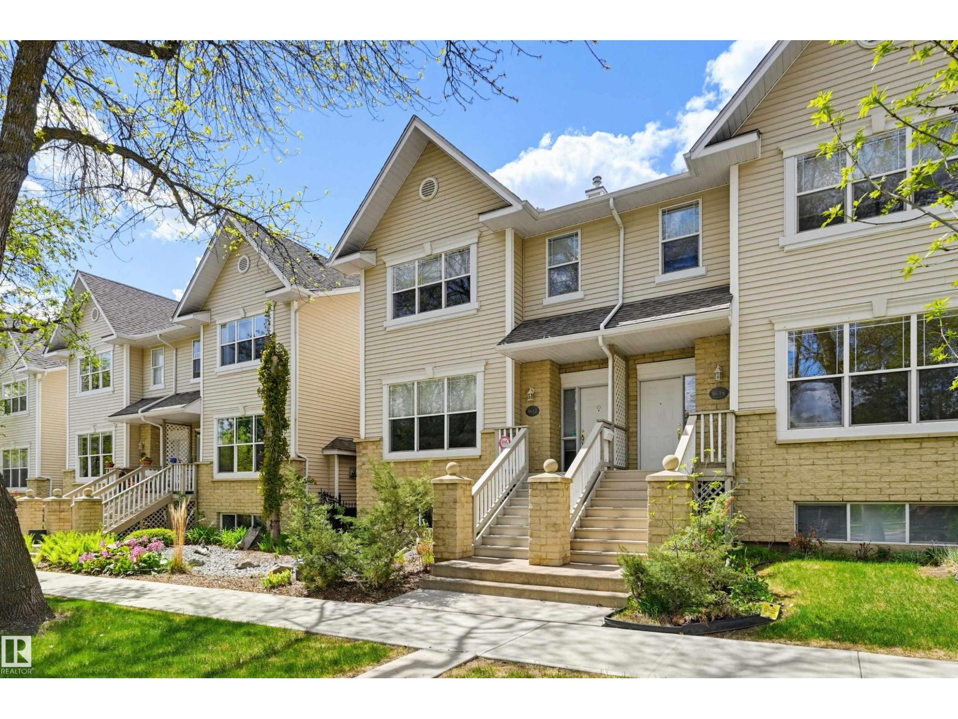
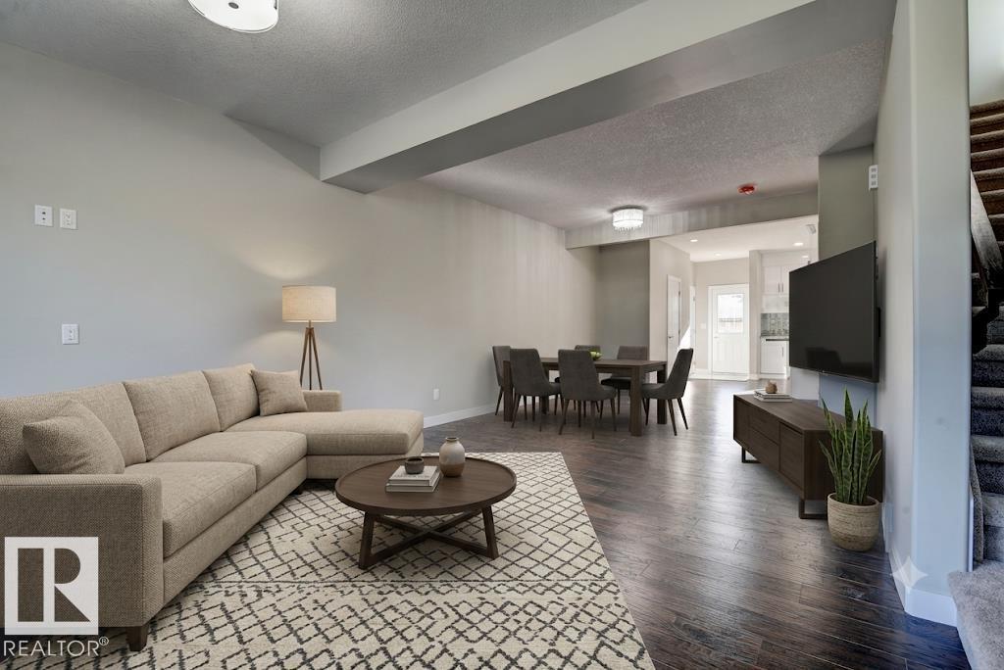
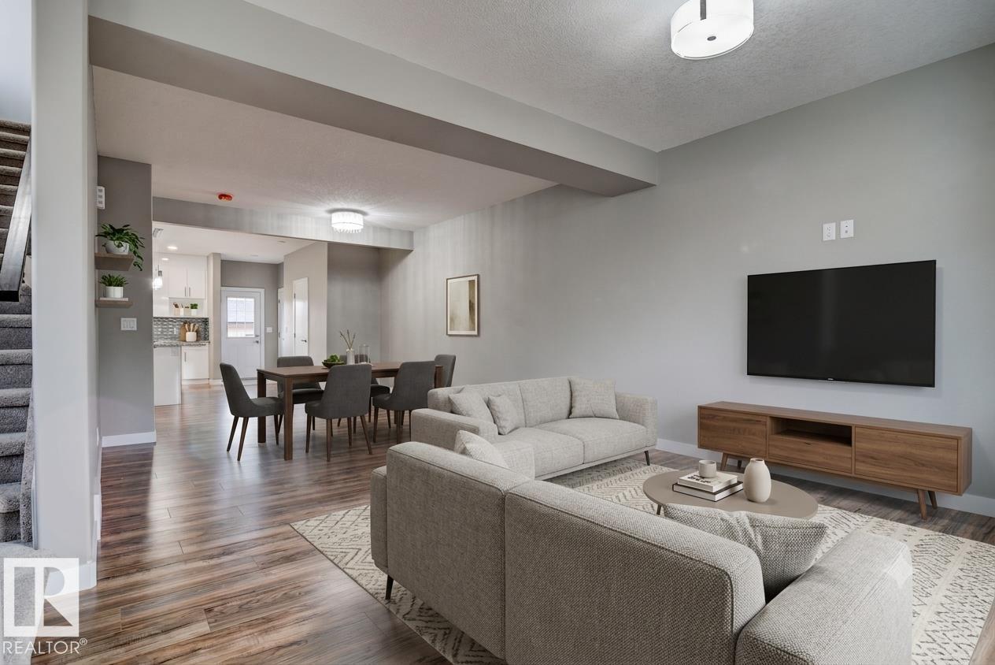
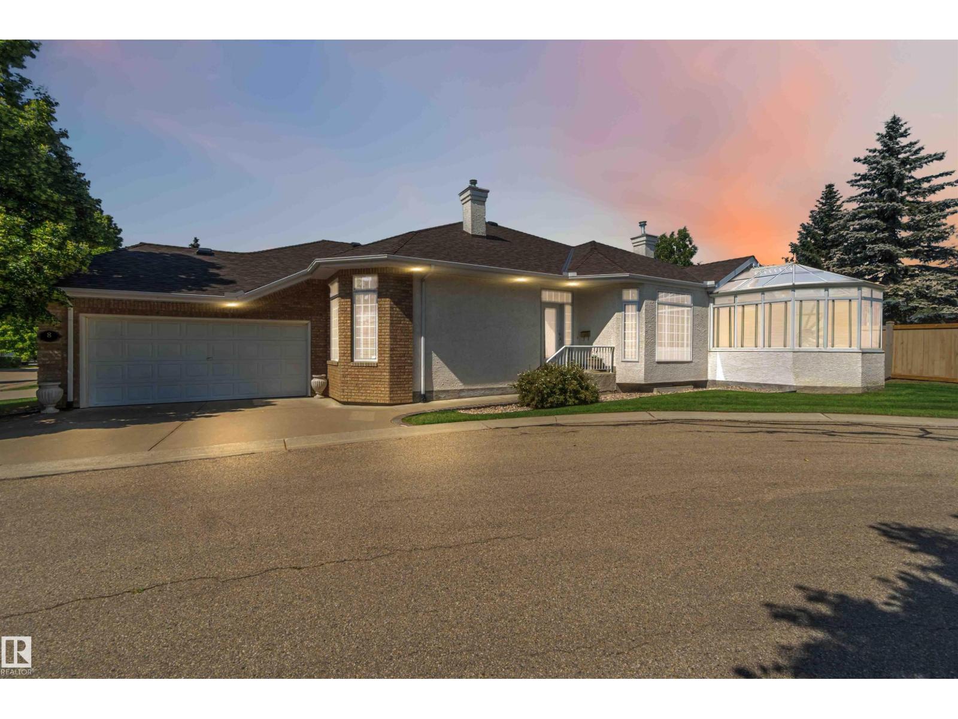
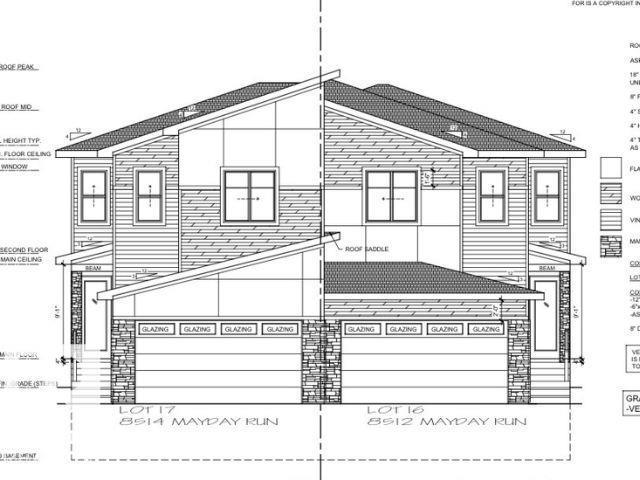
MacTaggart half duplex backing onto parkland with stunning ravine views, a fully finished basement, and numerous upgrades including new AC. The open-concept main floor features ceramic tile flooring, a gas fireplace, and a chef’s kitchen with granite countertops, a large island, pantry, upgraded appliances, and an induction stove. Large windows fill the home with natural light and showcase the beautiful green space. Upstairs offers a bonus room, laundry, three spacious bedrooms, and a luxurious primary suite with a walk-in closet and five-piece ensuite. The finished basement includes a large rec room, a full bathroom, and ample storage. Complete with a double attached garage, fenced and landscaped yard, deck, and direct access to the park, this exceptional home is located in one of Edmonton’s most desirable communities, close to schools, shopping, and walking trails. (id:66704)
Property Summary

Property Type
Single Family
Building Type
Duplex
Storeys
2
Square Footage
1,890 sqft
Neighbourhood
MacTaggart
Title
Freehold
Land Size
301.85 m²
Built
2011

Property Details

Interior Features

Appliances Included Dishwasher, Dryer, Garage Door Opener, Hood Fan, Microwave, Refrigerator, Stove, Washer
Basement Type Full (finished)
Fireplace No

Building Features

Features Ravine, No Animal Home, No Smoking Home
Construction Style Semi-detached

Heating & Cooling

Heating Type Forced Air
Cooling Type Central Air Conditioning

Neighbourhood Features

Amenities Nearby Park, Golf Course, Playground, Schools, Shopping

Additional Details

Amenities Ceiling - 9ft
Basement Development Finished
Half Bath Total 1
Structure Deck

Measurements

Square Footage 1,890 Sqft

Rooms

Basement
Family Room 6.78 m x 10.00 m 22'3" x 32'10"
Main Level
Living Room 4.04 m x 4.26 m 13'3" x 14'
Dining Room 3.13 m x 3.10 m 10'3" x 10'2"
Kitchen 3.00 m x 5.25 m 9'10" x 17'3"
Upper Level
Primary Bedroom 4.57 m x 4.65 m 15' x 15'3"
Bedroom 2 3.57 m x 3.59 m 11'9" x 11'9"
Bedroom 3 3.38 m x 3.55 m 11'1" x 11'8"
Bonus Room 2.35 m x 2.34 m 7'9" x 7'8"

Lot Features

Fencing Fence
View Ravine View

Additional Land Details

Acreage No
Land Amenities Park, Golf Course, Playground, Schools, Shopping
Size Irregular 301.85

Location

Talk to us

Questions about this home?

Call or email our team directly — no forms, no waiting on a callback.

Call (780) 000-0000