Listed by Carson K. Beier, Royal LePage Noralta Real Estate
Listing Description
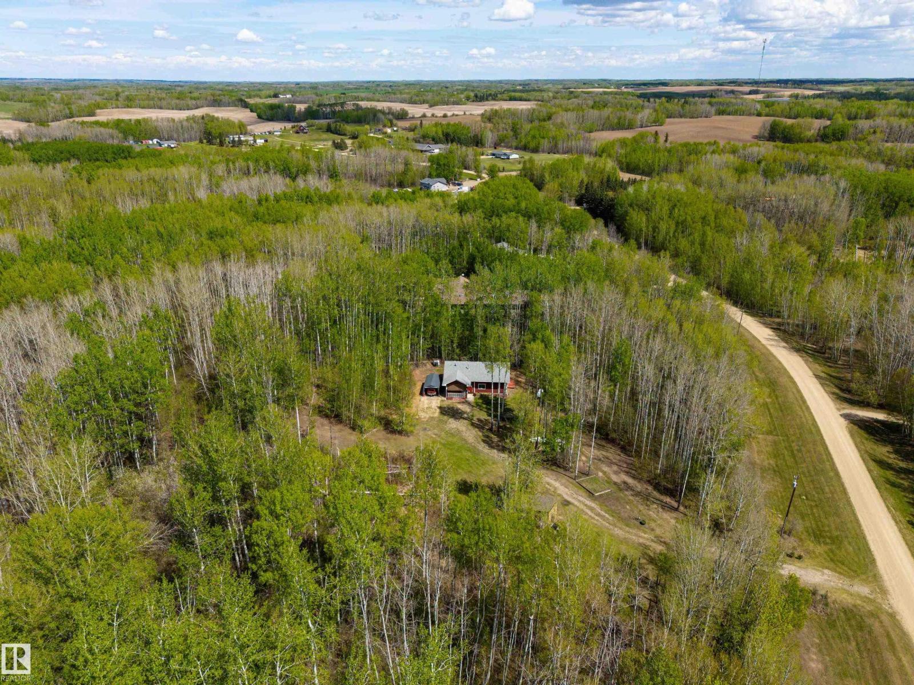
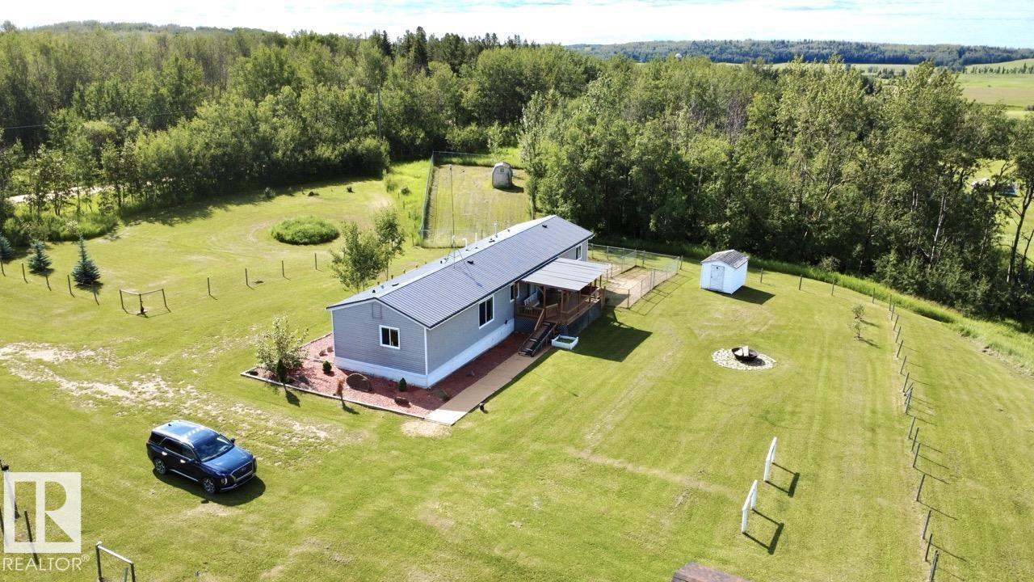
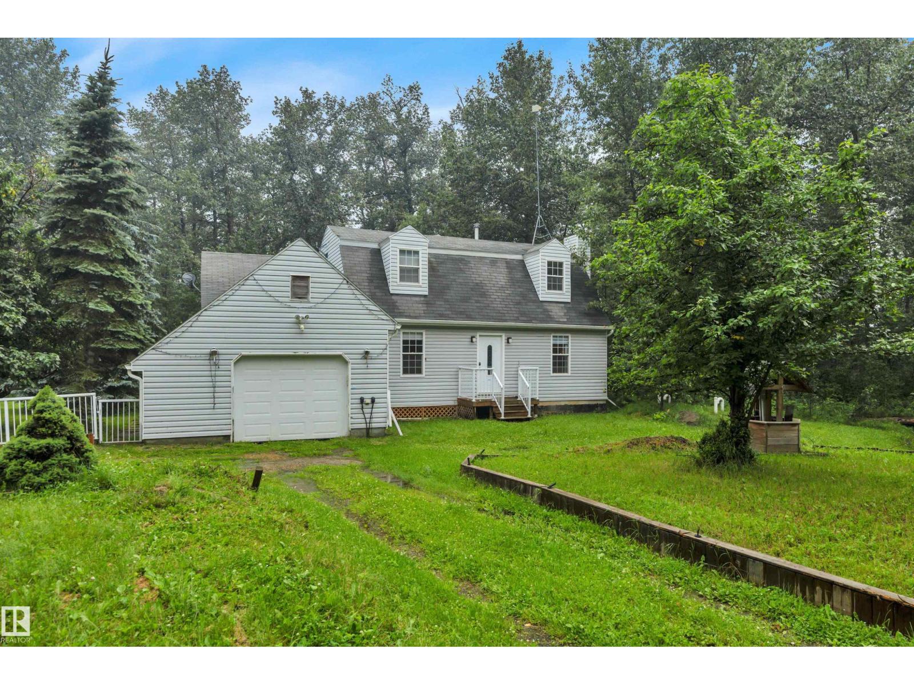
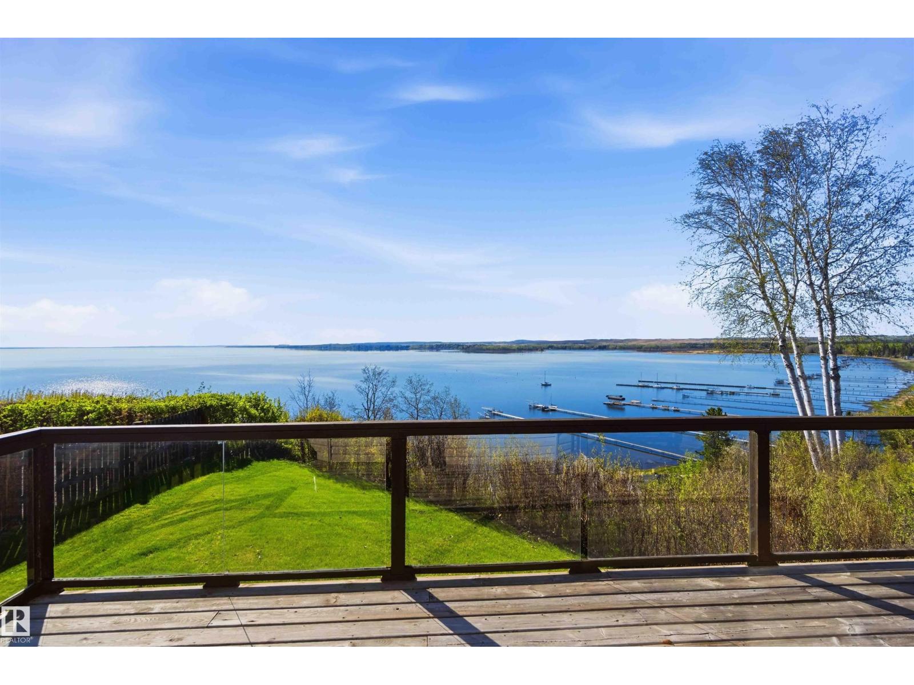
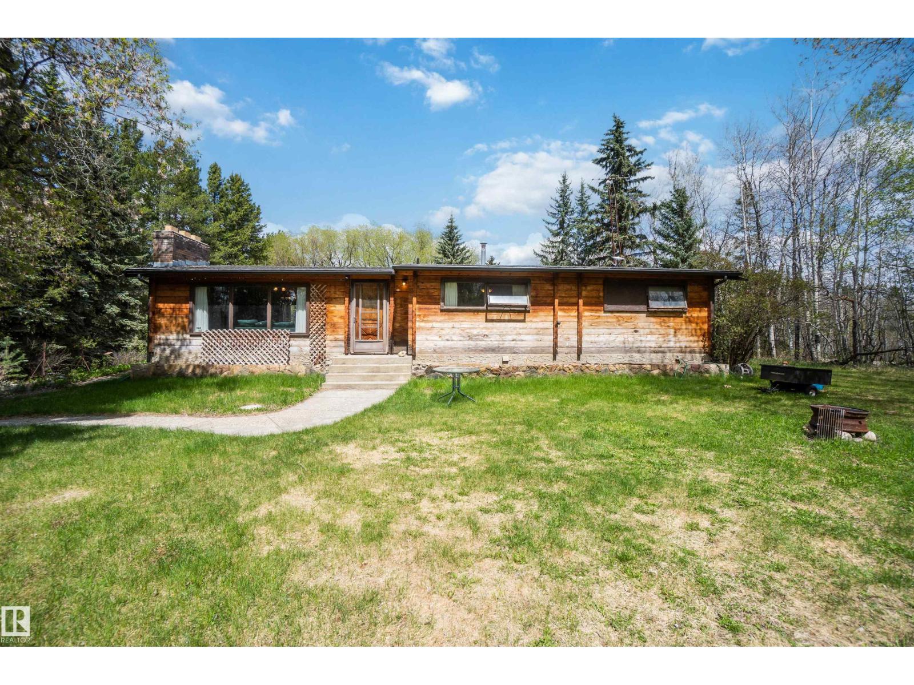
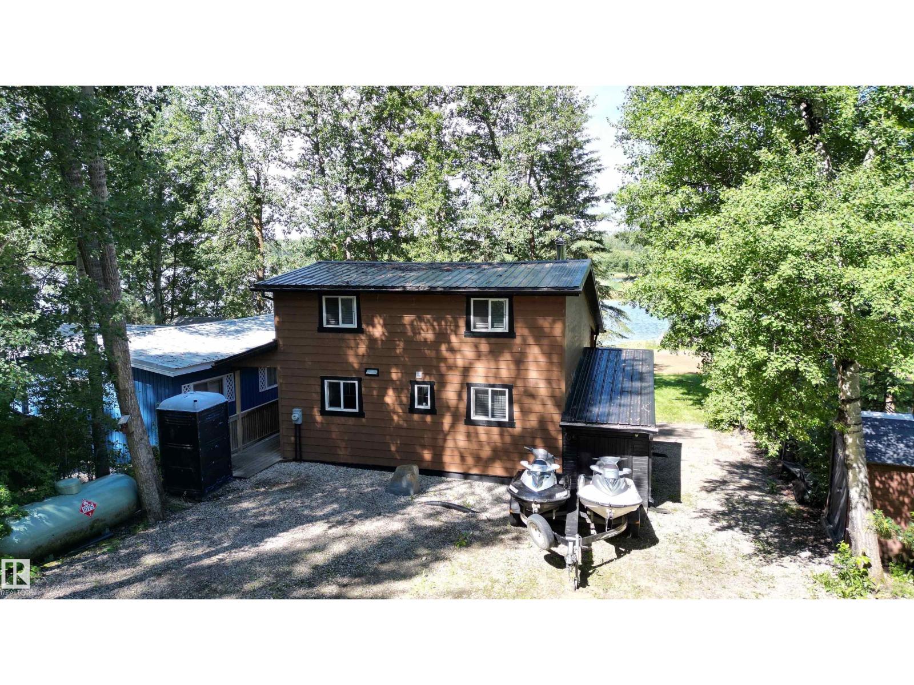
Bungalow with oversized detached garage (26Wx44L, heated, insulated, 220V) & workshop (12Wx16L) on a half acre (3 LOTS), a short walk to the water’s edge at Spring Lake. This 1,335 sq ft (plus full, basement) home features a new furnace, new water tank and water softener system. On the main level: living room with bay window, dining area, kitchen with built-in dishwasher & plenty of cupboard/counter space, 3-piece main bathroom and 3 bedrooms including the owner’s suite with bay window, walk-in closet & 2-piece ensuite. In the partially finished basement: 1 additional bedroom, den, large laundry room and space for a future family room. The partially fenced lot boasts a large deck, fire pit, storage shed and plenty of space to park RVs, boats, etc. Easy access to trails to the lake, right across the street. Spring Lake offers non-motorized boating, fishing, nature trails, meadows and playgrounds; only 10 minutes east of Stony Plain. (id:66704)
Property Summary
Property Type
Single Family
Building Type
House
Storeys
1
Square Footage
1,335 sqft
Neighbourhood
Spring Lake
Land Size
0.53 ac
Built
1971
Parking Type
Detached Garage
Property Details
Interior Features
Appliances Included
Dryer, Fan, Garage Door Opener Remote(s), Garage Door Opener, Hood Fan, Microwave, Refrigerator, Storage Shed, Stove, Washer, Window Coverings