Active

#36 52229 Rge Road 25 Rural Parkland County, Alberta

$425,000

MLS® Number: E4489698

  • Genesee Park
  • 87 days on market
  • 1 active listing within 1km
3 Beds
1 Baths
1,047 Sqft

Listed by Daniel R. Graham, MaxWell Challenge Realty

Listing Description

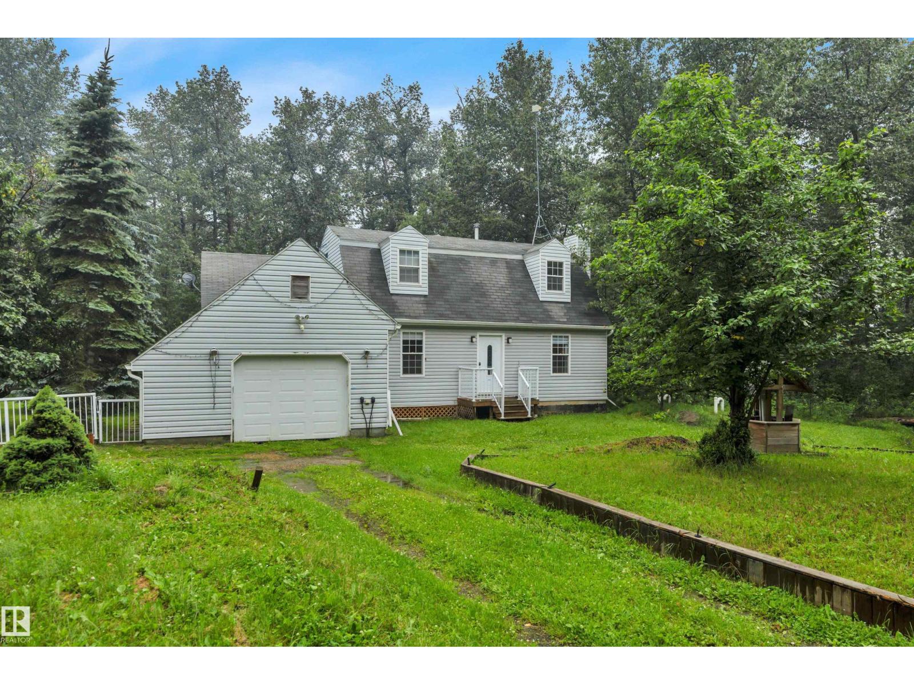
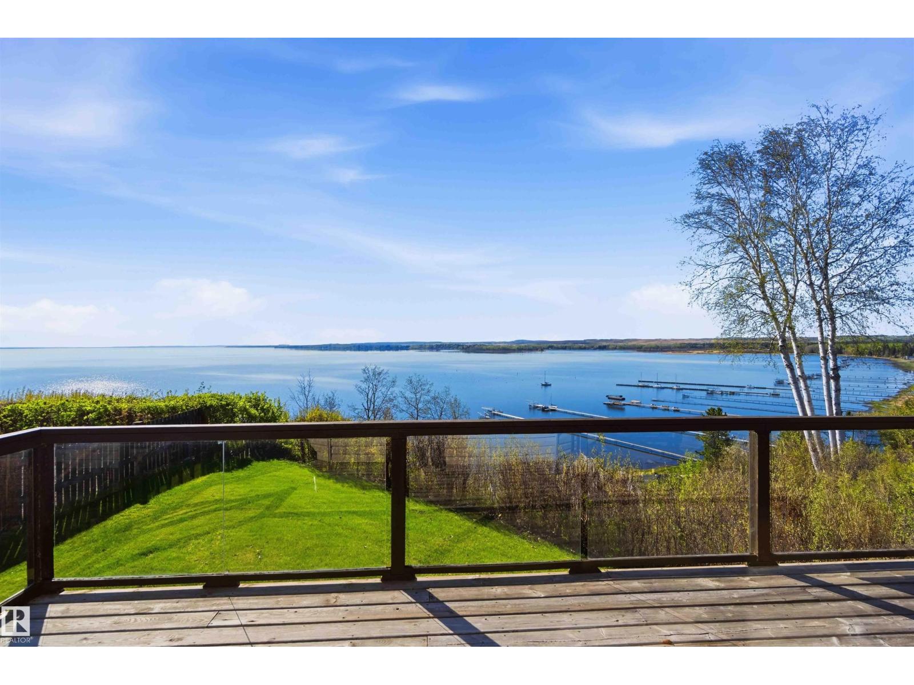
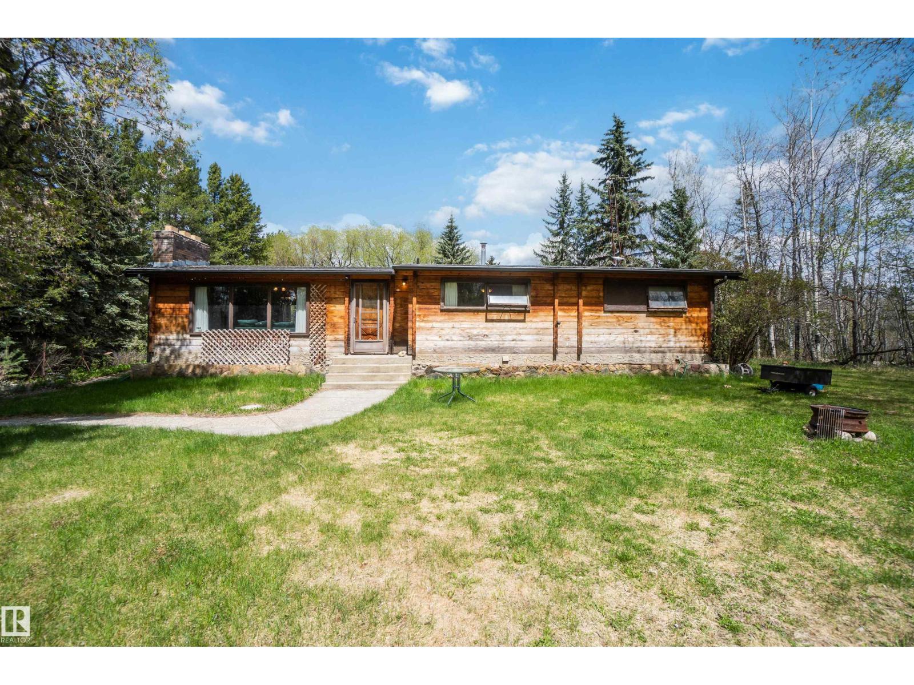
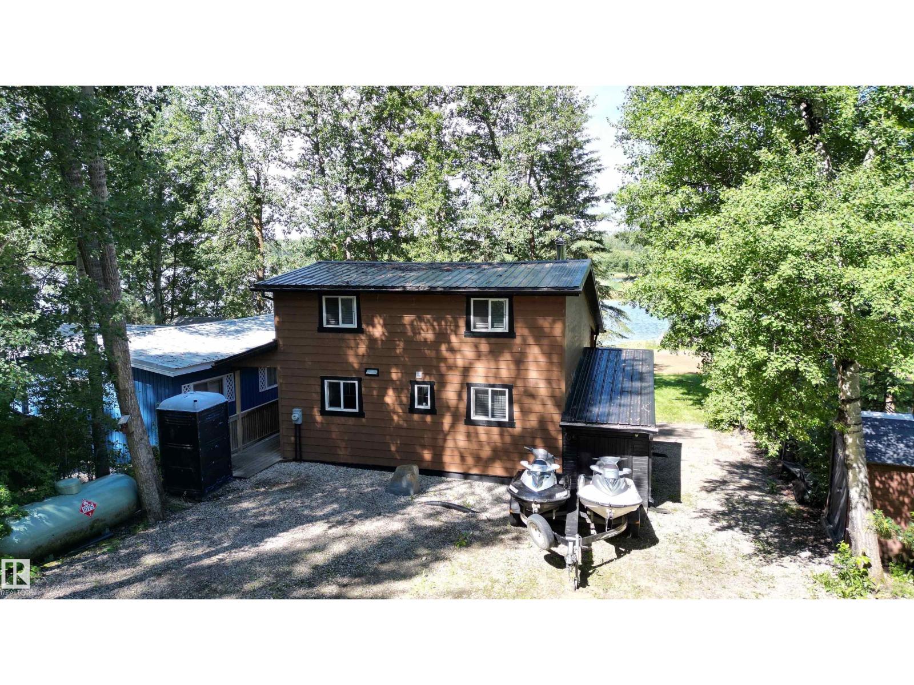
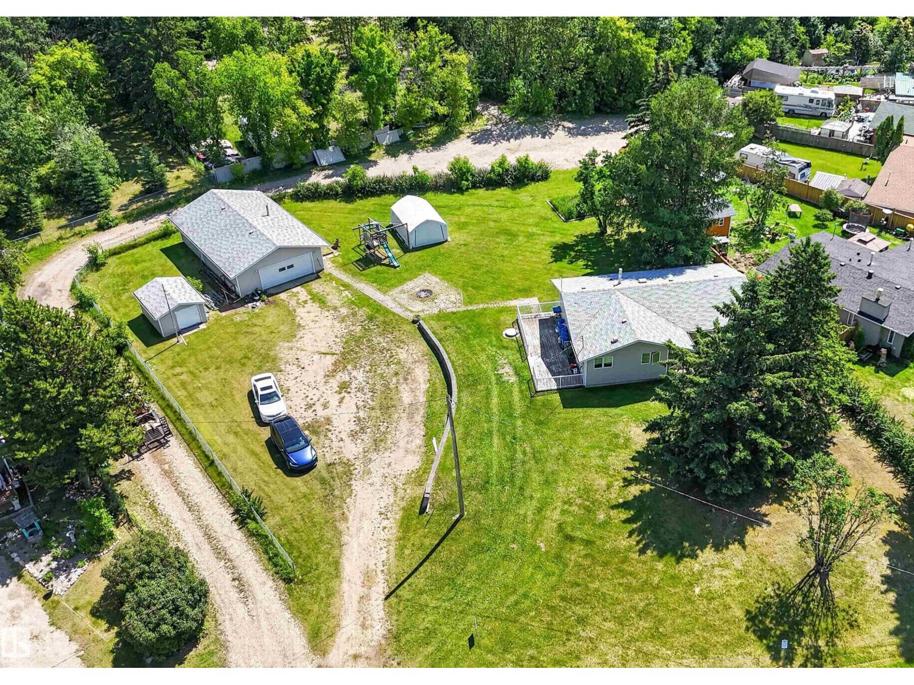
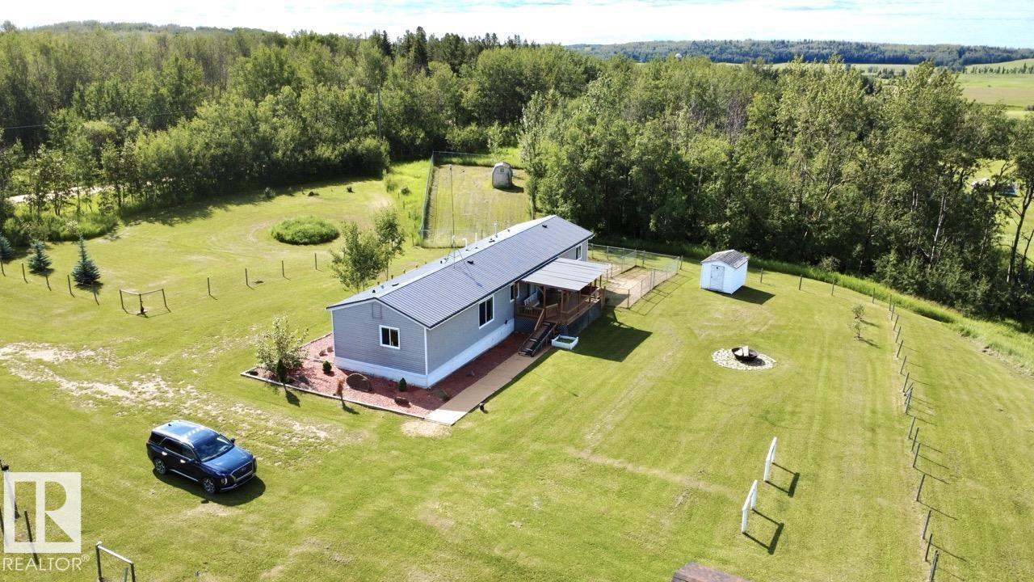
PEACEFUL COUNTRY HAVEN on3.44 private treed acres bordered by crown land! This ENERGY EFFICIENT 3 bed 1 bath bungalow offers premium 6” thick Insulated Concrete Form walls, In-floor heat, TRIPLE PANE WINDOWS & HARDIE BOARD SIDING! A sunny front porch welcomes you to this charming home that you can heat for less than $1000/year! Inside you’ll find soaring 10' CEILINGS, recently painted walls/cabinets/doors/trim(2024) & UPDATED MECHANICAL(HWT, pressure tank, & stove 2024, new pump for in-floor heat 2025). The kitchen offers durable concrete counters, S/S appliances, new upper cabinets(2024), 2 B/I hutches, laundry & access to the 4pce bath. Pass by the well-sized dining rm into a cozy living rm w/ 3 adjacent bedrooms, including the primary w/access to the SW facing deck. There’s plenty to entertain you outside w/raised garden beds, fruit trees & shrubs, fire pit, storage shed, a NEW GARGE TENT(2025) & plenty of room to expand and add out-buildings! All just minutes away from Jackfish, Star & Mink Lakes! (id:66704)
Property Summary

Property Type
Single Family
Building Type
House
Storeys
1
Square Footage
1,047 sqft
Neighbourhood
Genesee Park
Land Size
3.44 ac
Built
2007
Parking Type
No Garage

Property Details

Interior Features

Appliances Included Hood Fan, Microwave, Refrigerator, Washer/dryer Stack-up, Storage Shed, Stove, Window Coverings, See Remarks
Basement Type None
Fireplace No

Building Features

Features See Remarks, Ravine, Park/reserve, No Animal Home, No Smoking Home
Style Bungalow
Construction Status Insulation Upgraded
Construction Style Detached

Heating & Cooling

Heating Type In Floor Heating

Neighbourhood Features

Amenities Nearby Park, Golf Course

Additional Details

Amenities Ceiling - 10ft, Vinyl Windows
Structure Deck, Porch

Measurements

Square Footage 1,047 Sqft

Rooms

Main Level
Living Room 4.31 m x 3.18 m 14'2" x 10'5"
Dining Room 5.18 m x 4.12 m 17' x 13'6"
Kitchen 3.89 m x 3.32 m 12'9" x 10'11"
Primary Bedroom 4.07 m x 4.04 m 13'4" x 13'3"
Bedroom 2 3.28 m x 3.27 m 10'9" x 10'9"
Bedroom 3 3.02 m x 2.94 m 9'11" x 9'8"

Lot Features

View Ravine View

Additional Land Details

Acreage Yes
Land Amenities Park, Golf Course
Size Frontage 167.1 M
Size Irregular 3.44

Location

Talk to us

Questions about this home?

Call or email our team directly — no forms, no waiting on a callback.

Call (780) 000-0000