#38 54120 Rge Road 12 Rural Parkland County, Alberta
$399,900
MLS® Number: E4500114
Cedar Heights
27 days on market
1 active listing within 1km
2Beds
2Baths
1,762Sqft
Listed by Steve McDonald, Logic Realty
Listing Description
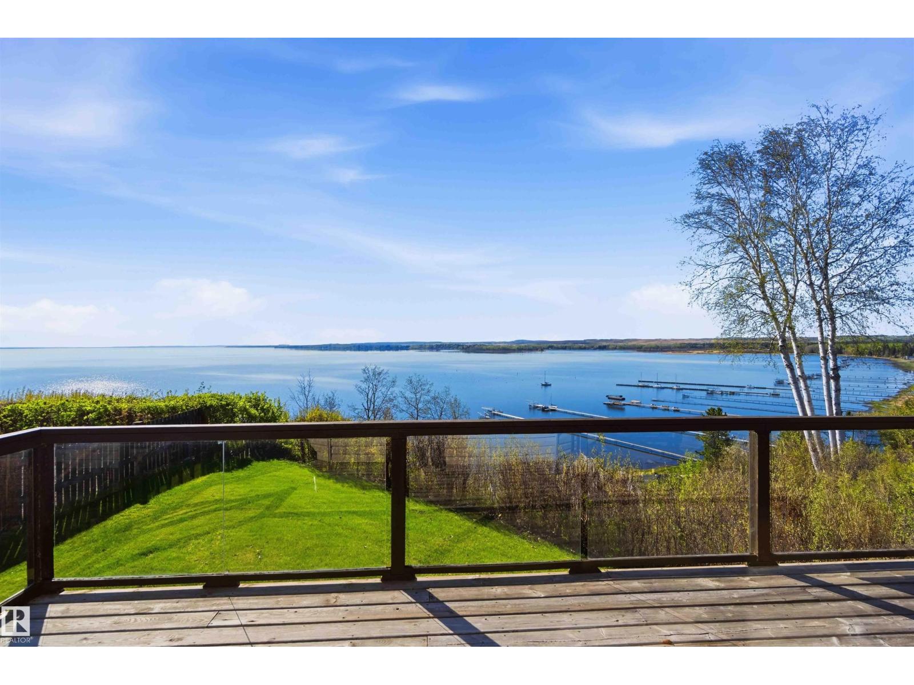
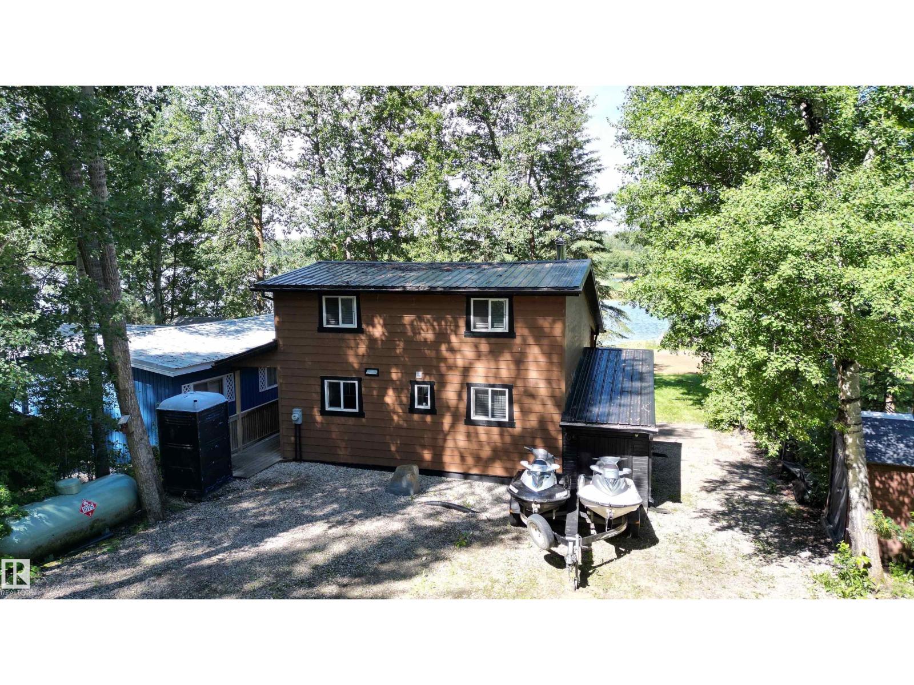
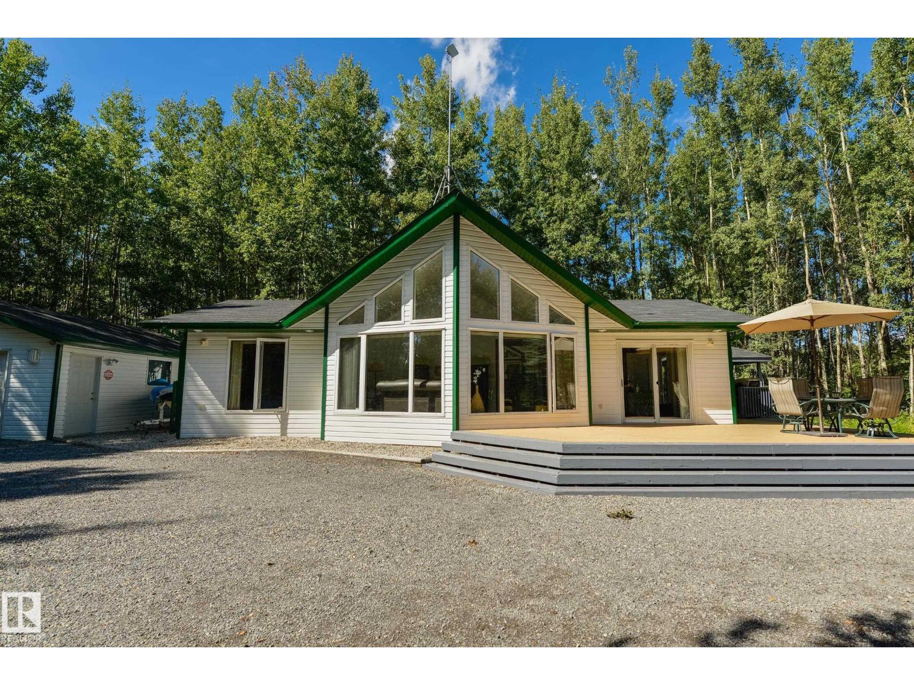
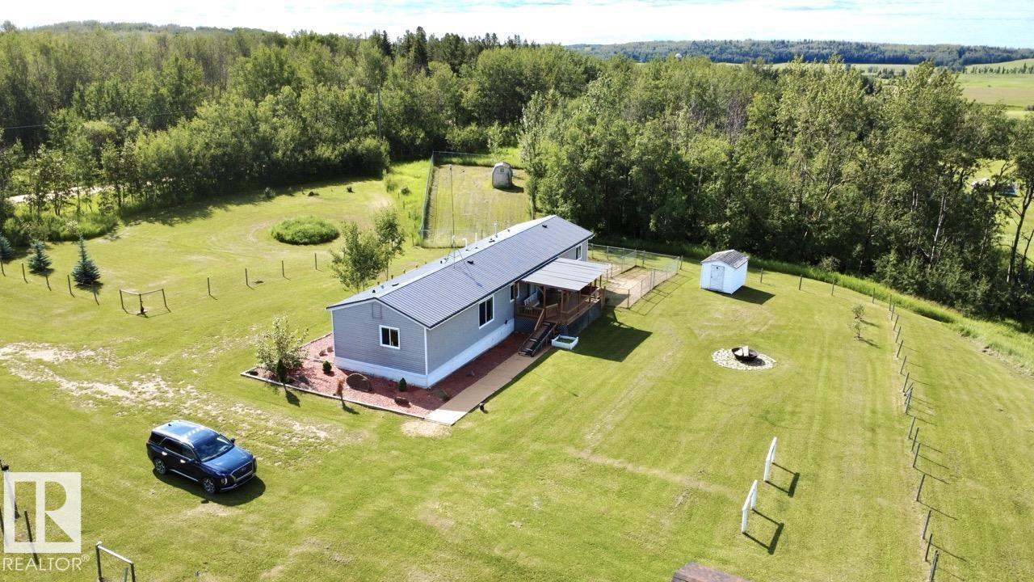
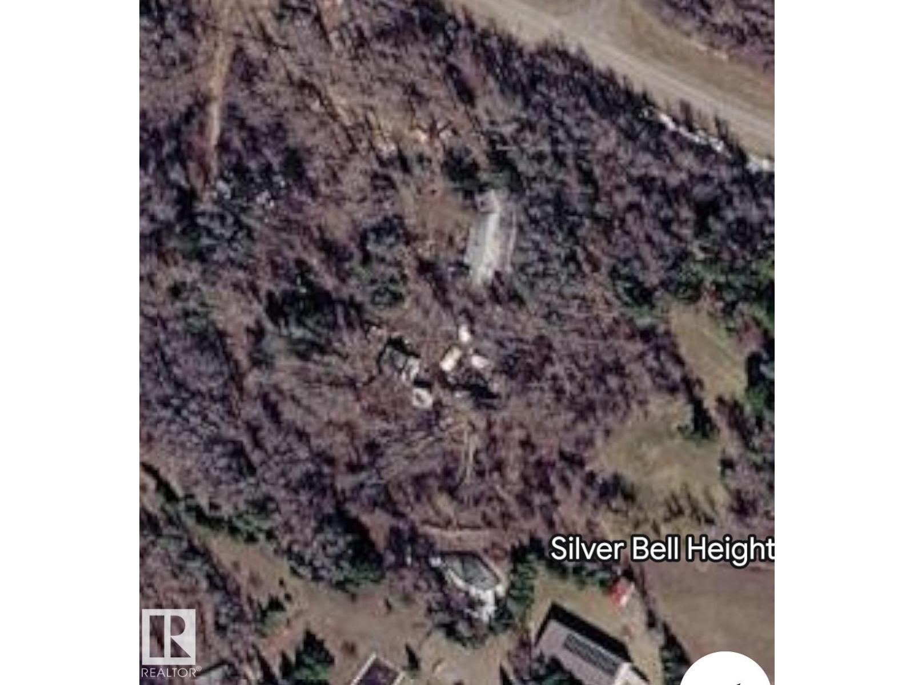
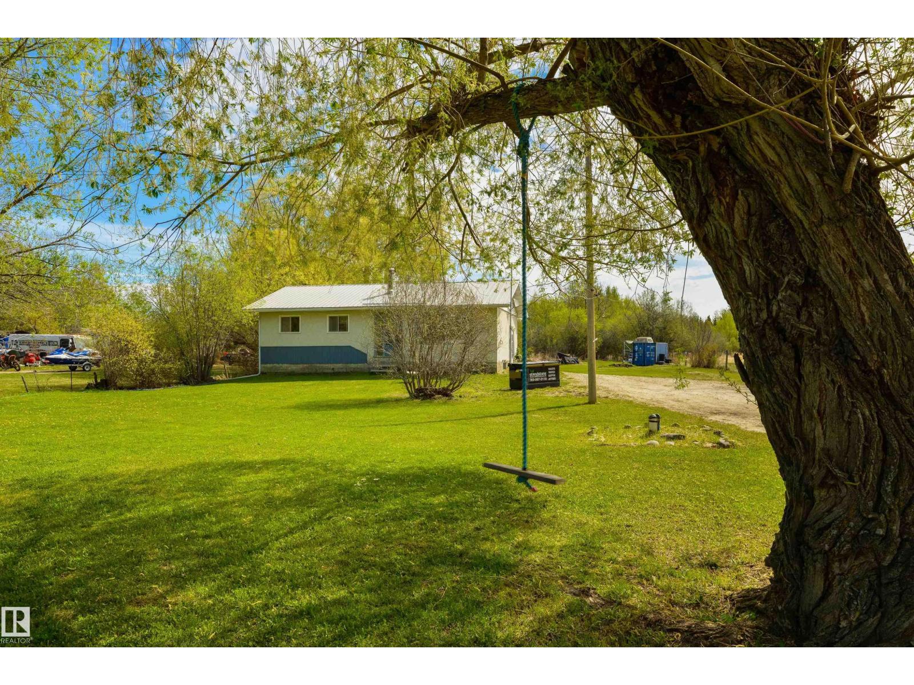
Wonderful & affordable opportunity with this 1989 custom built 1.5 storey ~1762 sqft original owner home. Classic & timeless Cape Cod style home with upper dormer window's. Situated on 3 private acres in sought-after Cedar Heights! Located on paved roads to the driveway with just 12 min to Stony Plain, 15 min to Spruce Grove, & St. Albert. Main Floor Features: Traditional floor plan w/ Living rm w/ cozy gas fireplace, Family rm, sunroom, laundry/2 pce bathroom, stylish & functional upgraded kitchen cabinetry, countertops, backsplash & quality s/s appliances. Two separate access doors to the large maintenance free composite deck & metal railings recently upgraded 2026. Upper Level: 2 Large bedroom's each w/ access to 4pce bathroom. Many upgraded window's & exterior drs, Htw on demand, Hi-Efficiency furnace, A/C. Private treed yard w/ many sheds & RV parking & single attached garage. Tranquility & beauty of country living awaits—don’t miss your chance! Owner also selling 3 acre vacant lot next door $194,900 (id:66704)
Property Summary
Property Type
Single Family
Building Type
House
Storeys
2
Square Footage
1,762 sqft
Neighbourhood
Cedar Heights
Land Size
3.04 ac
Built
1989
Property Details
Interior Features
Appliances Included
Dishwasher, Dryer, Garage Door Opener Remote(s), Microwave Range Hood Combo, Refrigerator, Storage Shed, Stove, Washer, Window Coverings