Active

#33 249 Edwards Dr SW Edmonton, Alberta

$259,999

MLS® Number: E4483000

  • Ellerslie
  • 123 days on market
  • 42 active listings within 1km
3 Beds
2 Baths
1,146 Sqft

Listed by Darya M. Pfund, Easy List Realty

Listing Description

For more info, please click on View Listing on Realtor® Website. Welcome to your new home! This updated 3-bedroom end-unit condo offers comfort, style, and convenience. NEW CARPET INSTALLED ON STAIRS IN JULY 2026!!! Located on a corner lot backing onto green space, this 2-storey home in Sandstone Estates is perfect for families or investors. The main floor features a bright, open layout with a spacious living room and cozy fireplace, a dining area, and a modern kitchen with stainless steel appliances and pantry. A powder room completes the main level. Upstairs includes a large primary bedroom with walk-in closet, two additional bedrooms, and a full bath. The unfinished basement offers future potential. Enjoy low-maintenance living with a single attached garage, driveway, and visitor parking. Low condo fees and a prime location near shopping, transit, airport, restaurants, and major routes make this a great opportunity! (id:66704)
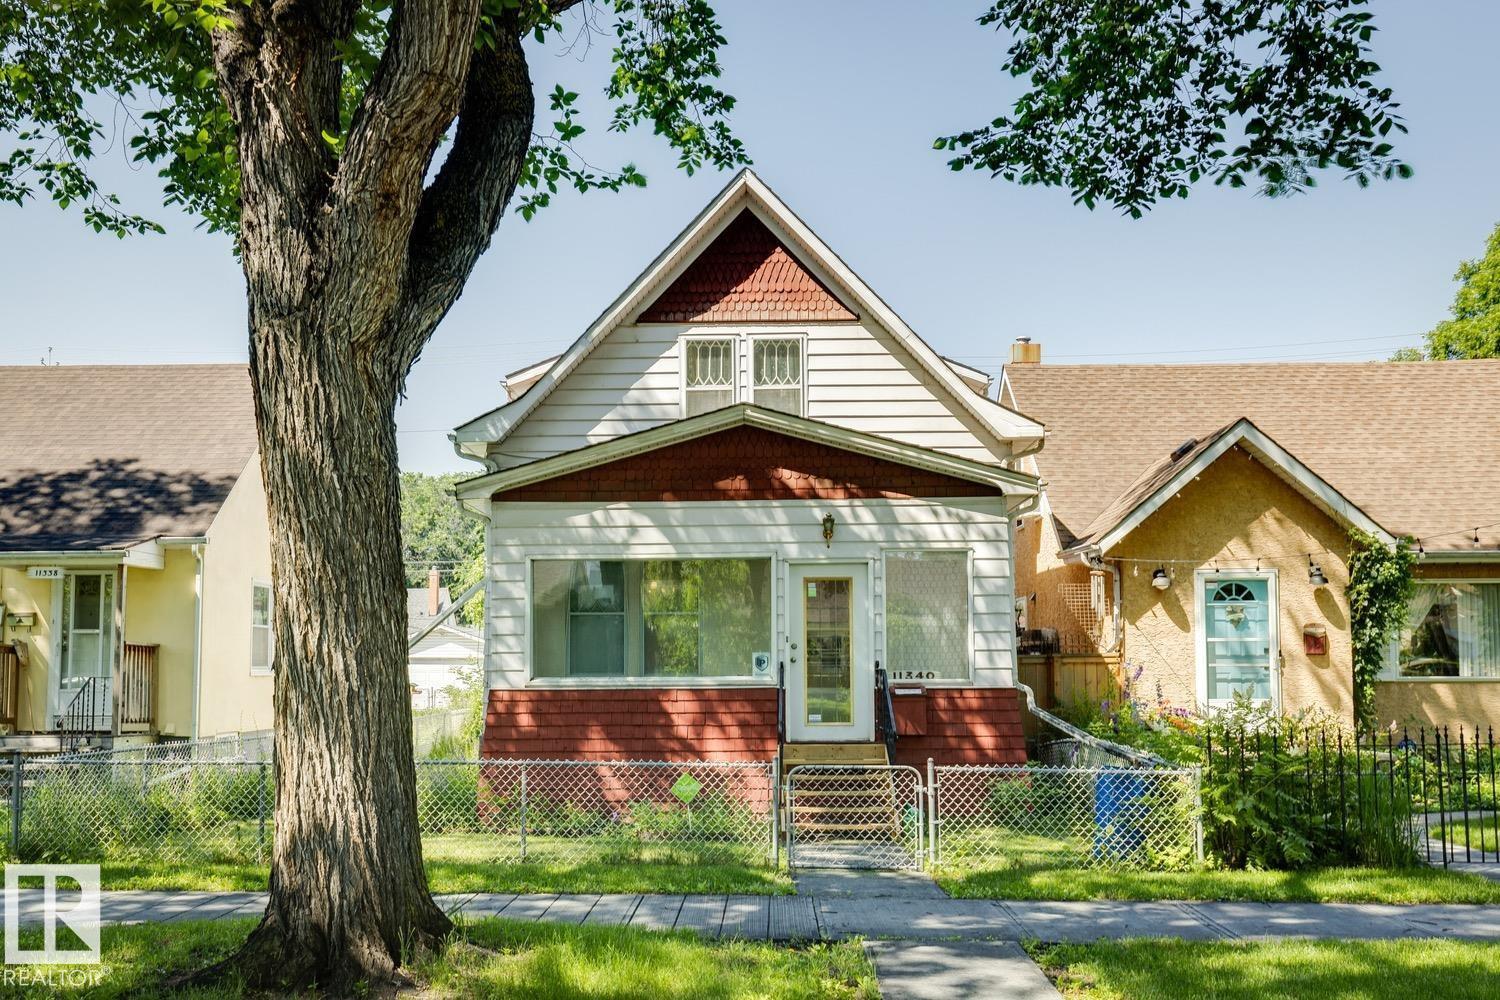
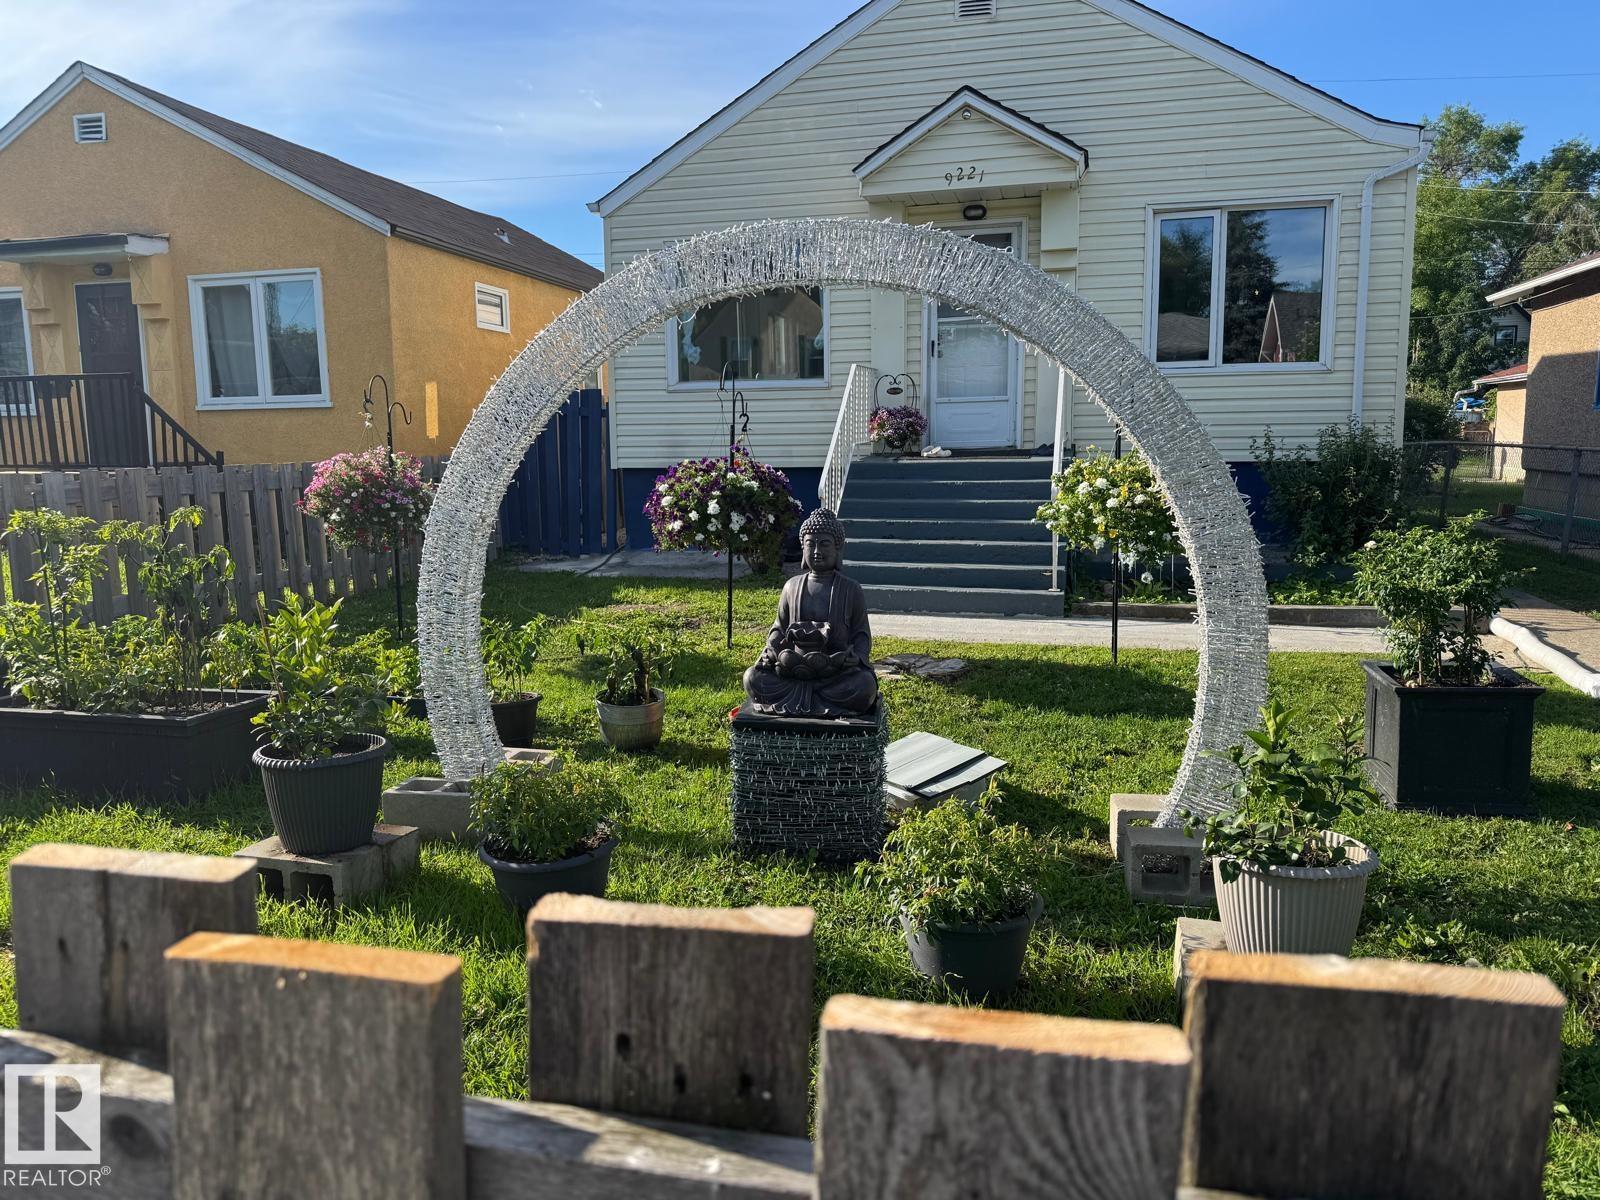
Property Summary

Property Type
Single Family
Building Type
House
Storeys
2
Square Footage
1,146 sqft
Neighbourhood
Ellerslie
Title
Condominium/Strata
Built
2003

Property Details

Interior Features

Appliances Included Alarm System, Dryer, Fan, Microwave, Refrigerator, Stove, Washer, Window Coverings
Basement Type Full (unfinished)
Fireplace Yes
Fireplace Type Insert
Fireplace Fuel Gas

Building Features

Features Treed, Corner Site, Paved Lane, No Animal Home, No Smoking Home, Skylight

Heating & Cooling

Heating Type Forced Air

Neighbourhood Features

Community Features Public Swimming Pool
Amenities Nearby Airport, Park, Playground, Public Transit, Schools, Shopping

Additional Details

Basement Development Unfinished
Fire Protection Smoke Detectors
Half Bath Total 1
Structure Patio(s)

Measurements

Square Footage 1,146 Sqft

Rooms

Main Level
Living Room 5.18 m x 3.35 m 17' x 11'
Dining Room 2.44 m x 1.83 m 8' x 6'
Kitchen 2.44 m x 2.13 m 8' x 7'
Upper Level
Primary Bedroom 3.66 m x 3.96 m 12' x 13'
Bedroom 2 2.44 m x 3.96 m 8' x 13'
Bedroom 3 2.44 m x 3.66 m 8' x 12'

Lot Features

Fencing Fence
View City View

Additional Land Details

Acreage No
Land Amenities Airport, Park, Playground, Public Transit, Schools, Shopping

Location

Talk to us

Questions about this home?

Call or email our team directly — no forms, no waiting on a callback.

Call (780) 000-0000