Active

#904 9707 106 St NW Edmonton, Alberta

$233,900

MLS® Number: E4488357

  • Downtown (Edmonton)
  • 94 days on market
  • 155 active listings within 1km
2 Beds
2 Baths
957 Sqft

Listed by Jeremy A. Dehek, Exp Realty

Listing Description

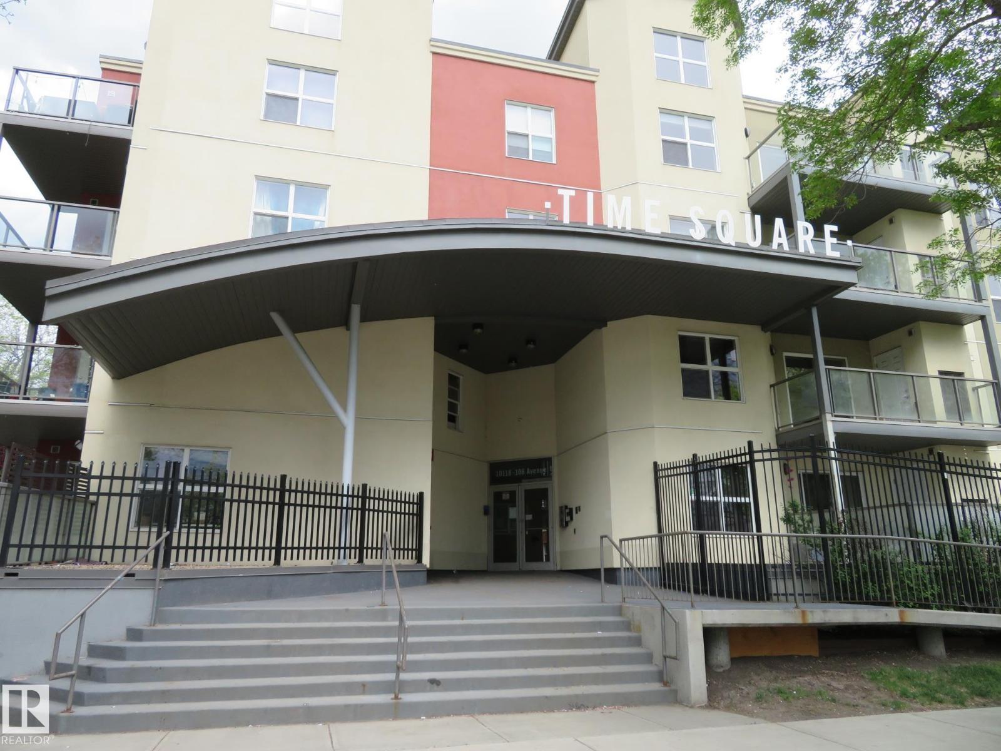
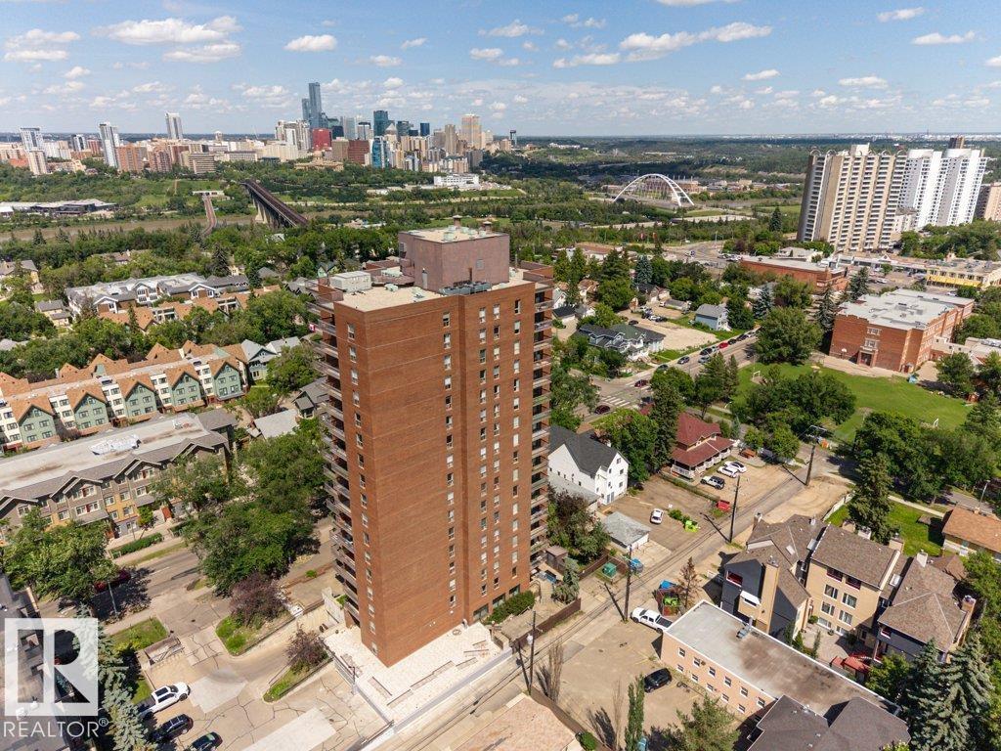
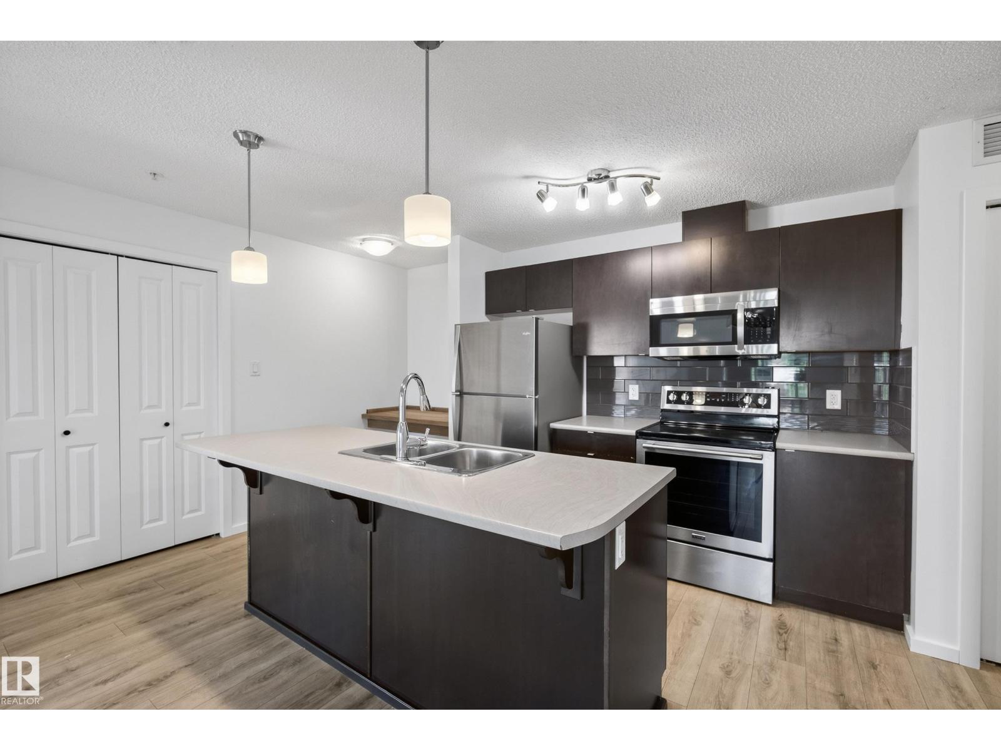
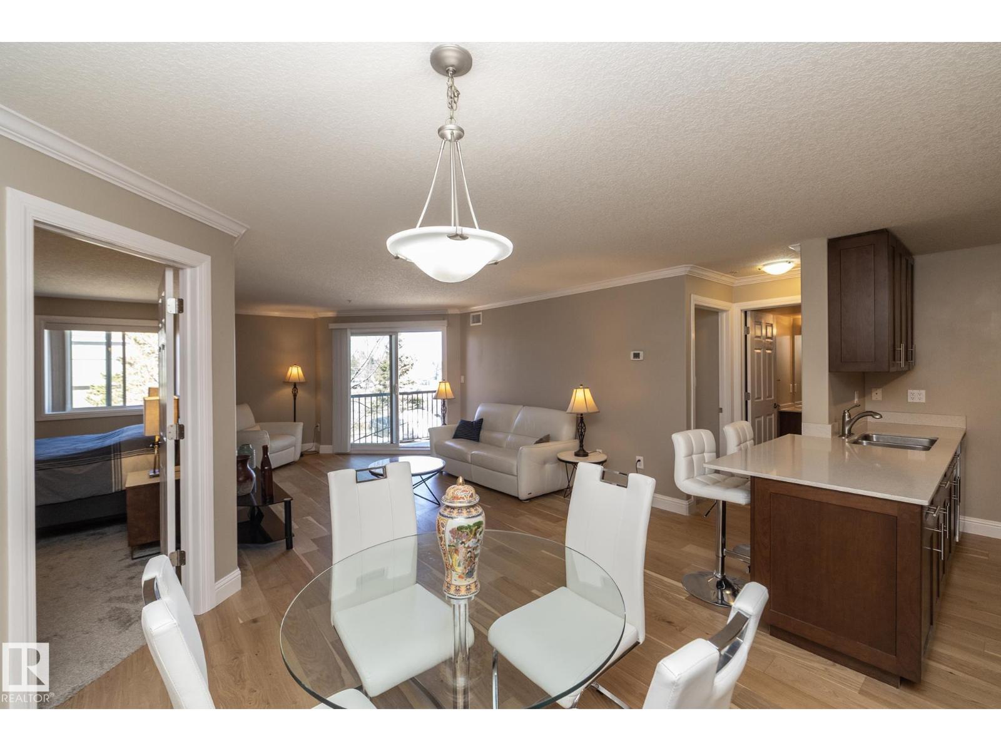
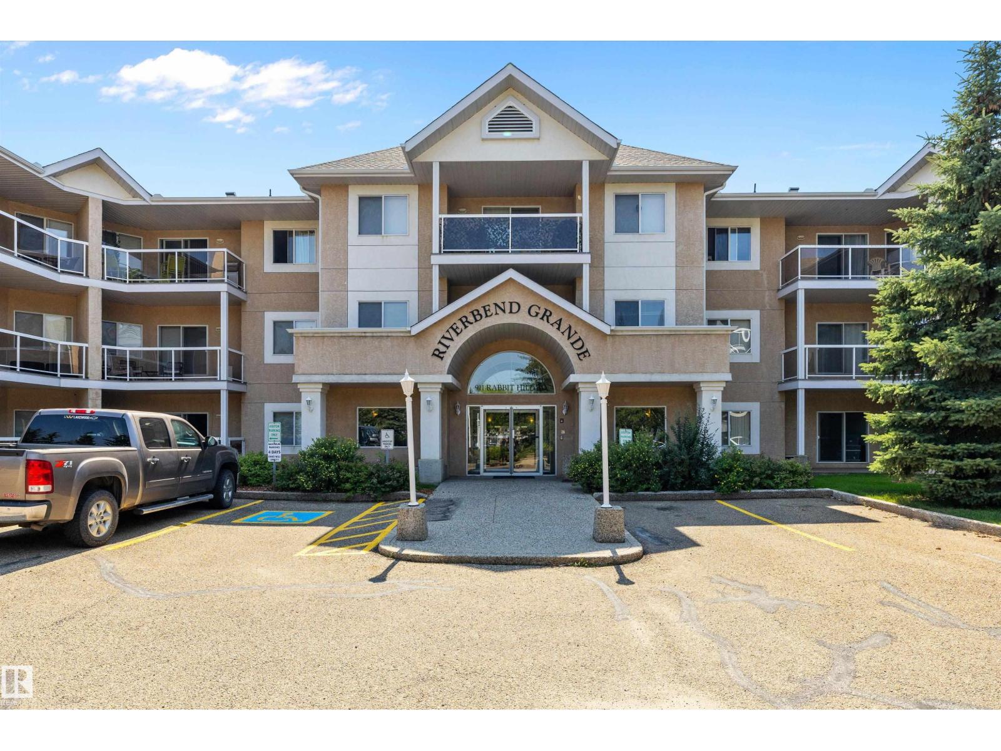
Experience elevated downtown living in this beautifully maintained 2 bedroom, 2 bathroom condo in the heart of Edmonton’s River Valley district! Located in a 12 storey concrete high-rise, this spacious unit offers stunning city and river valley views from the 9th floor. Enjoy a bright open-concept layout with large windows, a functional kitchen, living space, and a private balcony perfect for relaxing or entertaining. The primary suite features its own 4 pc ensuite and ample closet space, while the second bedroom is ideal for guests, a home office, or roommate setup. Tandem stall = 2 heated underground parking stalls! Condo fees of $714/month include many utilities and building amenities for worry-free living. Situated steps from the Legislature grounds, river valley trails, downtown dining, shopping, and transit, this is urban living at its best! Ideal for professionals, investors, or anyone seeking a convenient lifestyle in a prime location. (id:66704)
Property Summary

Property Type
Single Family
Building Type
Apartment
Square Footage
957 sqft
Neighbourhood
Downtown (Edmonton)
Title
Condominium/Strata
Land Size
10.02 m²
Built
2006
Parking Type
Heated Garage

Property Details

Interior Features

Appliances Included Dishwasher, Microwave Range Hood Combo, Refrigerator, Washer/dryer Stack-up, Stove, Window Coverings
Basement Type None
Fireplace No

Heating & Cooling

Heating Type Forced Air
Cooling Type Central Air Conditioning

Neighbourhood Features

Amenities Nearby Golf Course, Playground, Public Transit, Shopping

Additional Details

Parking Space Total 2

Measurements

Square Footage 957 Sqft

Rooms

Main Level
Living Room 3.38 m x 4.12 m 11'1" x 13'6"
Dining Room 1.96 m x 2.68 m 6'5" x 8'10"
Kitchen 3.42 m x 3.64 m 11'3" x 11'11"
Primary Bedroom 3.63 m x 2.98 m 11'11" x 9'9"
Bedroom 2 3.63 m x 2.77 m 11'11" x 9'1"
Laundry Room 3.03 m x 2.23 m 9'11" x 7'4"

Lot Features

View City View

Additional Land Details

Acreage No
Land Amenities Golf Course, Playground, Public Transit, Shopping
Size Irregular 10.02

Location

Talk to us

Questions about this home?

Call or email our team directly — no forms, no waiting on a callback.

Call (780) 000-0000