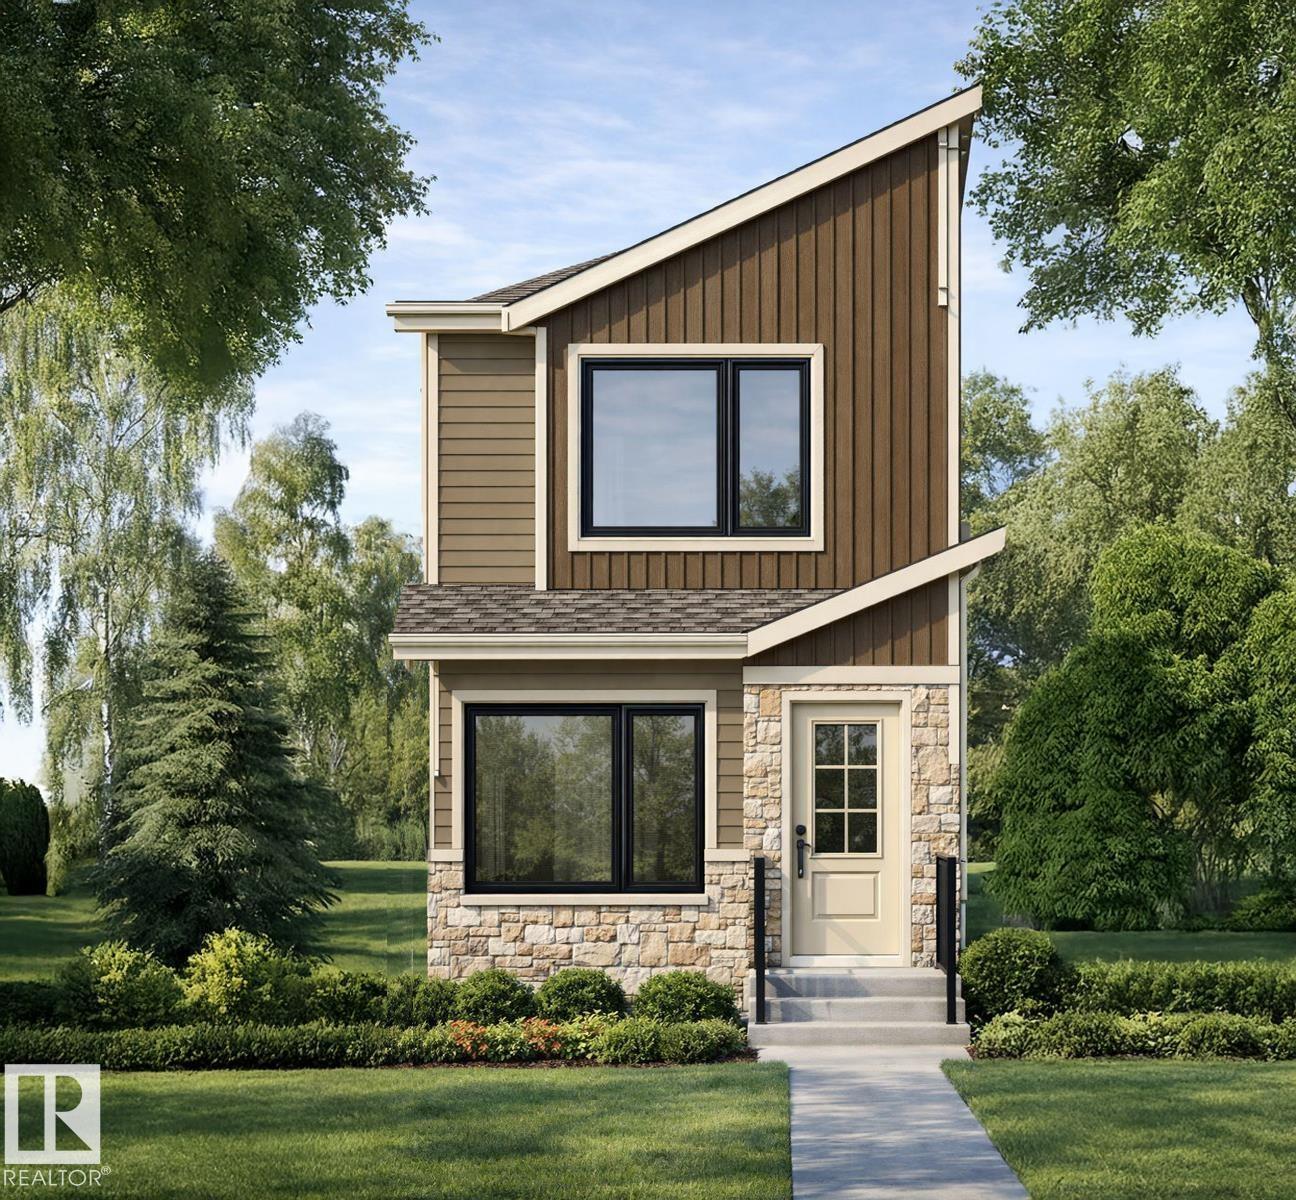
Active

12418 93 St NW Edmonton, Alberta

$349,900

MLS® Number: E4493707

  • Delton
  • 66 days on market
  • 41 active listings within 1km
4 Beds
2 Baths
1,349 Sqft

Listed by Michel Estephan, RE/MAX Elite

Listing Description

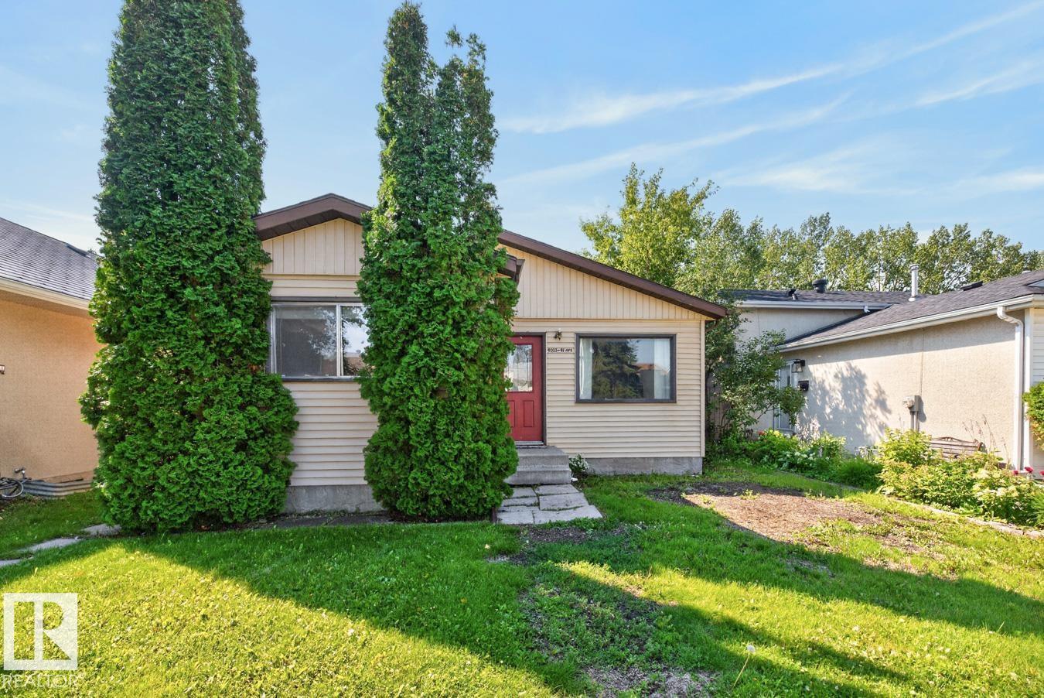
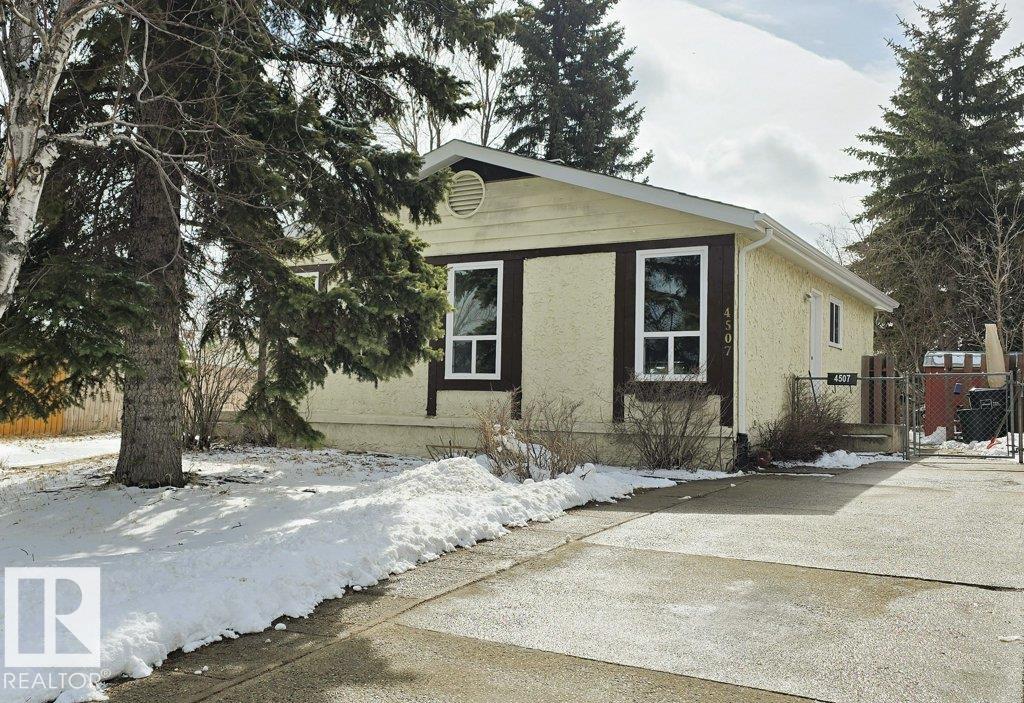
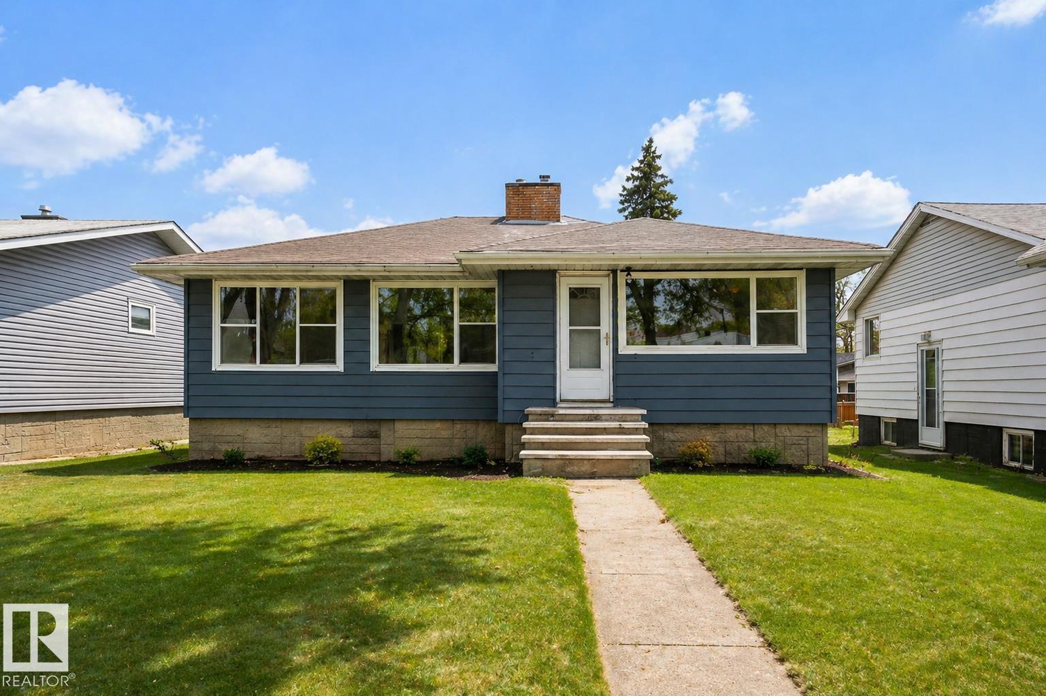
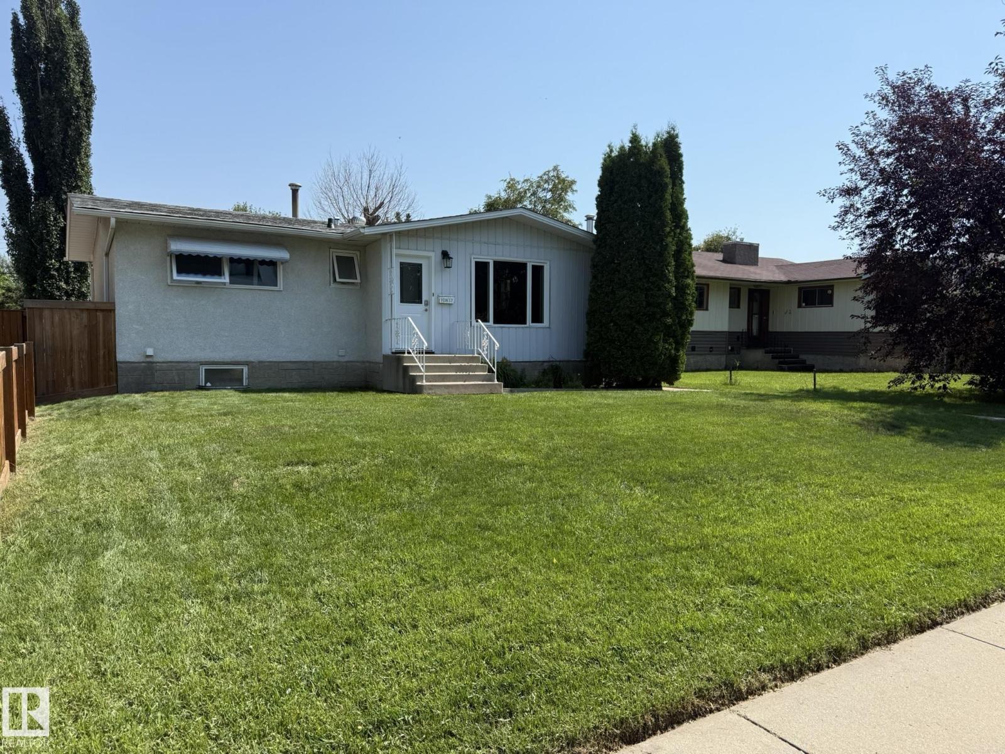
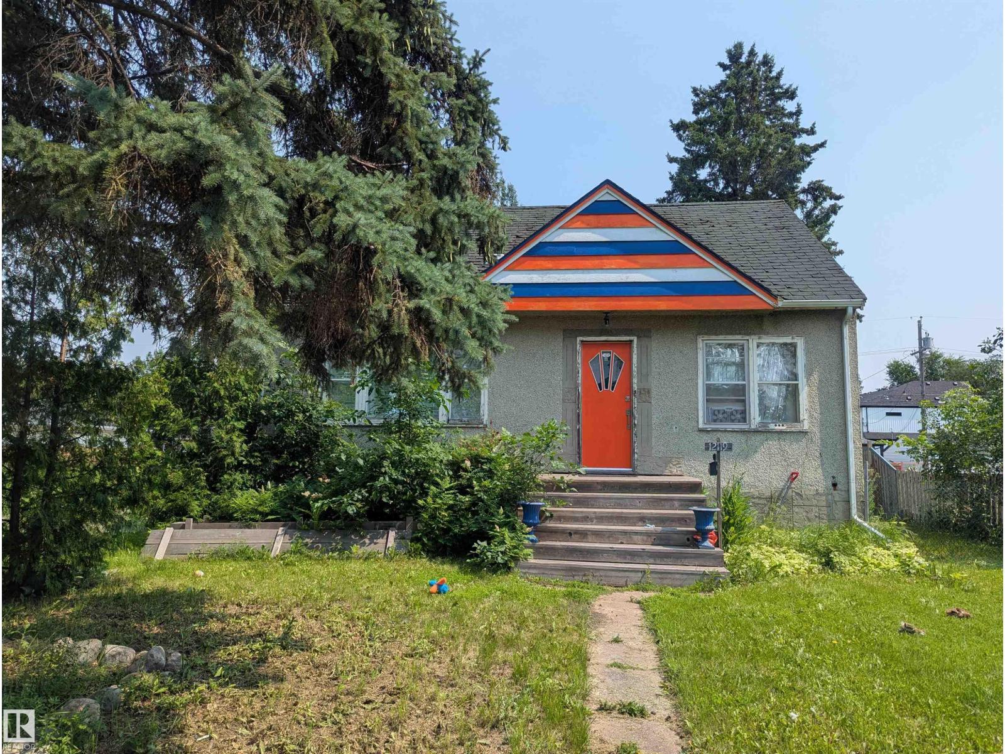
CHARMING CHARACTER HOME nestled on a quiet street in Delton! Situated on a massive pie-shaped lot, this inviting 1½-storey home offers 4 bedrooms, 2 full bathrooms, and numerous upgrades including windows, shingles, fencing, plumbing, and electrical panel. The bright main floor features a spacious living room, modernized kitchen, updated bathroom, convenient laundry area, and a bedroom. Upstairs you'll find a beautiful primary bedroom with newer doors plus an additional bedroom or office space. The fully developed basement includes a separate entrance with large windows, second kitchen, living room, bedroom, full bathroom, its own laundry, and abundant storage—offering excellent future potential. Outside, enjoy mature trees, a huge west-facing backyard with deck, and a double detached garage. Ideally located close to schools, shopping, public transit, and with easy access to downtown. A fantastic opportunity for homeowners or investors alike! (id:66704)

Property Summary

Property Type
Single Family
Building Type
House
Storeys
2
Square Footage
1,349 sqft
Neighbourhood
Delton
Title
Freehold
Land Size
690.96 m²
Built
1951

Property Details

Interior Features

Appliances Included Dishwasher, Hood Fan, Microwave Range Hood Combo, Dryer, Two Refrigerators, Two Stoves, Two Washers
Basement Type Full (finished)
Fireplace No

Building Features

Features Treed, Lane
Construction Style Detached

Heating & Cooling

Heating Type Forced Air

Neighbourhood Features

Amenities Nearby Playground, Schools, Shopping

Additional Details

Basement Development Finished
Fire Protection Smoke Detectors
Structure Deck

Measurements

Square Footage 1,349 Sqft

Rooms

Basement
Bedroom 4 3.51 m x 3.64 m 11'6" x 11'11"
Second Kitchen 3.74 m x 3.46 m 12'3" x 11'4"
Recreation Room 4.87 m x 4.93 m 16' x 16'2"
Laundry Room 2.45 m x 3.49 m 8' x 11'5"
Utility Room 1.40 m x 1.06 m 4'7" x 3'6"
Main Level
Living Room 3.82 m x 5.09 m 12'6" x 16'8"
Kitchen 2.72 m x 3.52 m 8'11" x 11'7"
Bedroom 2 3.72 m x 3.19 m 12'2" x 10'6"
Laundry Room 2.72 m x 3.52 m 8'11" x 11'7"
Upper Level
Primary Bedroom 3.94 m x 3.84 m 12'11" x 12'7"
Bedroom 3 3.94 m x 3.52 m 12'11" x 11'7"

Lot Features

Fencing Fence

Additional Land Details

Acreage No
Land Amenities Playground, Schools, Shopping
Size Irregular 690.96

Location

Talk to us

Questions about this home?

Call or email our team directly — no forms, no waiting on a callback.

Call (780) 000-0000