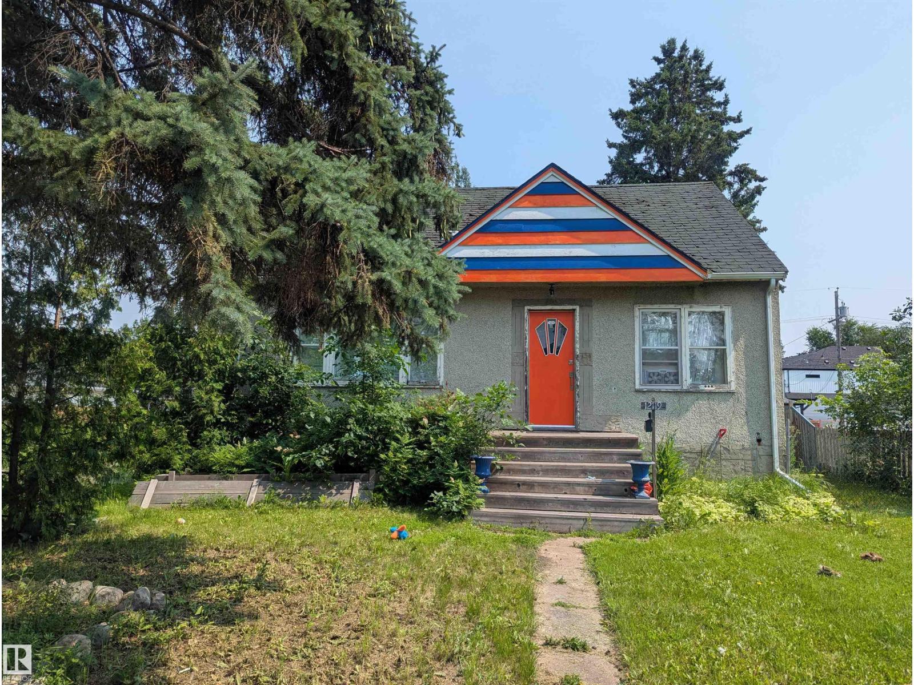
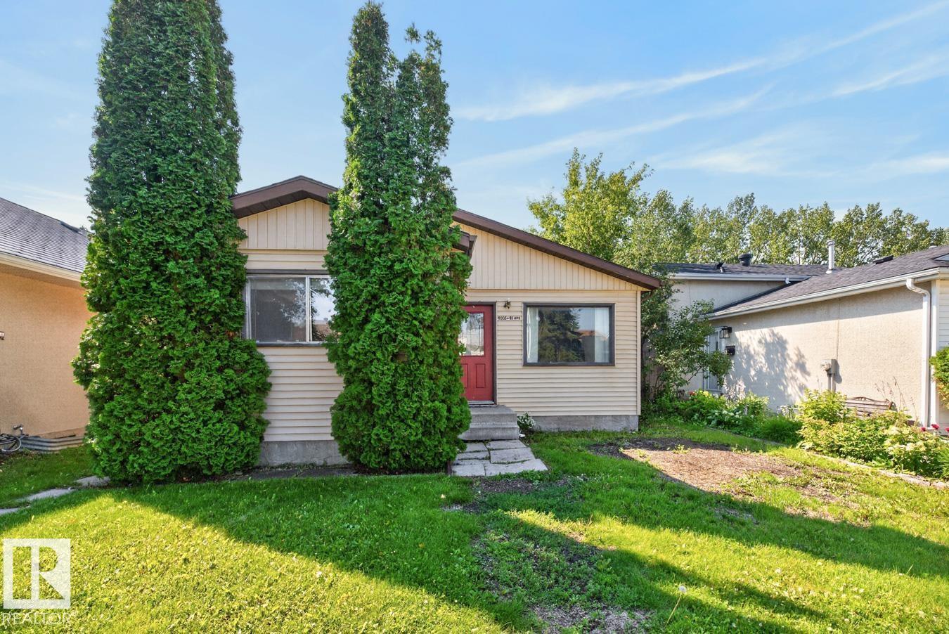
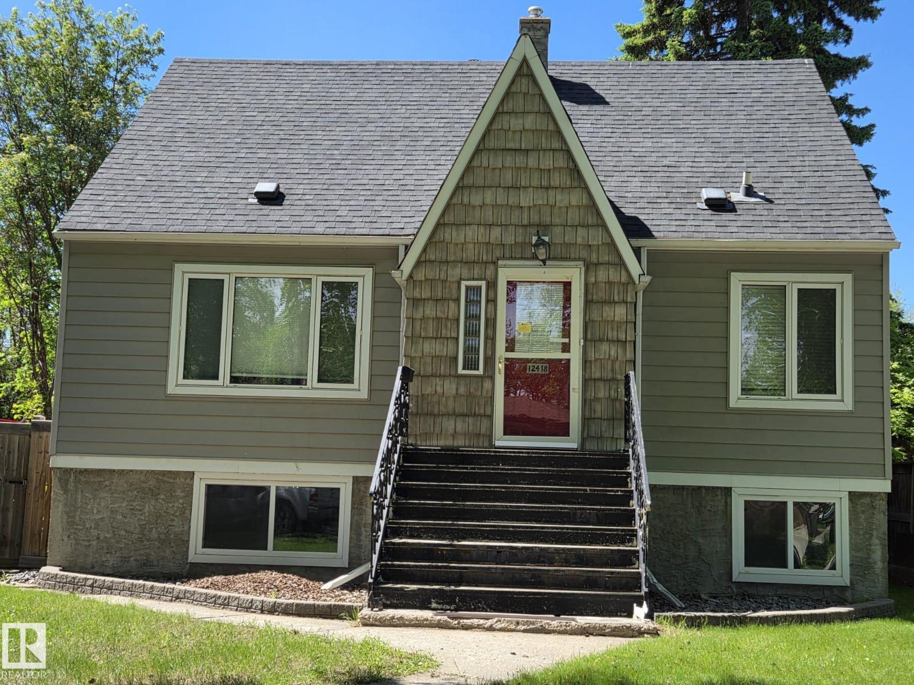
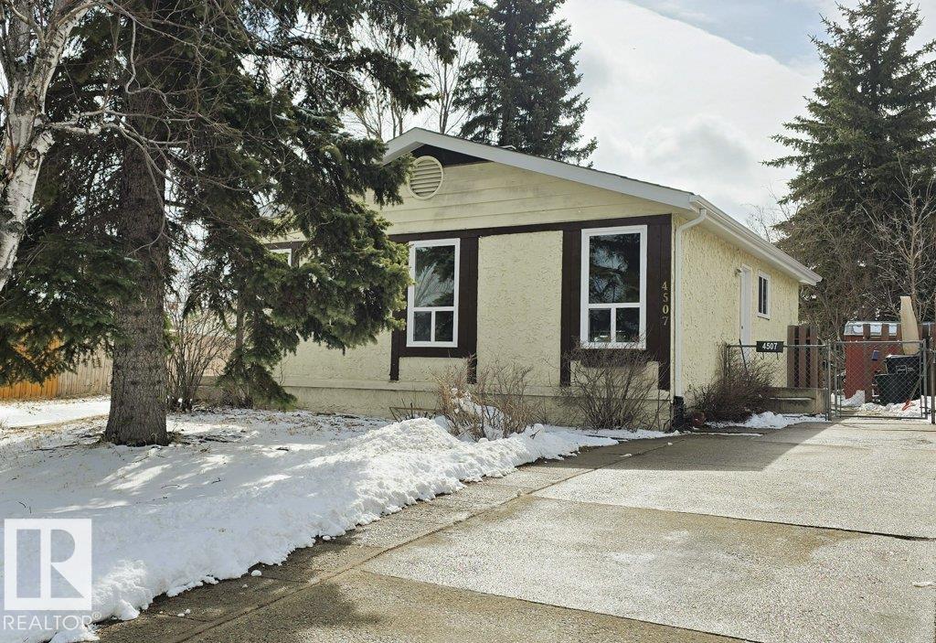
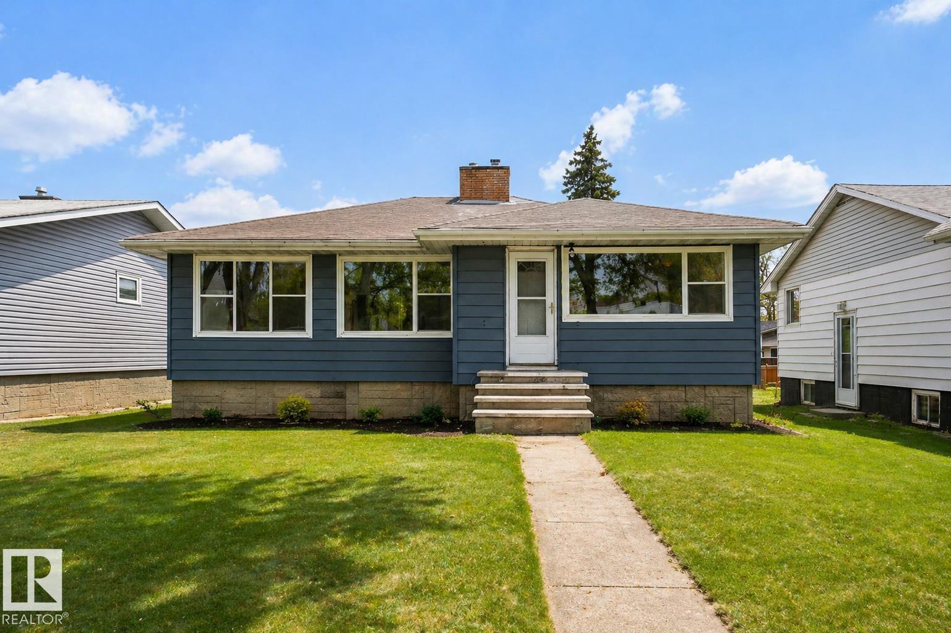
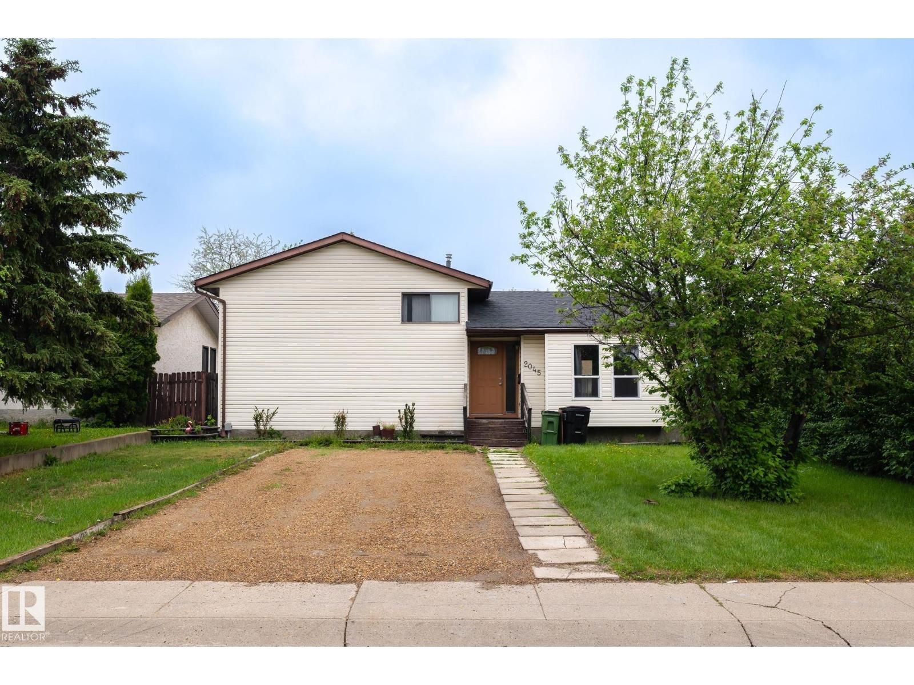
HUGE 50x150 LOT! Welcome to this 3+Bdrms, 2Bath BUNGALOW with well over 2000Sq.Ft. Of Living Space w/a Detached 21.5x13.5 GARAGE on a 7400Sq.Ft fully fenced in lot in the community of HIGH PARK! Upon entry, you are greeted with ORIGINAL HARDWOOD in the bright living room & dining room, The Kitchen has 3-White appliances w/a flat top stove & white cabinets. There is Newer LAMINATE FLOORING into the Primary Bdrm & 2nd Bdrm into the OPEN DEN to the RE-LOCATED Back Stairs & a Full 4pc Main Floor Bath. Now for the BASEMENT...It does have a 3rd Bdrm, Family Room, 2pc Bath, A large Laundry/Storage Room & Separate 2012 Furnace Room w/a New 2025 HWT! The Basement for the first time in it's 63yr history HAD SOME WATER SEEPAGE IN JULY, 2026, BUT NOW HAS A NEW $5000.00 SUMP PUMP! THE HUGE BACKYARD has a large deck w/lots of green grass for your children & pets to play safely w/a NEWER TREATED 6ft FENCE on the back & one side w/a CHAIN LINK on the other side! Newer 2013 ROOF & 2019/24 WINDOWS! Great family home (id:66704)
Property Summary
Property Type
Single Family
Building Type
House
Storeys
1
Square Footage
1,014 sqft
Neighbourhood
High Park (Edmonton)
Title
Freehold
Land Size
687.42 m²
Built
1963
Parking Type
Oversize
Property Details
Interior Features
Appliances Included
Dishwasher, Fan, Refrigerator, Stove, Central Vacuum, Washer, Window Coverings
Basement Type
Full (partially Finished)
Fireplace
No
Building Features
Features
Private Setting, Treed, Flat Site, Lane, No Smoking Home
Style
Bungalow
Construction Style
Detached
Heating & Cooling
Heating Type
Forced Air
Neighbourhood Features
Community Features
Public Swimming Pool
Amenities Nearby
Golf Course, Playground, Public Transit, Schools, Shopping
Additional Details
Amenities
Vinyl Windows
Basement Development
Partially Finished
Half Bath Total
1
Parking Space Total
5
Structure
Deck
Measurements
Square Footage
1,014 Sqft
Rooms
Basement
Family Room
4.20 m x 3.51 m13'9" x 11'6"
Bedroom 3
4.80 m x 3.17 m15'9" x 10'5"
Recreation Room
Measurements not available
Laundry Room
3.94 m x 3.46 m12'11" x 11'4"
Utility Room
3.11 m x 2.80 m10'2" x 9'2"
Storage
3.90 m x 3.78 m12'10" x 12'5"
Main Level
Living Room
4.59 m x 3.38 m15'1" x 11'1"
Dining Room
3.19 m x 2.47 m10'6" x 8'1"
Kitchen
3.37 m x 2.45 m11'1" x 8'
Den
3.16 m x 2.51 m10'4" x 8'3"
Primary Bedroom
3.52 m x 3.11 m11'7" x 10'2"
Bedroom 2
2.93 m x 2.91 m9'7" x 9'7"
Lot Features
Fencing
Fence
Additional Land Details
Acreage
No
Land Amenities
Golf Course, Playground, Public Transit, Schools, Shopping