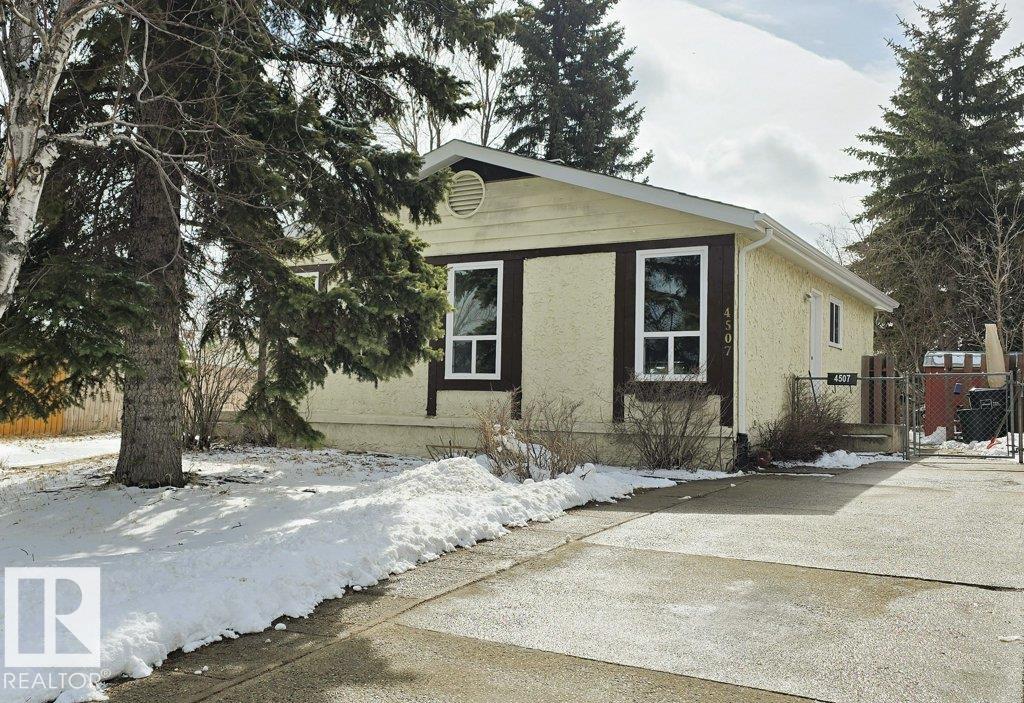
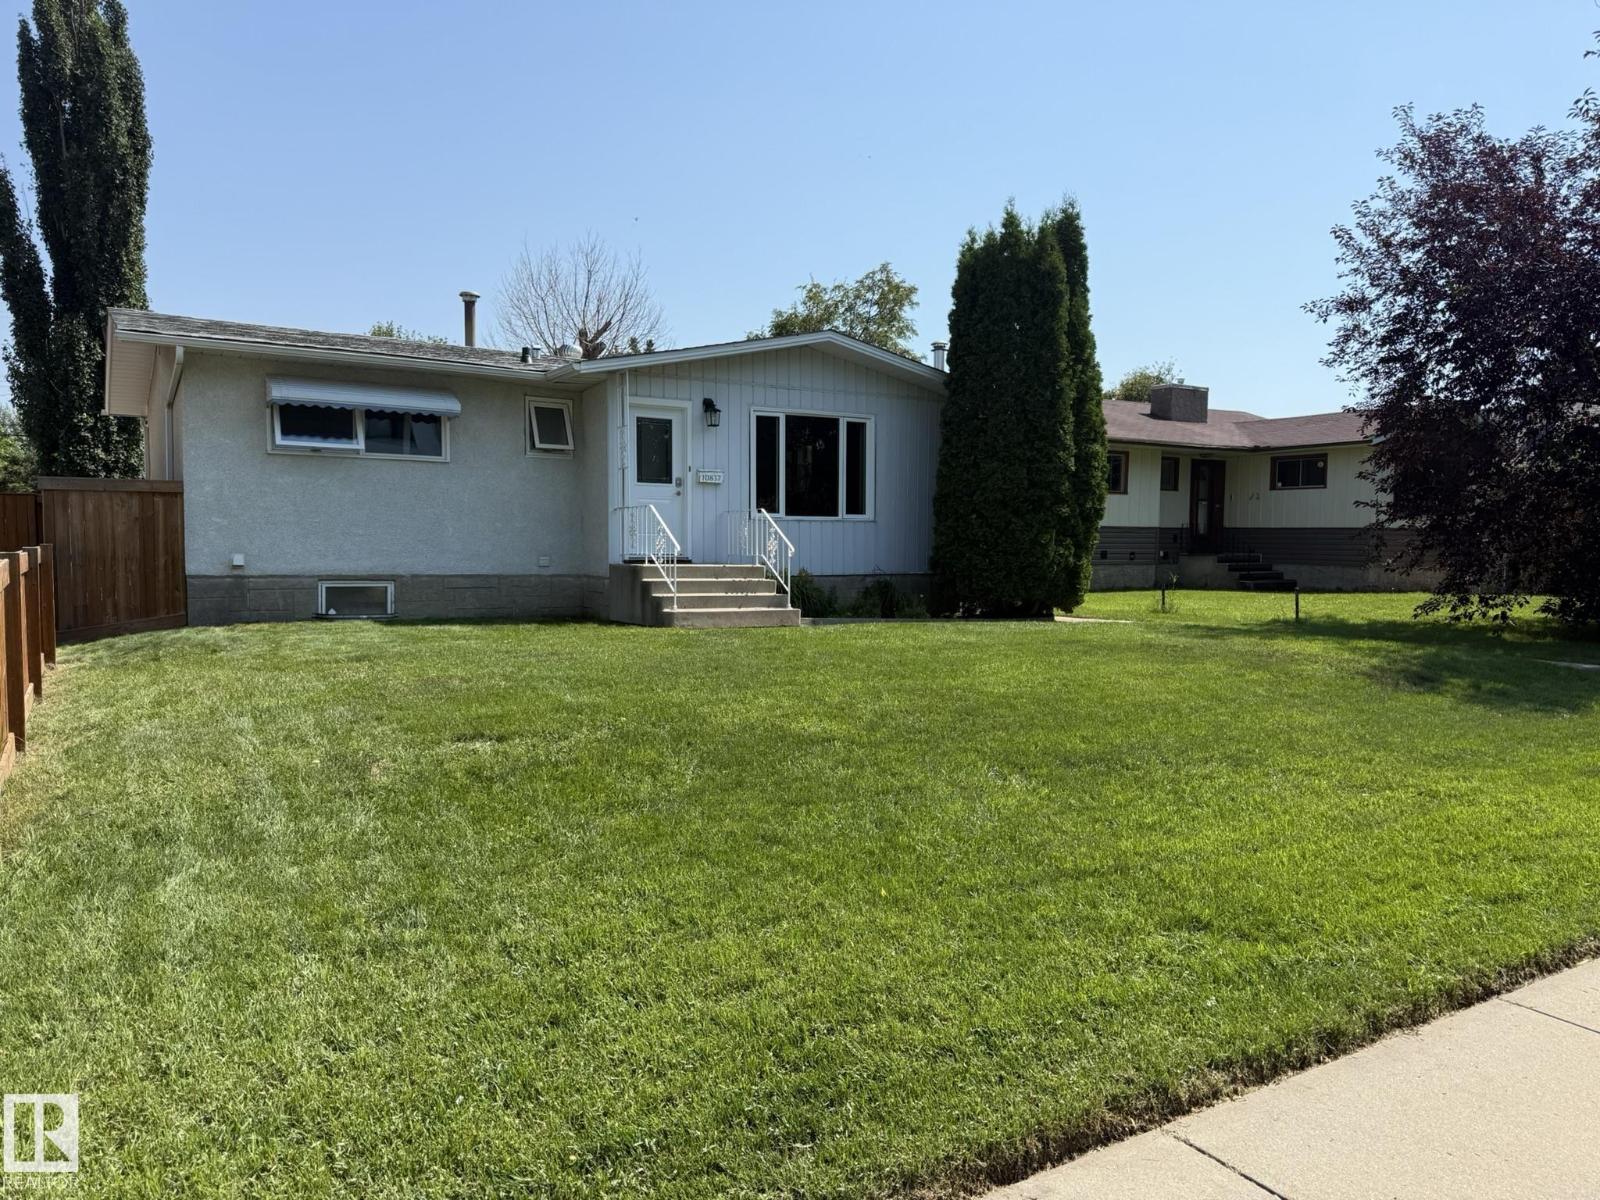
Welcome to the established community of Kiniski Gardens! This fully finished 4-level split offers 4 bedrooms, 2 full bathrooms, and a functional layout with plenty of space for the whole family. The bright main floor features a spacious living room and a generous kitchen with ample cabinetry, plenty of counter space, and an adjoining dining area perfect for everyday living. The multiple finished levels provide flexible spaces for relaxing, entertaining, a home office, or growing families. Step outside to enjoy the private backyard backing directly onto a peaceful greenbelt and walking trails, offering a beautiful natural setting and added privacy. Conveniently located near schools, parks, shopping, restaurants, public transit, and with easy access to Whitemud Drive and Anthony Henday, this home offers an excellent opportunity in a desirable family-friendly neighbourhood. (id:66704)
Property Summary
Property Type
Single Family
Building Type
House
Square Footage
1,022 sqft
Neighbourhood
Kiniski Gardens
Title
Freehold
Land Size
355.10 m²
Built
1982
Parking Type
Detached Garage
Property Details
Interior Features
Appliances Included
Dishwasher, Refrigerator, Window Coverings
Basement Type
Full (finished)
Fireplace
No
Building Features
Features
See Remarks, Flat Site
Construction Style
Detached
Heating & Cooling
Heating Type
Forced Air
Neighbourhood Features
Community Features
Public Swimming Pool
Amenities Nearby
Park, Golf Course, Playground, Public Transit, Shopping
Additional Details
Basement Development
Finished
Measurements
Square Footage
1,022 Sqft
Rooms
Basement
Den
2.11 m x 3.19 m6'11" x 10'6"
Recreation Room
4.78 m x 3.52 m15'8" x 11'7"
Storage
1.62 m x 2.34 m5'4" x 7'8"
Storage
1.80 m x 3.68 m5'11" x 12'1"
Utility Room
2.53 m x 3.67 m8'4" x 12'
Lower Level
Family Room
5.39 m x 4.05 m17'8" x 13'3"
Bedroom 4
3.89 m x 3.18 m12'9" x 10'5"
Main Level
Living Room
4.38 m x 2.78 m14'4" x 9'1"
Dining Room
2.76 m x 3.55 m9'1" x 11'8"
Kitchen
2.87 m x 3.56 m9'5" x 11'8"
Upper Level
Primary Bedroom
3.91 m x 4.02 m12'10" x 13'2"
Bedroom 2
2.74 m x 2.53 m9' x 8'4"
Bedroom 3
2.76 m x 3.56 m9'1" x 11'8"
Lot Features
Fencing
Fence
Additional Land Details
Acreage
No
Land Amenities
Park, Golf Course, Playground, Public Transit, Shopping