Active

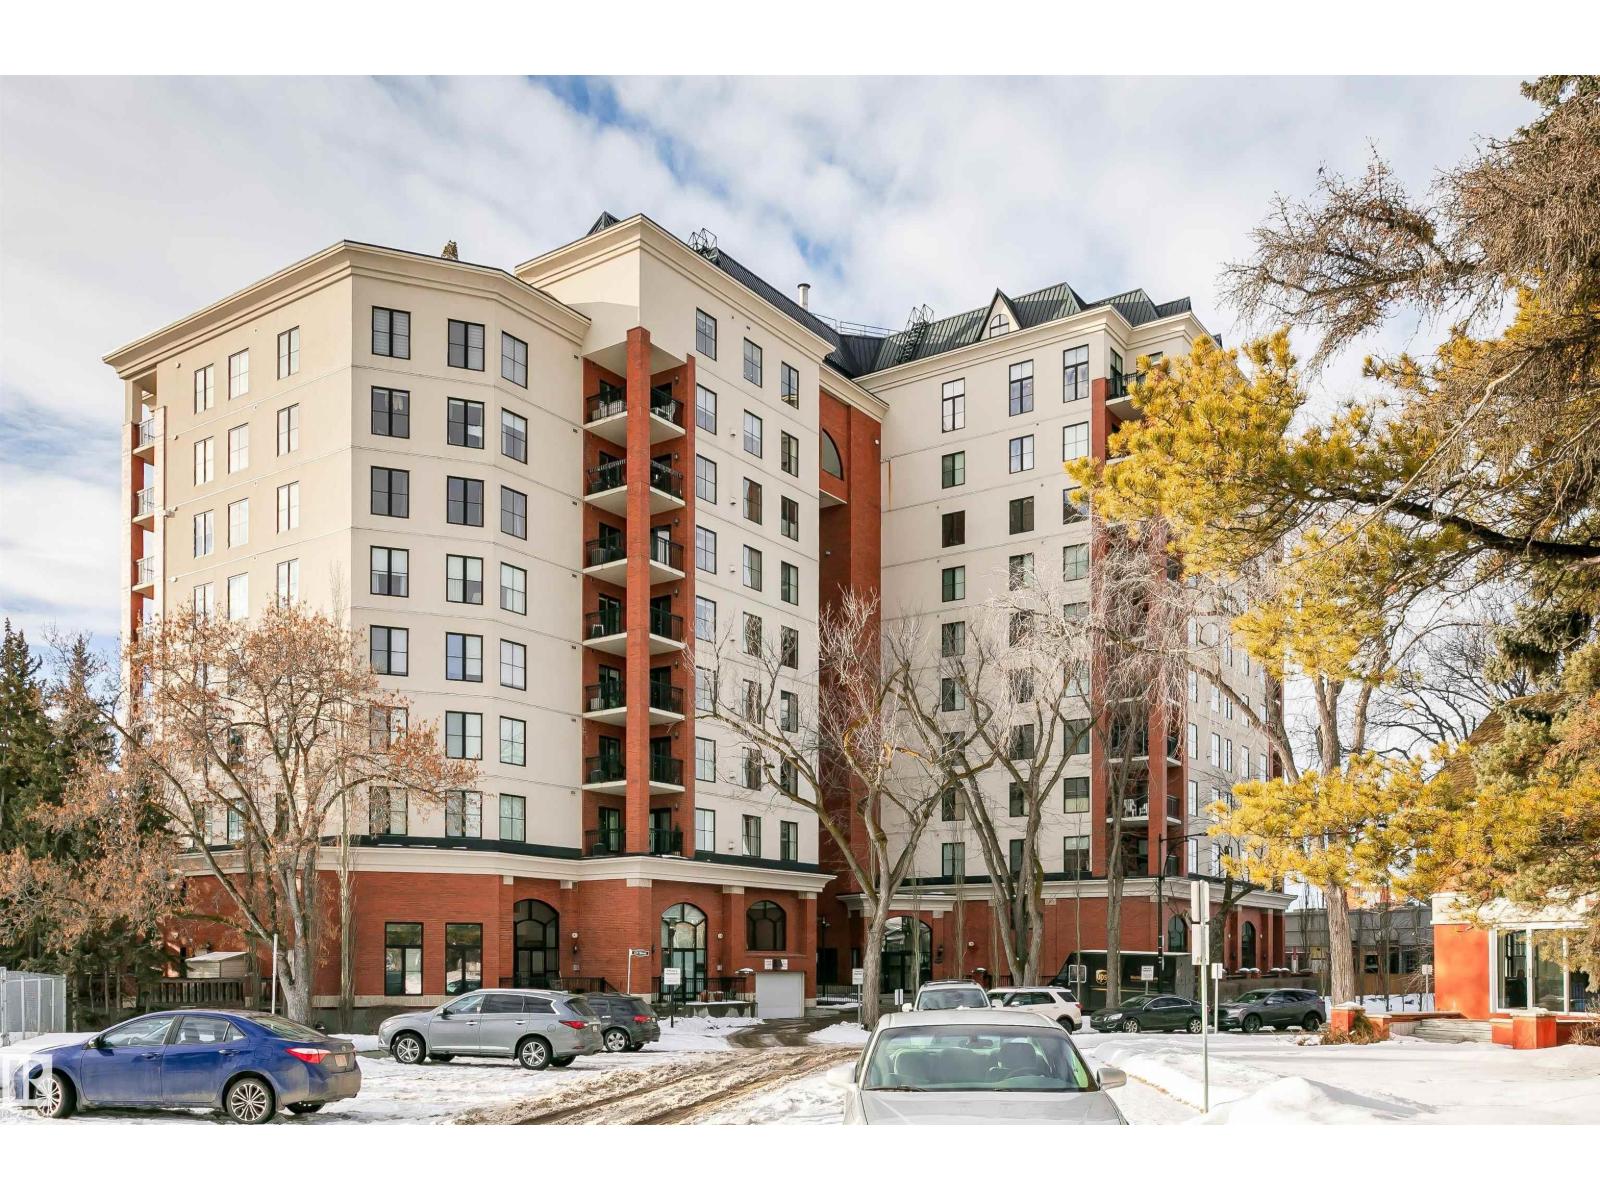
#2104 9020 Jasper Av NW Edmonton, Alberta

$850,000

MLS® Number: E4489260

  • Boyle Street
  • 88 days on market
  • 57 active listings within 1km
2 Beds
2 Baths
1,706 Sqft

Listed by Sally Munro, Century 21 Masters

Listing Description

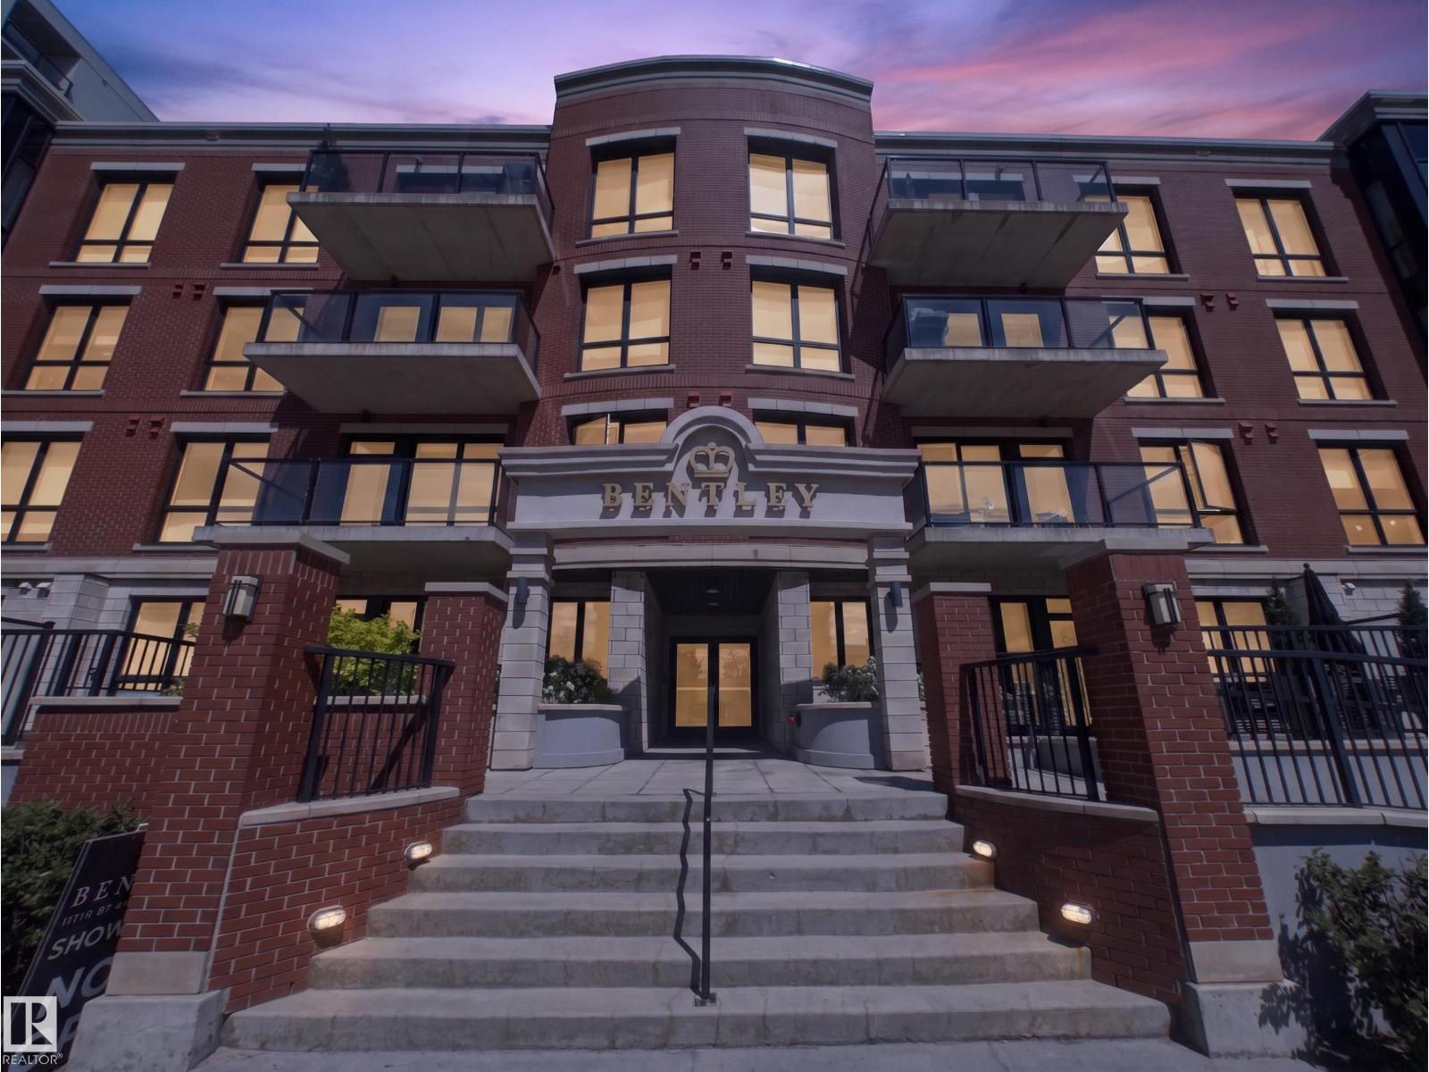
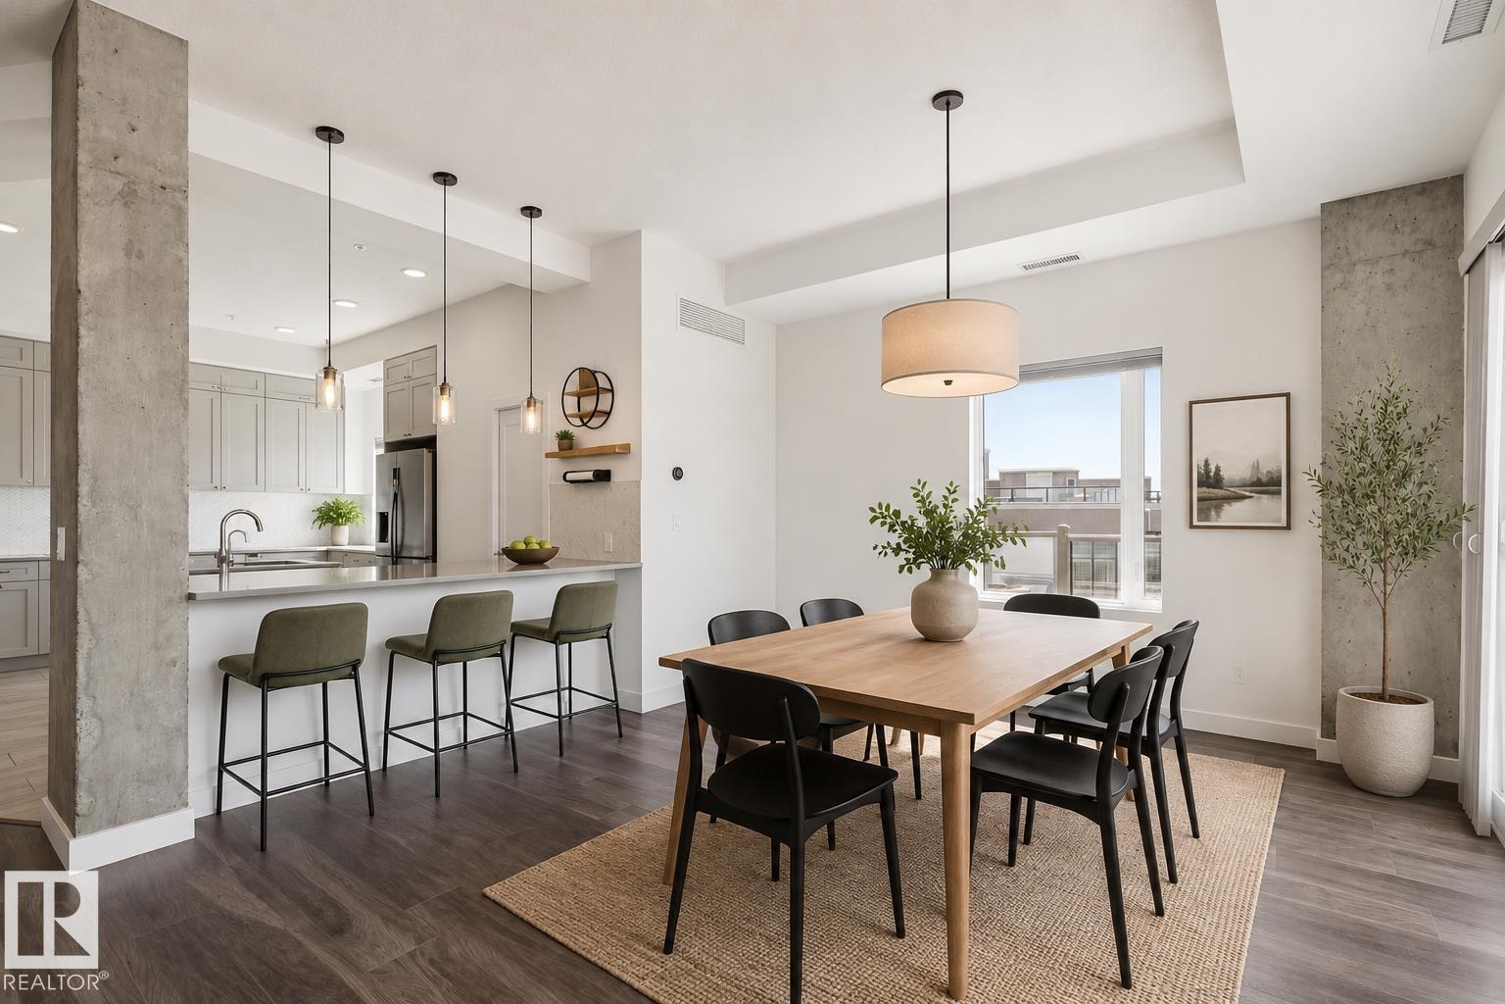
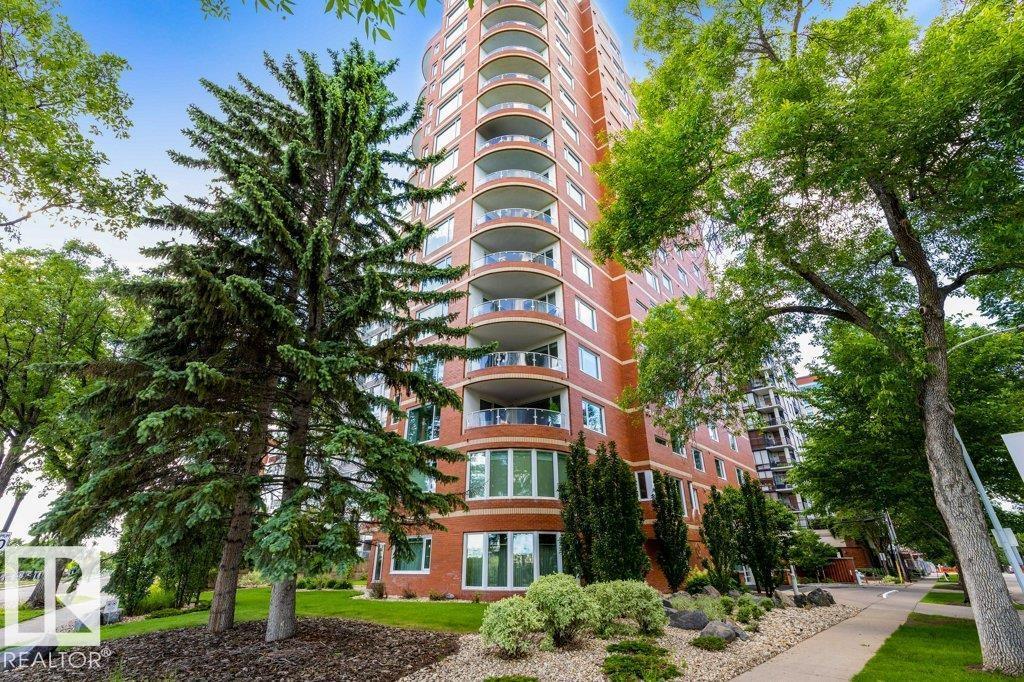
Imagine owning an upscale penthouse for under $1 million. Welcome to 2104 Jasper Properties, a spectacular New York inspired residence that has been completely renovated & exquisitely upgraded throughout. Offering 1,705.75 sq ft of refined living space, this one-of-a-kind penthouse features 2 spacious bedrooms, 2 full baths, soaring vaulted ceilings, and stunning oversized windows that showcase breathtaking river and city skyline views. The chef-inspired kitchen is designed for both entertaining & everyday luxury, complete with huge island, top-of-the-line appliances & premium finishes. Retreat to the luxurious primary suite featuring a spa-like steam shower and exceptional comfort. This quiet & elegant building offers a gated entrance, beautifully appointed lobby, fitness centre, 2 underground parking stalls, a titled storage unit. Sophisticated, private & absolutely unforgettable this is penthouse living at its finest in one of Edmonton’s most desirable locations. Condo fee $1,409.30 monthly (id:66704)
Property Summary

Property Type
Single Family
Building Type
Apartment
Square Footage
1,706 sqft
Neighbourhood
Boyle Street
Title
Condominium/Strata
Land Size
38.60 m²
Built
2005
Parking Type
Heated Garage

Property Details

Interior Features

Appliances Included Dishwasher, Hood Fan, Oven - Built-in, Microwave, Refrigerator, Washer/dryer Stack-up, Stove, Central Vacuum, Window Coverings
Basement Type None
Fireplace Yes
Fireplace Type Unknown
Fireplace Fuel Gas

Building Features

Features Hillside, Private Setting
Style Penthouse

Heating & Cooling

Heating Type Forced Air, Heat Pump

Neighbourhood Features

Amenities Nearby Golf Course, Playground, Public Transit, Schools, Shopping

Additional Details

Amenities Ceiling - 10ft
Ceiling Type Vaulted
Parking Space Total 2

Measurements

Square Footage 1,706 Sqft

Rooms

Main Level
Living Room 8.03 m x 5.70 m 26'4" x 18'8"
Dining Room 5.65 m x 3.72 m 18'6" x 12'2"
Kitchen 2.83 m x 5.86 m 9'3" x 19'3"
Primary Bedroom 4.84 m x 6.91 m 15'11" x 22'8"
Bedroom 2 3.59 m x 3.86 m 11'9" x 12'8"

Lot Features

Fencing Fence
View Valley View, City View

Additional Land Details

Acreage No
Land Amenities Golf Course, Playground, Public Transit, Schools, Shopping
Size Irregular 38.6

Location

Talk to us

Questions about this home?

Call or email our team directly — no forms, no waiting on a callback.

Call (780) 000-0000