Active

10936 117 St NW Edmonton, Alberta

$672,000

MLS® Number: E4500609

  • Queen Mary Park
  • 25 days on market
  • 79 active listings within 1km
4 Beds
4 Baths
1,641 Sqft

Listed by Sheena M. Millard, MaxWell Progressive

Listing Description

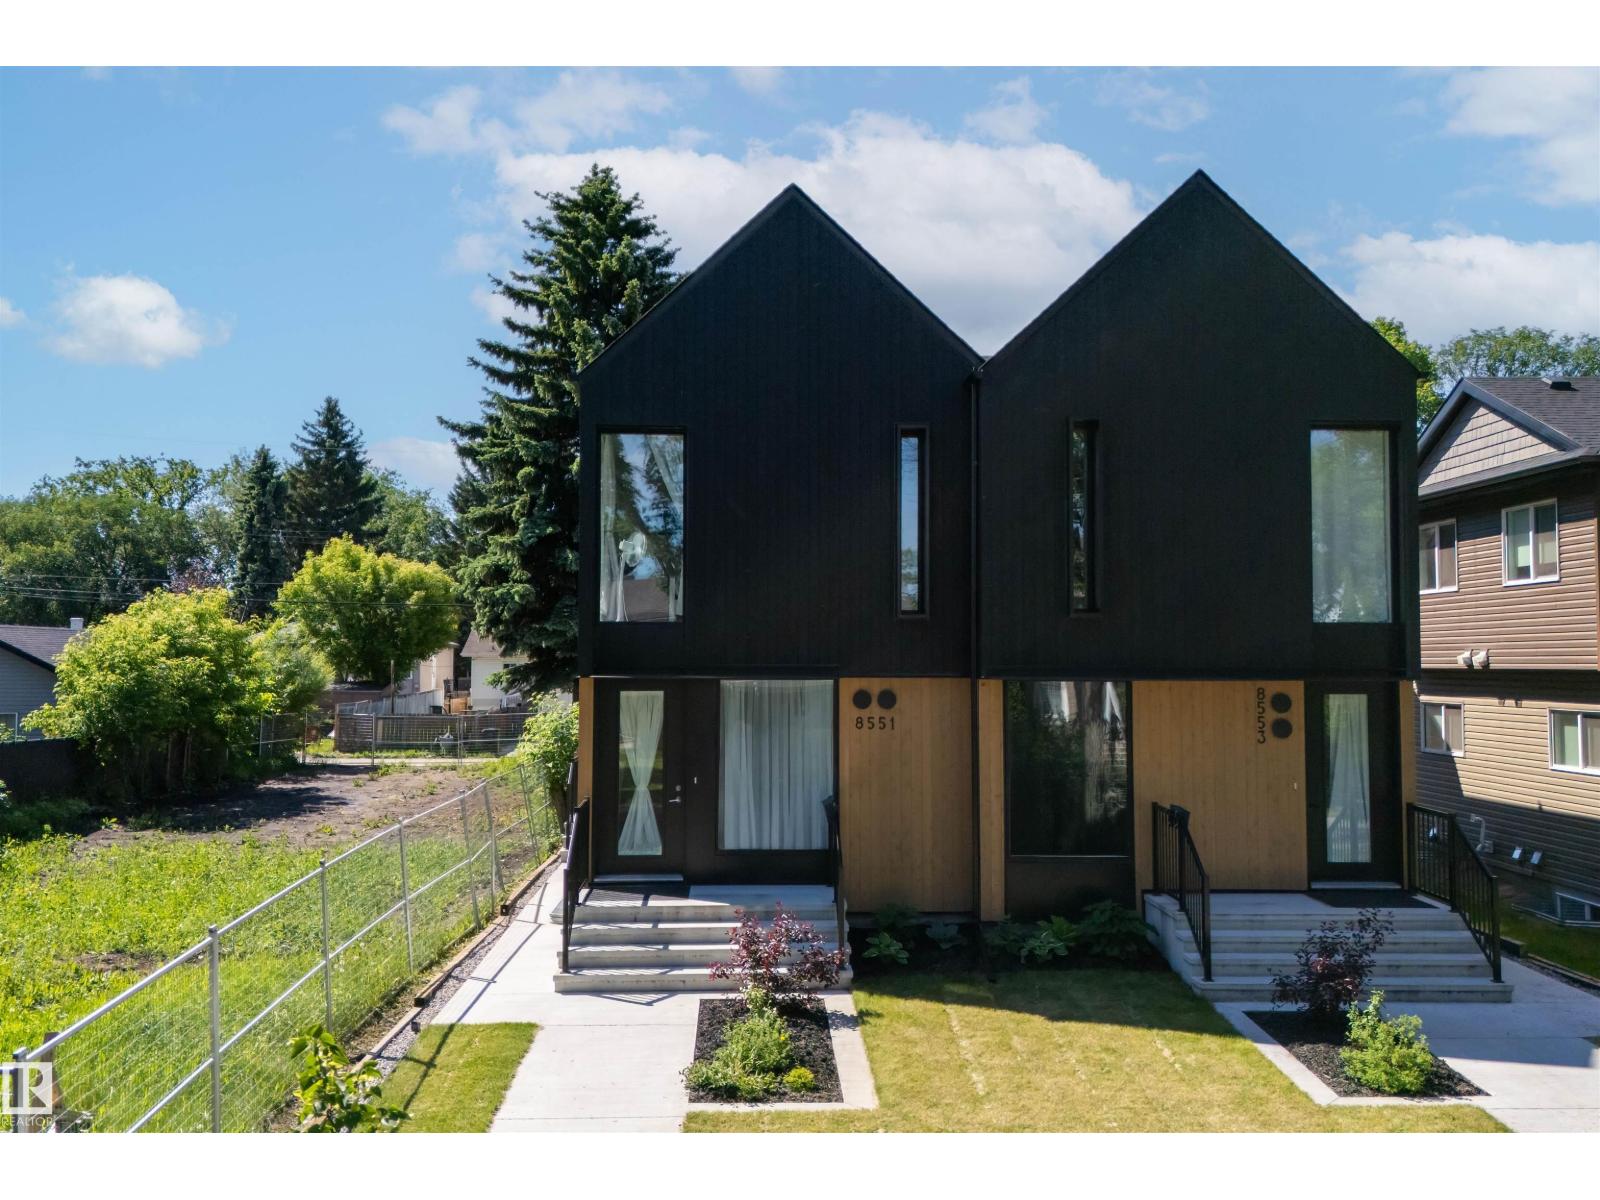
Experience Elevated Living in this Stunning Turnkey half Duplex with Effortless Maintenance! High Quality Finishes are evident throughout along with a Sleek Modern Aesthetic! The bright open-concept main floor flows seamlessly into a chef-inspired kitchen boasting large sophisticated quartz countertops, upgraded stainless appliances, abundance of storage and convenient pantry. Upstairs features 3 generous bedrooms, a Show Room 5 piece bathroom and a primary retreat with a walk-in closet and Gorgeous 4 piece ensuite that feels like a private spa. Outside, a private oasis awaits with a custom pergola containing UV-tinted roof panels. The Ultimate Financial Advantage: The fully legal, separate-entrance basement suite serves as an exceptional mortgage-helper or multi-generational space, providing immediate stability. Minutes from downtown, Kingsway Mall & the City's best amenities! This High Performance Efficient Home Is Ready Now! (id:66704)

Property Summary

Property Type
Single Family
Building Type
Duplex
Storeys
2
Square Footage
1,641 sqft
Neighbourhood
Queen Mary Park
Title
Freehold
Built
2024

Property Details

Interior Features

Appliances Included Dishwasher, Garage Door Opener Remote(s), Garage Door Opener, Hood Fan, Microwave Range Hood Combo, Dryer, Two Refrigerators, Two Stoves, Two Washers
Basement Features Suite
Basement Type Full (finished)
Fireplace No

Building Features

Features Lane, No Smoking Home
Construction Style Semi-detached

Heating & Cooling

Heating Type Forced Air
Cooling Type Central Air Conditioning

Neighbourhood Features

Amenities Nearby Public Transit, Schools, Shopping

Additional Details

Basement Development Finished
Half Bath Total 1
Structure Deck

Measurements

Square Footage 1,641 Sqft

Rooms

Basement
Family Room 3.77 m x 3.86 m 12'4" x 12'8"
Bedroom 4 4.33 m x 3.12 m 14'2" x 10'3"
Second Kitchen 3.79 m x 2.85 m 12'5" x 9'4"
Main Level
Living Room 4.95 m x 3.86 m 16'3" x 12'8"
Dining Room 3.41 m x 3.53 m 11'2" x 11'7"
Kitchen 5.09 m x 2.91 m 16'8" x 9'7"
Mud Room 1.66 m x 1.86 m 5'5" x 6'1"
Upper Level
Primary Bedroom 3.56 m x 3.60 m 11'8" x 11'10"
Bedroom 2 3.46 m x 2.80 m 11'4" x 9'2"
Bedroom 3 3.46 m x 2.77 m 11'4" x 9'1"

Lot Features

Fencing Fence

Additional Land Details

Acreage No
Land Amenities Public Transit, Schools, Shopping

Location

Talk to us

Questions about this home?

Call or email our team directly — no forms, no waiting on a callback.

Call (780) 000-0000