Active

8551 81 Av NW Edmonton, Alberta

$685,000

MLS® Number: E4498231

  • King Edward Park
  • 39 days on market
  • 38 active listings within 1km
4 Beds
4 Baths
1,381 Sqft

Listed by John Percia, Sable Realty

Listing Description

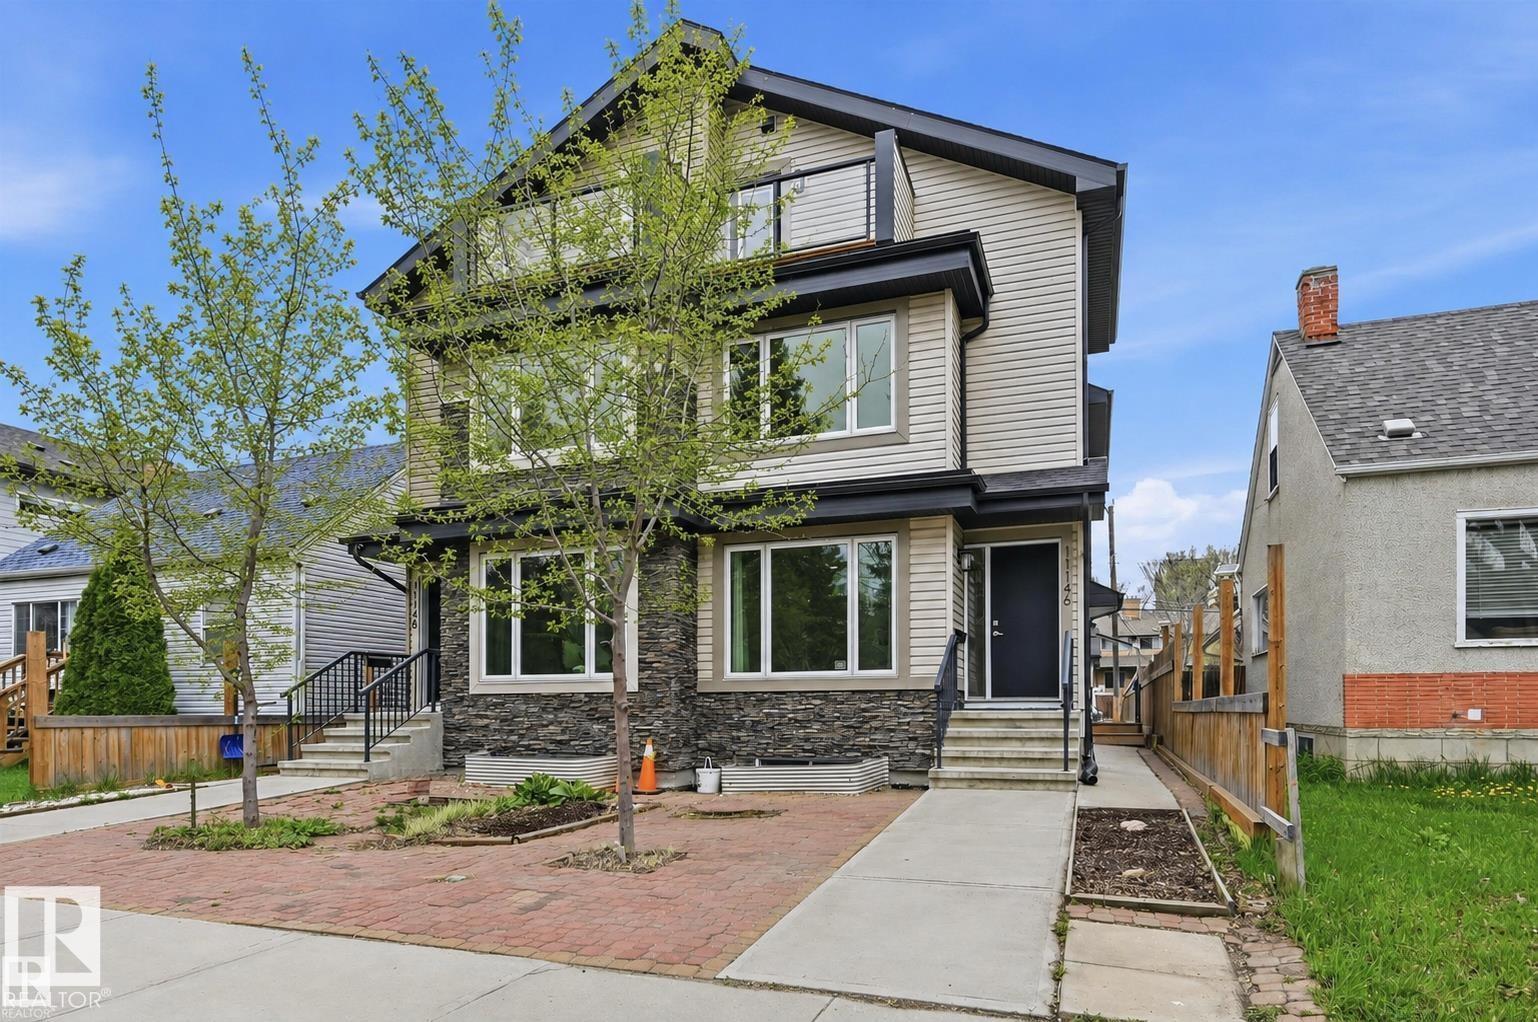
Nestled on a peaceful, tree-lined street in the heart of Bonnie Doone, this inviting 1,500 sq ft home (above grade) welcomes you with warmth and thoughtful design. It features a fully finished legal one-bedroom basement suite, offering excellent flexibility. Sunlight pours through oversized windows across the bright, spacious main floor with its gleaming hardwood floors. The heart of the home is a stylish kitchen with quartz countertops, modern custom cabinetry, and upgraded appliances. Upstairs, three comfortable bedrooms, laundry, and two full bathrooms await, highlighted by a generous primary suite complete with a large walk-in closet and luxurious custom ensuite. Outside, enjoy the fully fenced yard and convenient double detached garage. Quality-built by Platinum Living Homes in the desirable King Edward Park neighbourhood, this home offers comfort and charm in a fantastic location. (id:66704)

Property Summary

Property Type
Single Family
Building Type
Duplex
Storeys
2
Square Footage
1,381 sqft
Neighbourhood
King Edward Park
Title
Freehold
Land Size
253.99 m²
Built
2023

Property Details

Interior Features

Appliances Included Hood Fan, Microwave Range Hood Combo, Microwave, Stove, Gas Stove(s), Dryer, Two Refrigerators, Two Washers, Dishwasher
Basement Features Suite
Basement Type Full (finished)
Fireplace No

Building Features

Features Flat Site
Construction Style Semi-detached

Heating & Cooling

Heating Type Forced Air

Neighbourhood Features

Community Features Public Swimming Pool
Amenities Nearby Playground, Public Transit, Schools, Shopping

Additional Details

Amenities Ceiling - 9ft
Basement Development Finished
Half Bath Total 1

Measurements

Square Footage 1,381 Sqft

Rooms

Basement
Bedroom 4 3.72 m x Measurements not available
Second Kitchen 4.45 m x 3.38 m 14'7" x 11'1"
Utility Room 2.72 m x 1.89 m 8'11" x 6'2"
Main Level
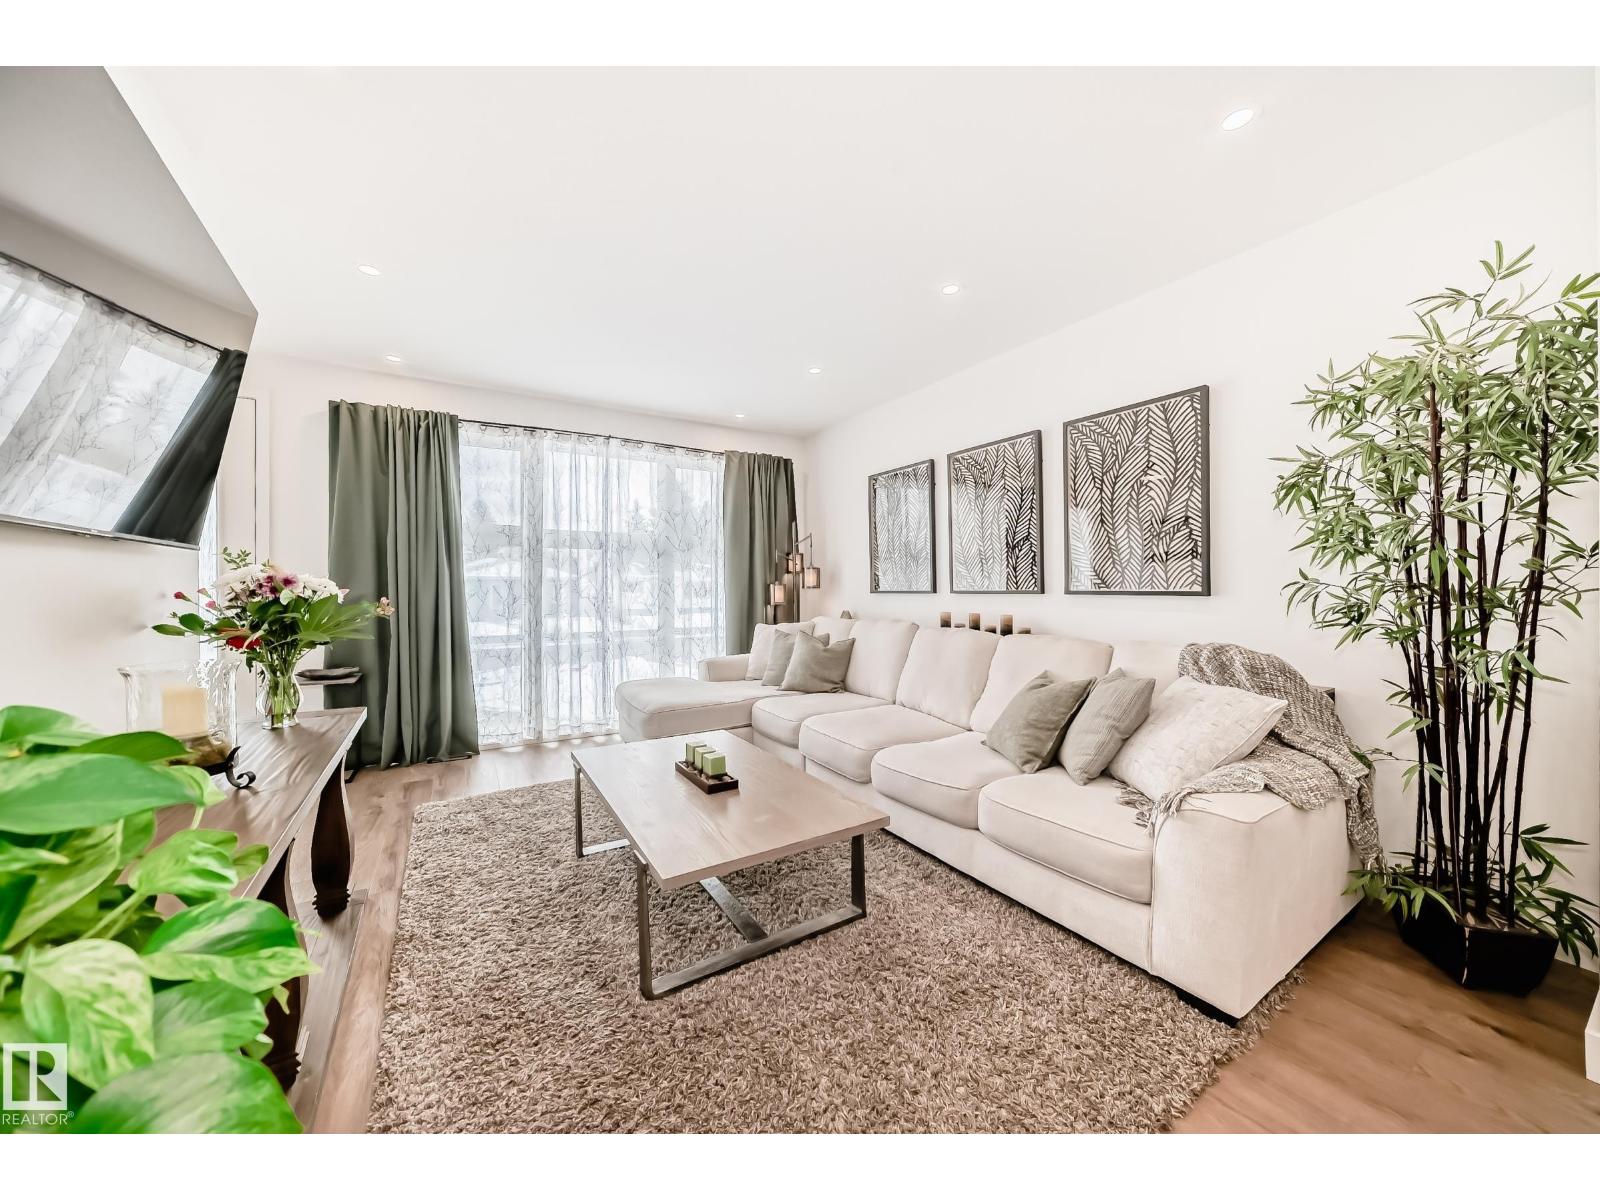
Living Room 4.70 m x 4.78 m 15'5" x 15'8"
Dining Room 3.04 m x 3.30 m 10' x 10'10"
Kitchen 3.44 m x 5.31 m 11'3" x 17'5"
Upper Level
Primary Bedroom 3.09 m x 4.61 m 10'2" x 15'1"
Bedroom 2 2.59 m x 3.25 m 8'6" x 10'8"
Bedroom 3 2.60 m x 3.25 m 8'6" x 10'8"

Additional Land Details

Acreage No
Land Amenities Playground, Public Transit, Schools, Shopping
Size Irregular 253.99

Location

Talk to us

Questions about this home?

Call or email our team directly — no forms, no waiting on a callback.

Call (780) 000-0000