Listed by Tim T. Ammar, Homes & Gardens Real Estate Limited
Listing Description
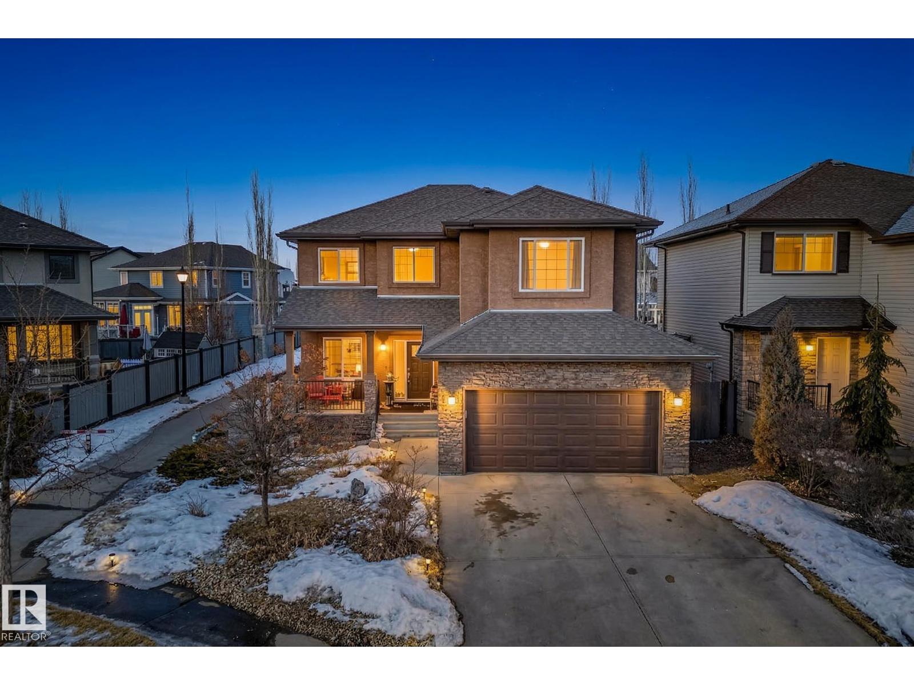
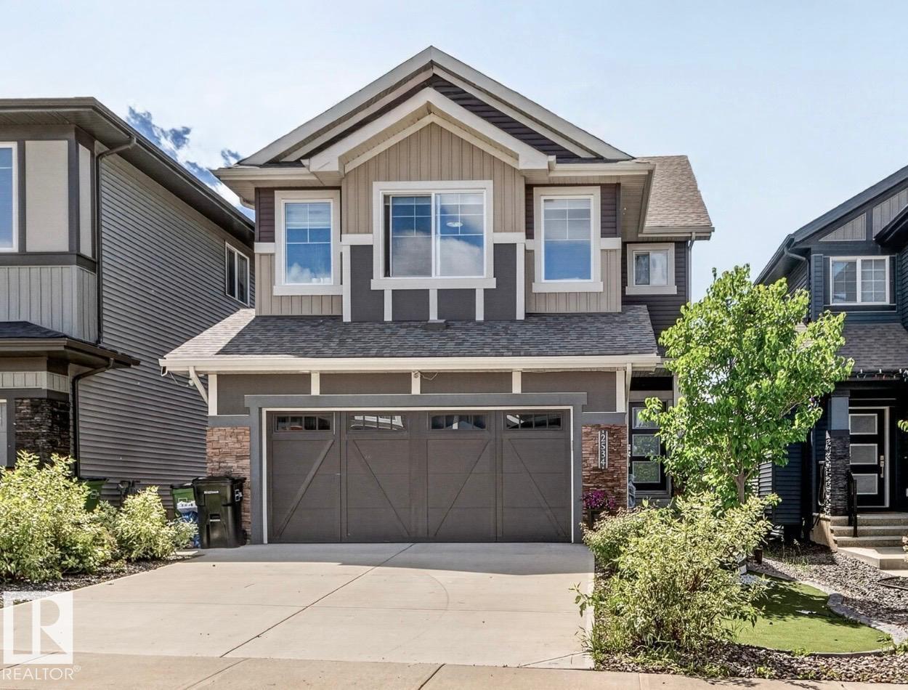
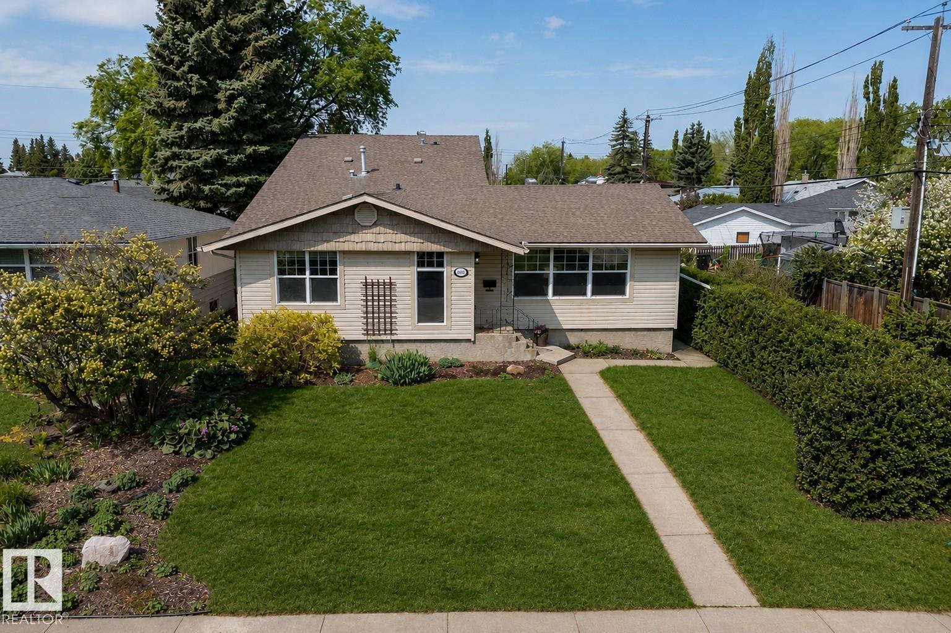
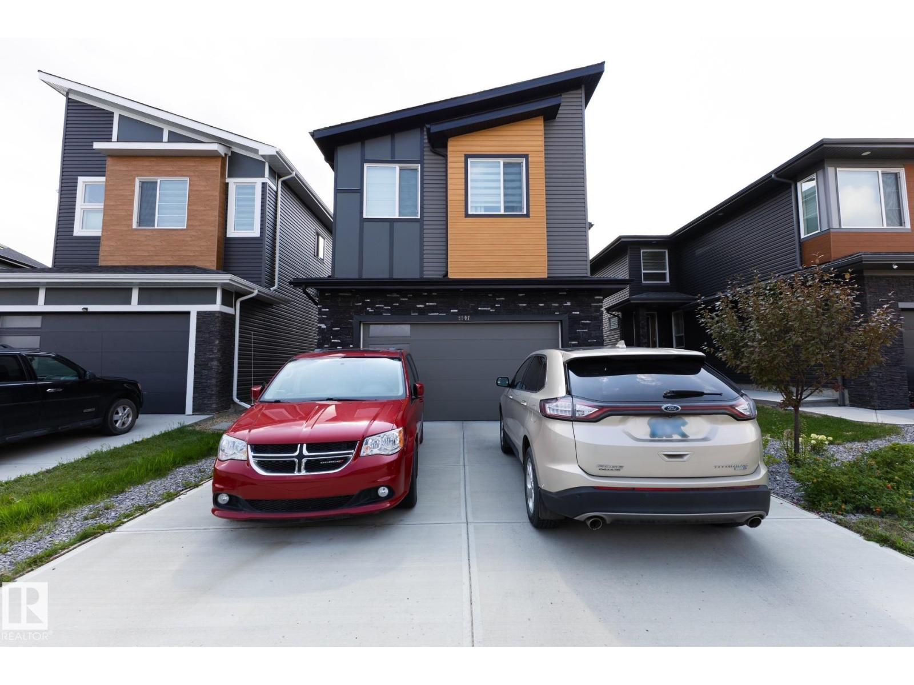
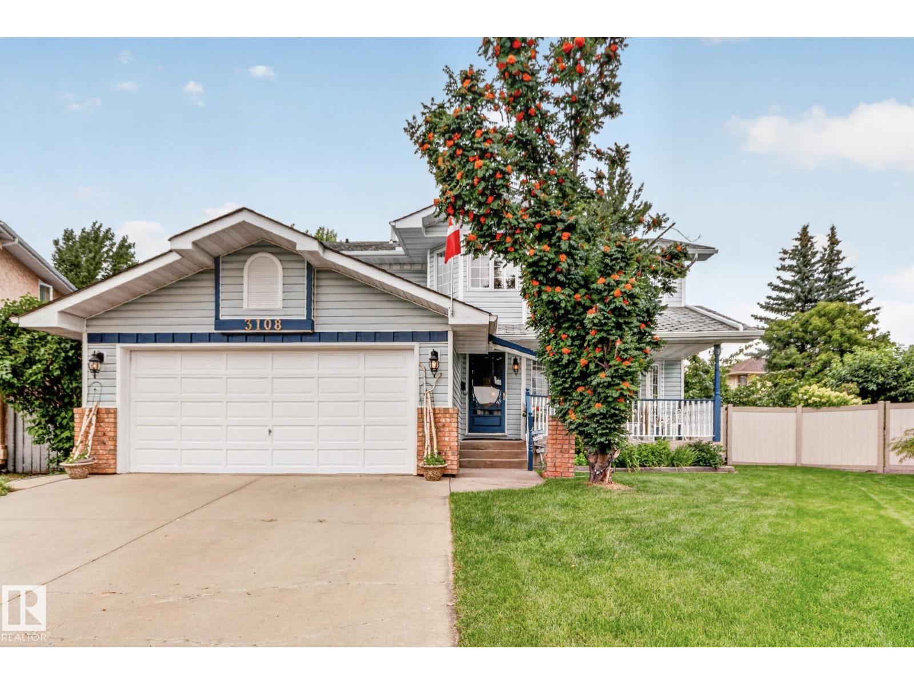
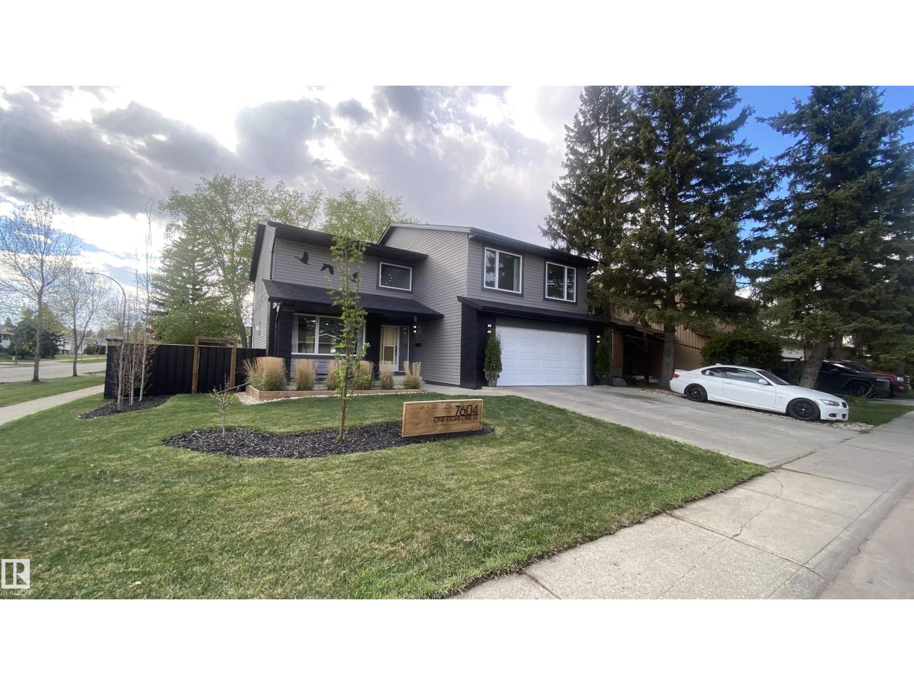
Stunning 3 Bed, 4 Bath Home Backing onto Ravine with Side Entrance & Finished Basement. Beautiful 2-storey home in a desirable, family friendly area backing onto a peaceful ravine. Bright and airy with large windows, 9’ ceilings, & open-to-below design. Main floor features European tile flooring, neutral tones, a gourmet kitchen with quartz counters, stainless steel appliances, walk-through pantry, and large island that opens to the cozy living room with fireplace and greenspace views. Also includes a den, washroom, and mudroom with garage access. Upstairs offers a bonus room, full bath, laundry with sink, and 3 large bedrooms including a stunning primary suite with walk-in closet and spa-like ensuite. The fully finished basement includes a second kitchen, 4-pc bath, separate laundry, flex/gym room and a spacious living area with fireplace perfect for guests . Close to schools, shops, restaurants, and quick access to the Henday. A perfect blend of modern design and functionality in an unbeatable location. (id:66704)
Property Summary
Property Type
Single Family
Building Type
House
Storeys
2
Square Footage
2,211 sqft
Neighbourhood
McConachie Area
Title
Freehold
Built
2021
Property Details
Interior Features
Appliances Included
Dishwasher, Hood Fan, Oven - Built-in, Microwave, Stove, Central Vacuum, Dryer, Two Refrigerators, Two Washers
Basement Type
Full (finished)
Fireplace
Yes
Fireplace Type
Unknown
Fireplace Fuel
Electric
Building Features
Features
No Back Lane, Closet Organizers, No Animal Home, No Smoking Home
Construction Style
Detached
Heating & Cooling
Heating Type
Forced Air
Neighbourhood Features
Amenities Nearby
Park, Golf Course, Playground, Public Transit, Schools, Shopping
Additional Details
Amenities
Ceiling - 9ft
Basement Development
Finished
Half Bath Total
1
Structure
Deck
Measurements
Square Footage
2,211 Sqft
Rooms
Basement
Second Kitchen
2.88 m x 4.46 m9'5" x 14'8"
Recreation Room
8.11 m x 4.46 m26'7" x 14'8"
Storage
2.24 m x 2.60 m7'4" x 8'6"
Utility Room
2.61 m x 2.60 m8'7" x 8'6"
Office
3.50 m x 3.53 m11'6" x 11'7"
Main Level
Living Room
4.39 m x 3.98 m14'5" x 13'1"
Dining Room
3.37 m x 3.62 m11'1" x 11'11"
Kitchen
3.44 m x 3.62 m11'3" x 11'11"
Den
2.72 m x 3.01 m8'11" x 9'11"
Upper Level
Primary Bedroom
4.49 m x 4.29 m14'9" x 14'1"
Bedroom 2
4.60 m x 2.84 m15'1" x 9'4"
Bedroom 3
5.28 m x 2.81 m17'4" x 9'3"
Bonus Room
3.38 m x 4.96 m11'1" x 16'3"
Lot Features
Fencing
Fence
Additional Land Details
Acreage
No
Land Amenities
Park, Golf Course, Playground, Public Transit, Schools, Shopping