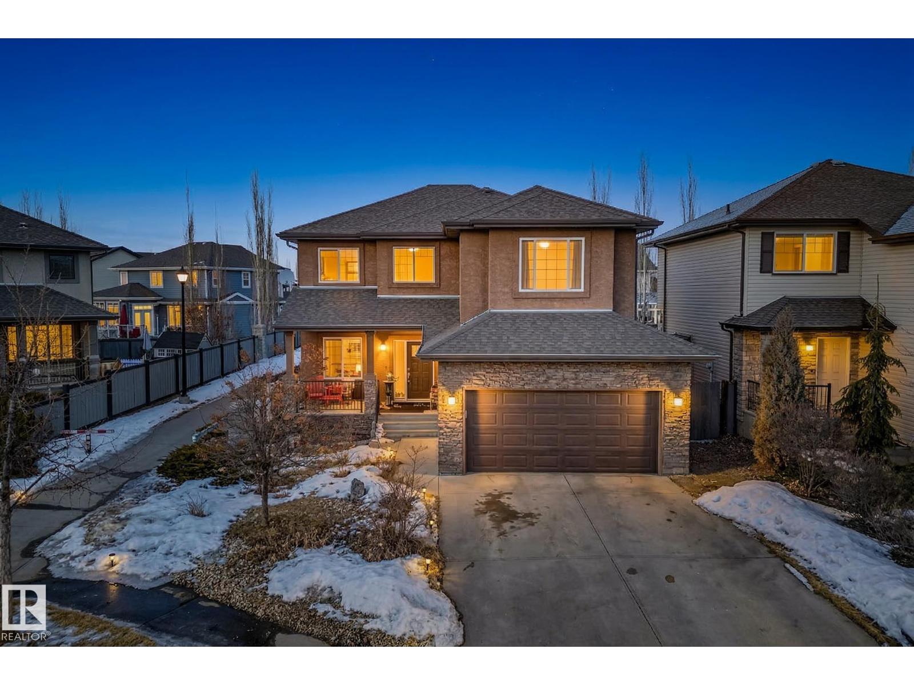
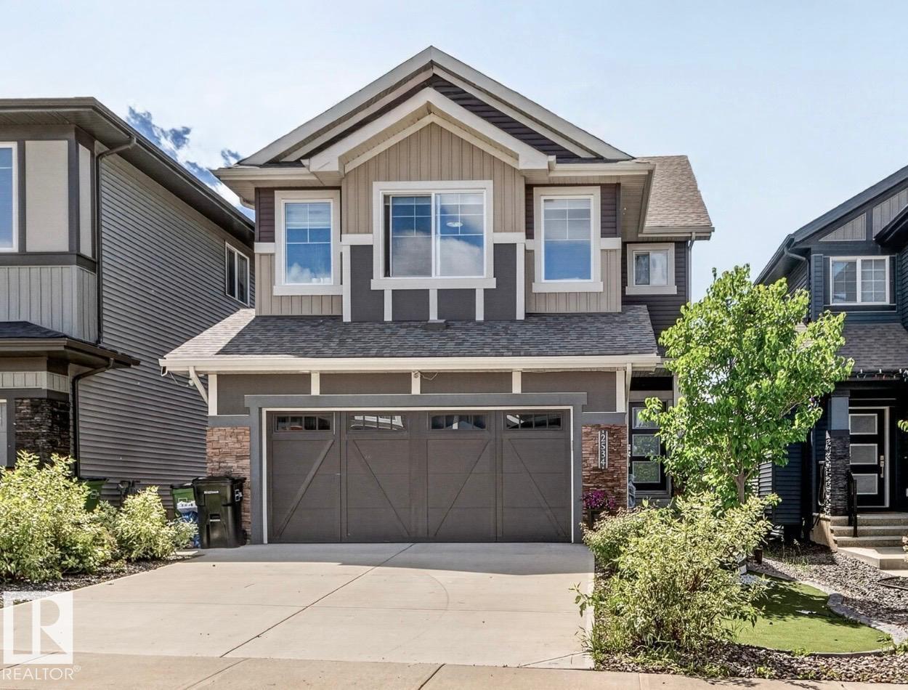
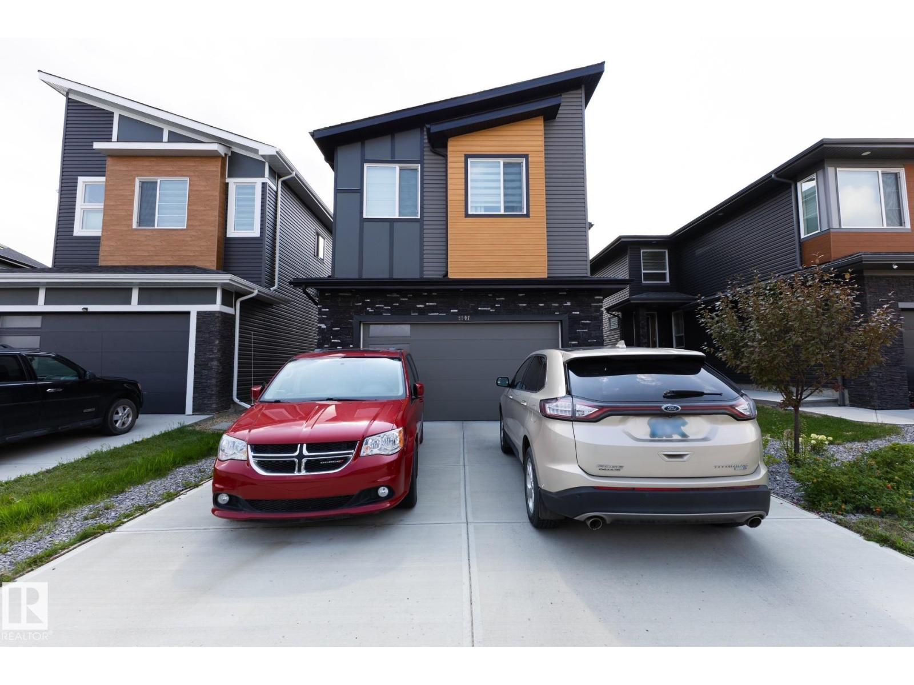
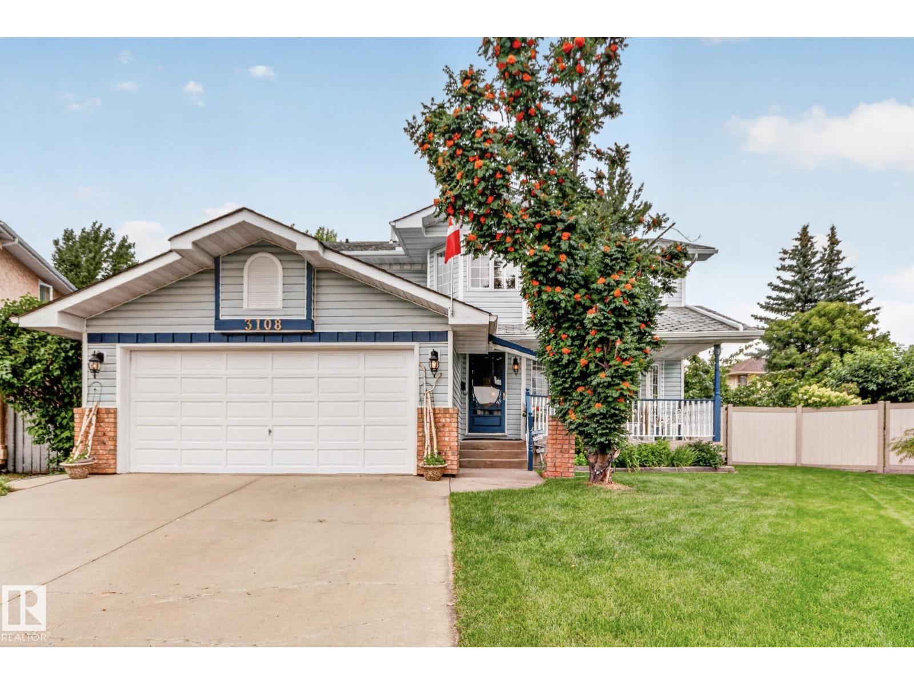
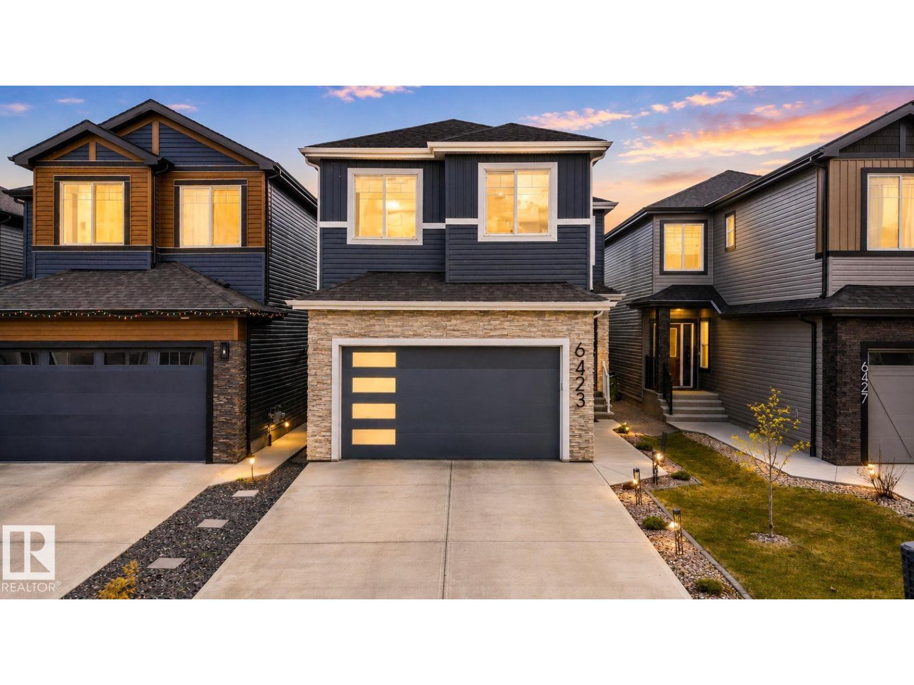
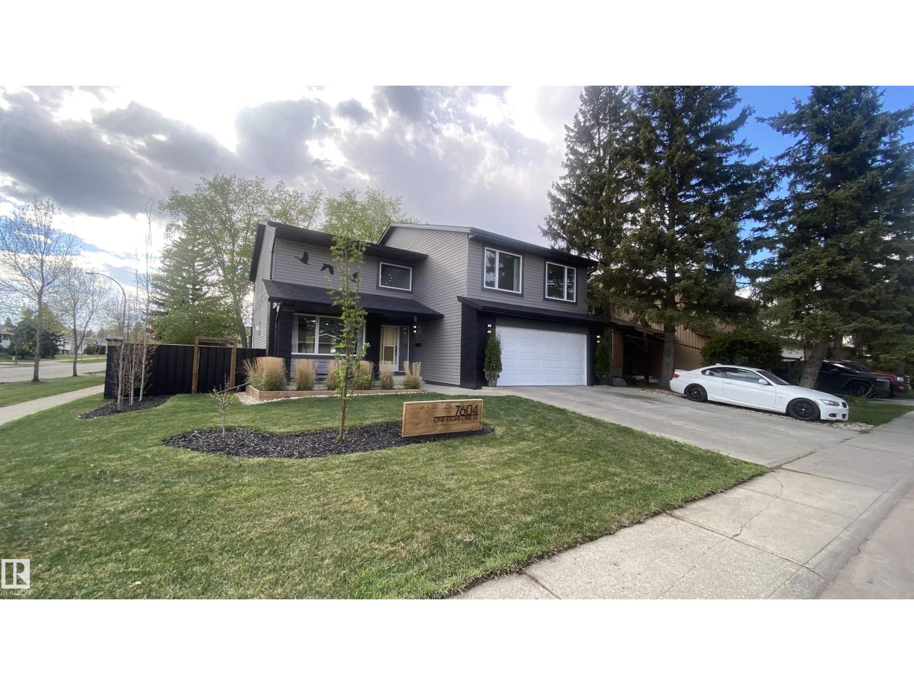
Welcome to Parkview, where charm, comfort, and location come together beautifully. This lovingly updated 1.5 storey home offers an incredible layout with a stunning addition featuring a spacious primary retreat complete with ensuite. An added dining area with access leading directly to the large, serene backyard—perfect for relaxing evenings. The heart of the home is the gorgeous open-concept kitchen, thoughtfully positioned to overlook the entire main living space while being flooded with natural light from every angle. Freshly painted throughout, updated light fixtures & new carpet. The main also has 2 additional bedrooms, a full bath, and an extensive mudroom with bright windows inclusive of laundry. The basement if fully finished offering many options for a family to update as their needs fit. Outside, enjoy the newer garage inclusive of new garage pad and a peaceful yard surrounded by mature trees. Situated in one of Edmonton’s most sought-after communities, this is Parkview living at its finest. (id:66704)
Property Summary
Property Type
Single Family
Building Type
House
Storeys
2
Square Footage
1,833 sqft
Neighbourhood
Parkview
Title
Freehold
Built
1954
Property Details
Interior Features
Appliances Included
Dishwasher, Garburator, Oven - Built-in, Microwave, Refrigerator, Washer/dryer Stack-up, Gas Stove(s), Central Vacuum
Basement Type
Full (finished)
Fireplace
Yes
Fireplace Type
Unknown
Fireplace Fuel
Gas
Building Features
Features
Private Setting, Treed, Lane, Closet Organizers, No Animal Home, No Smoking Home