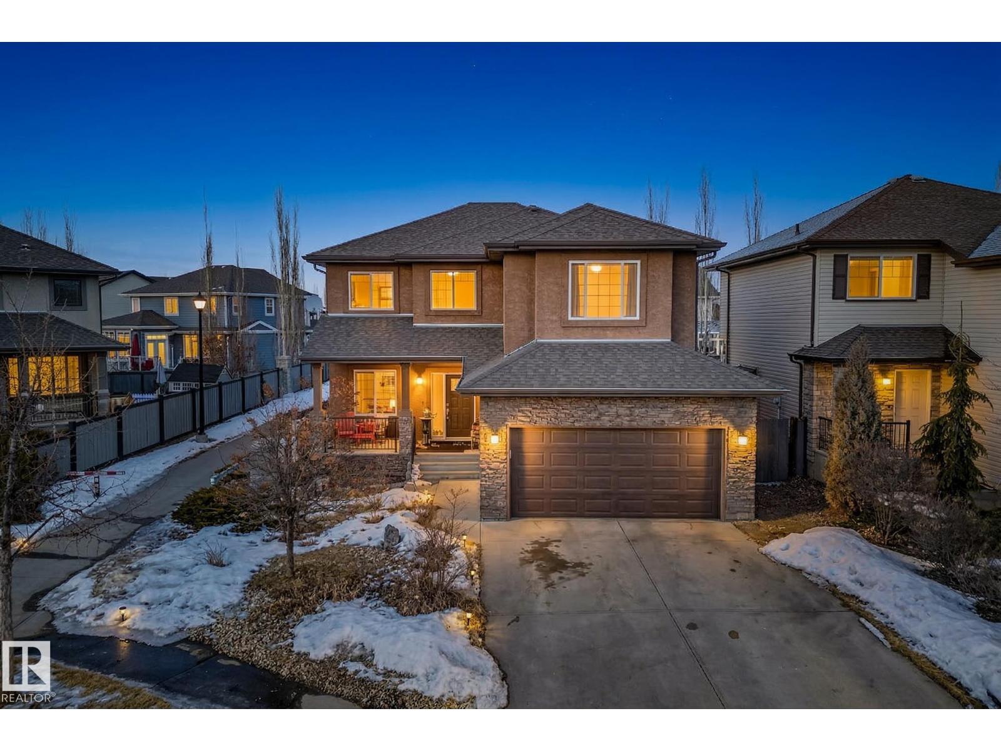
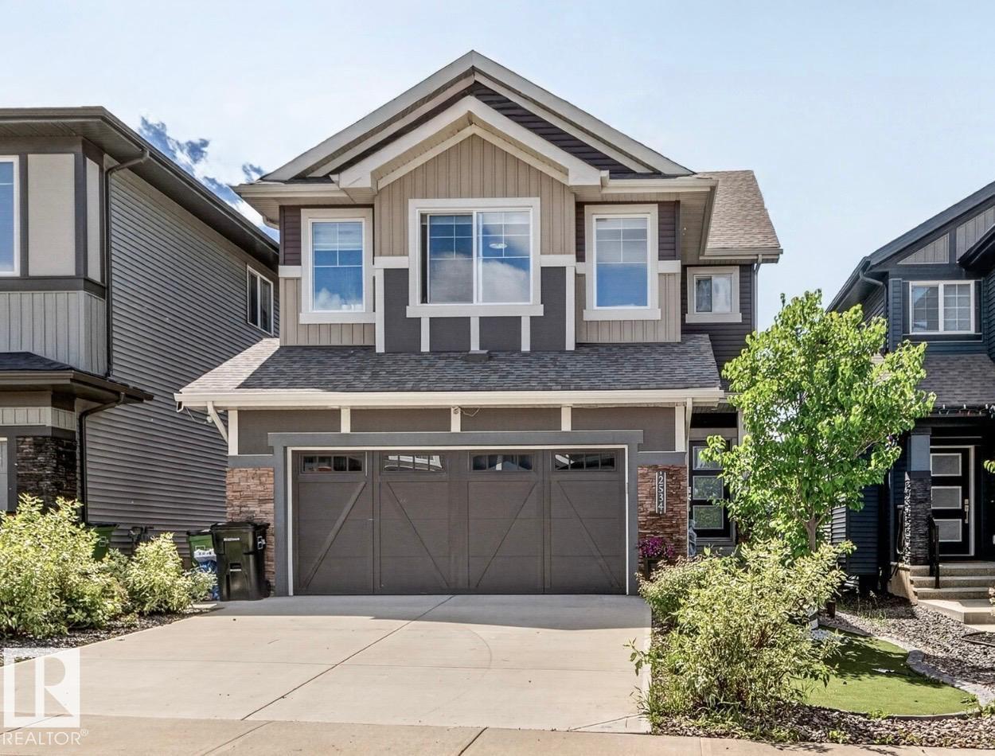
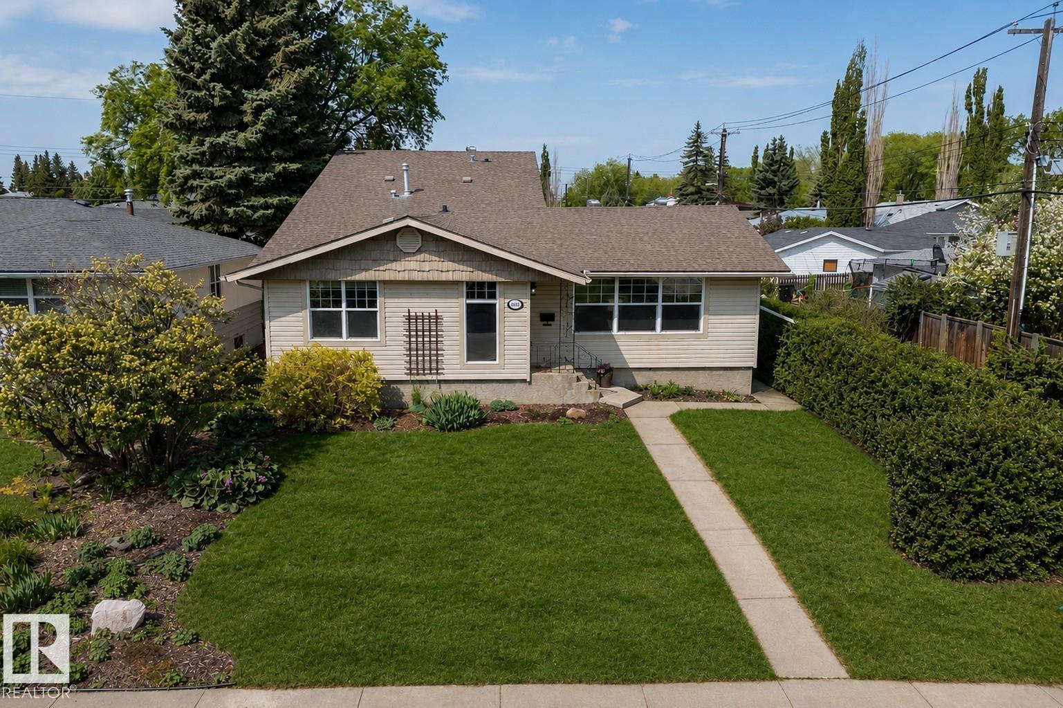
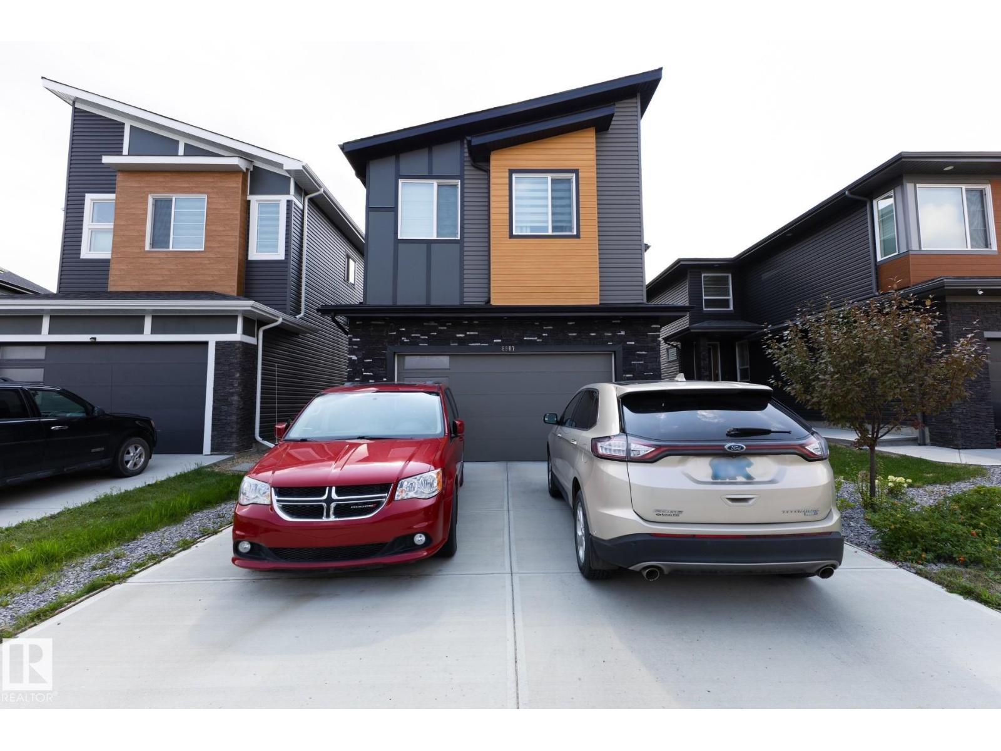
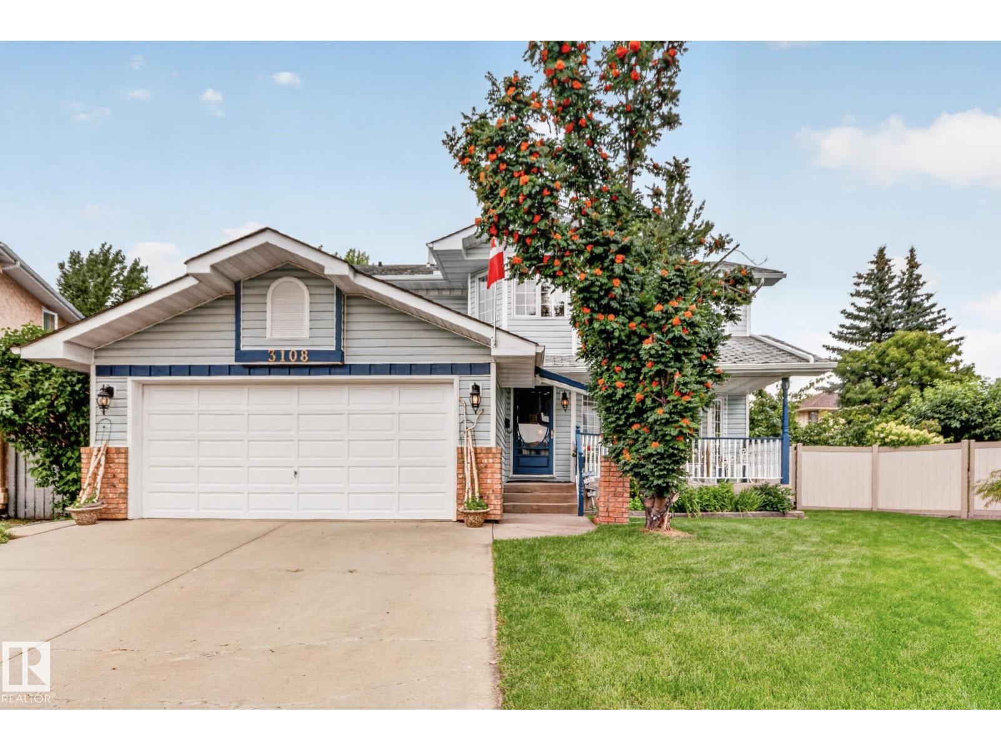
Beautifully renovated two-storey home in desirable Lymburn offering over 3,400 sq. ft. of developed living space with 4 bedrooms and 3.5 bathrooms. A stunning 16’ entry with wood ceiling welcomes you into this bright and spacious home featuring enlarged windows that fill the space with natural light. The updated kitchen showcases quartz countertops, abundant built-in cabinetry, and modern finishes throughout. Elegant details include a coffered dining room ceiling and 2 gas fireplaces. The spacious primary suite offers a large walk-in closet and a luxurious ensuite with in-floor heating, while the basement bath also features in-floor heat. Convenient upstairs and downstairs laundry, upgraded Rockwool insulation, and upstairs A/C add comfort and efficiency. Enjoy the west-facing backyard and parking for up to 6 vehicles including the double attached garage and rear access. (id:66704)
Property Summary
Property Type
Single Family
Building Type
House
Storeys
2
Square Footage
2,416 sqft
Neighbourhood
Lymburn
Title
Freehold
Land Size
602.51 m²
Built
1977
Parking Type
Stall
Property Details
Interior Features
Appliances Included
Compactor, Dishwasher, Dryer, Garage Door Opener, Hood Fan, Oven - Built-in, Microwave, Refrigerator, Gas Stove(s), Central Vacuum, Washer, Window Coverings
Basement Type
Full (finished)
Fireplace
Yes
Fireplace Type
Unknown
Fireplace Fuel
Gas
Building Features
Features
Treed, Corner Site, Flat Site, Lane, Wet Bar, Closet Organizers, Built-in Wall Unit, Level
Construction Status
Insulation Upgraded
Construction Style
Detached
Heating & Cooling
Heating Type
Forced Air
Cooling Type
Central Air Conditioning
Neighbourhood Features
Amenities Nearby
Golf Course, Playground, Public Transit, Schools, Shopping
Additional Details
Amenities
Vinyl Windows
Basement Development
Finished
Fire Protection
Smoke Detectors
Half Bath Total
1
Structure
Porch, Patio(s)
Measurements
Square Footage
2,416 Sqft
Rooms
Basement
Family Room
Measurements not available
Bedroom 4
Measurements not available
Office
Measurements not available
Main Level
Living Room
Measurements not available
Dining Room
Measurements not available
Kitchen
Measurements not available
Great Room
Measurements not available
Upper Level
Primary Bedroom
Measurements not available
Bedroom 2
Measurements not available
Bedroom 3
Measurements not available
Lot Features
Fencing
Fence
Additional Land Details
Acreage
No
Land Amenities
Golf Course, Playground, Public Transit, Schools, Shopping