Listed by Rajbir Wander, Royal Lepage Arteam Realty
Listing Description
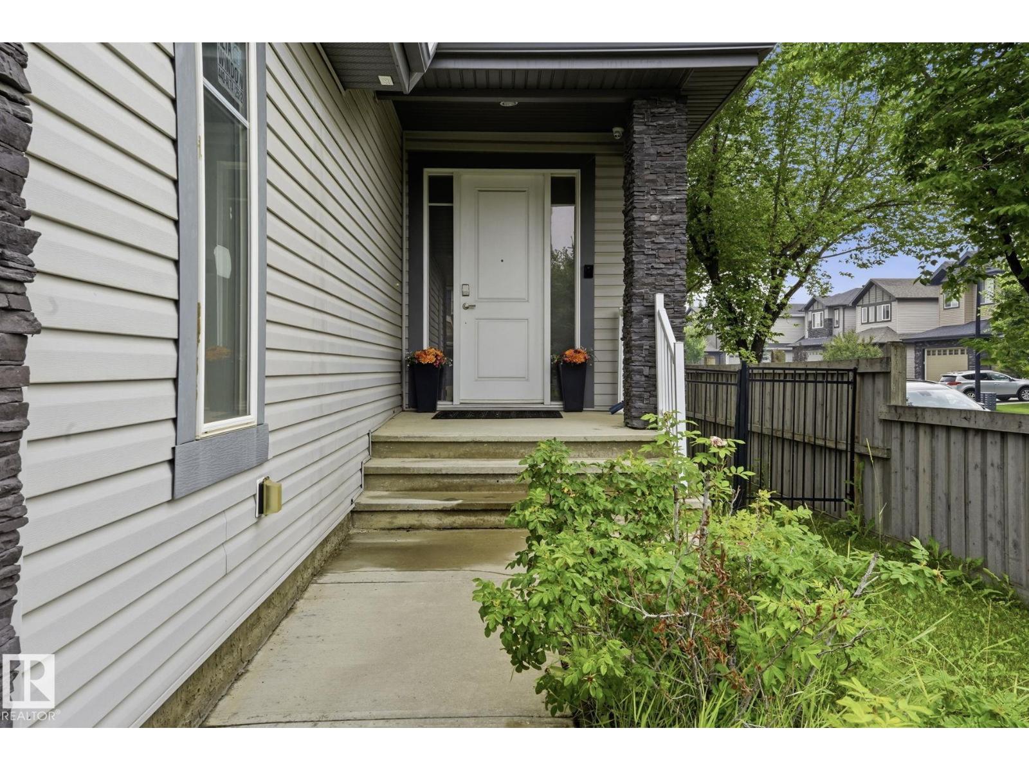
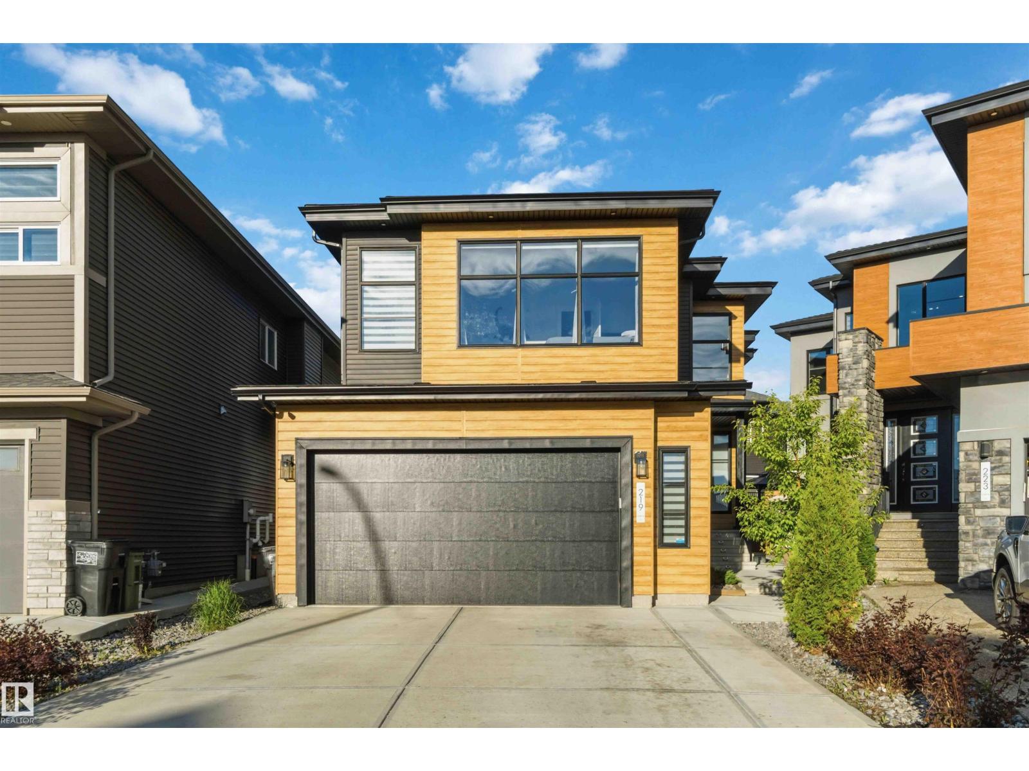
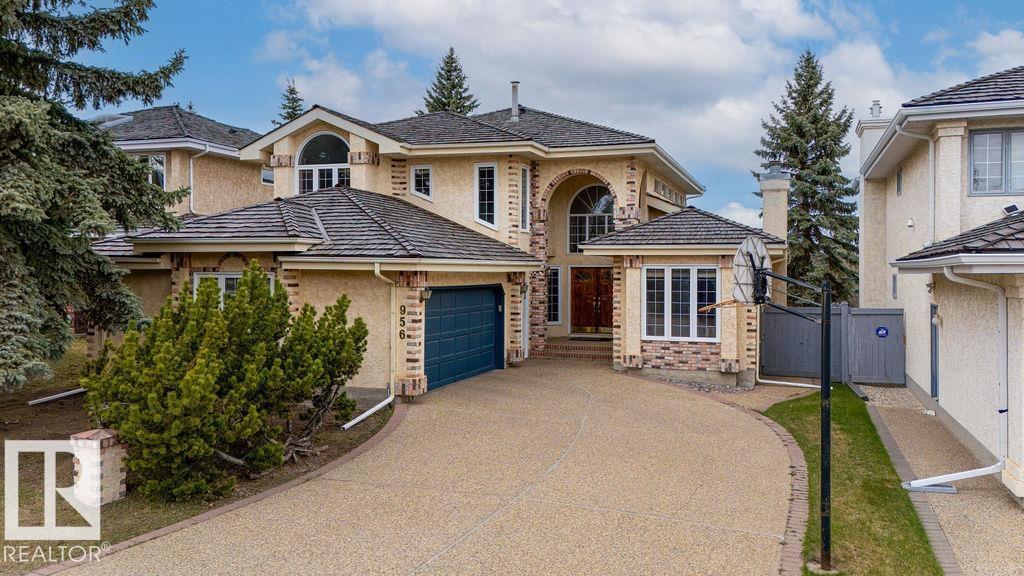
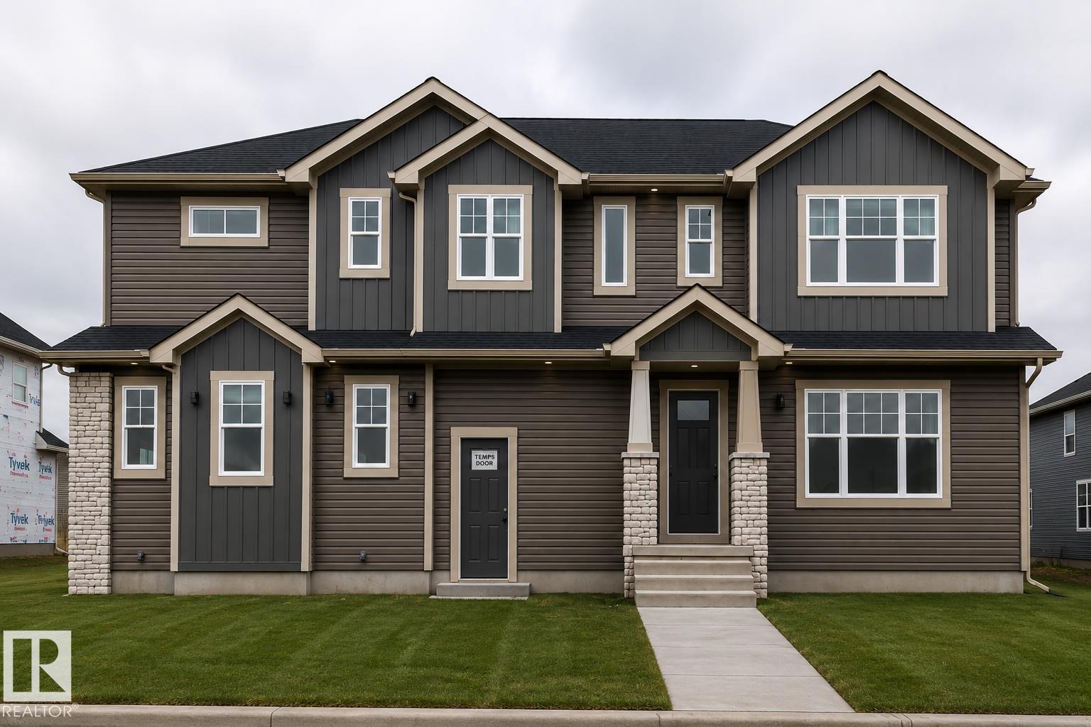
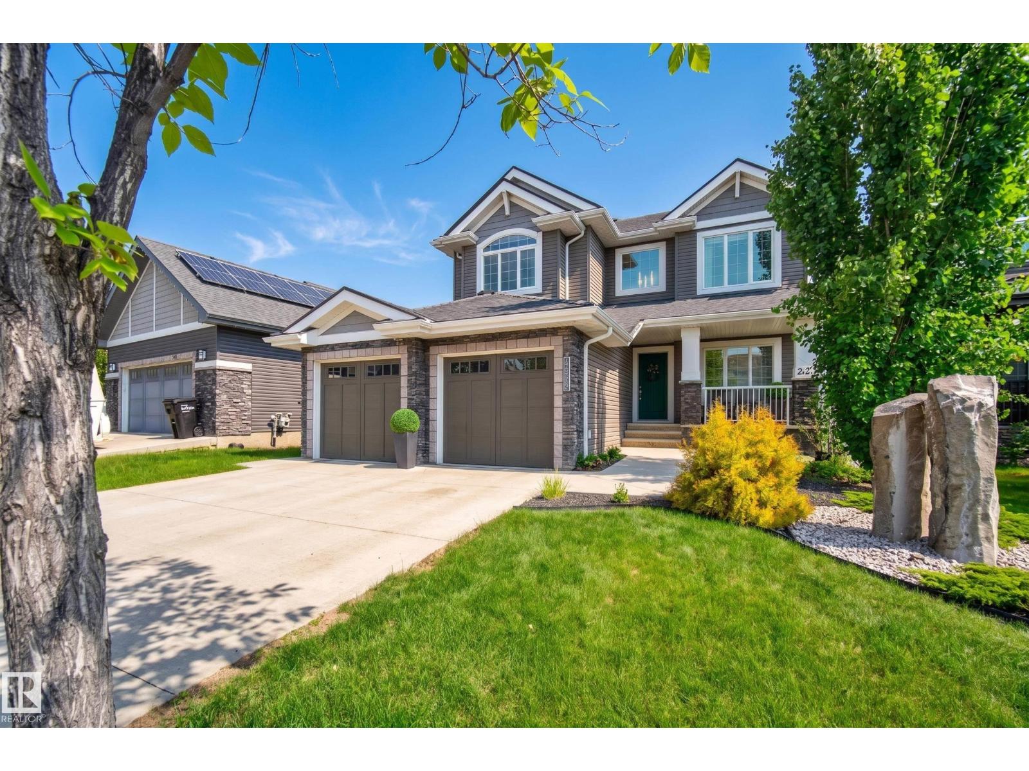
Rare Find !!!! Stunning WALKOUT Fully Air Conditioned home backing onto a Natural POND with a Triple attached Heated garage! The main floor welcomes you with a grand foyer, private office (Den), spacious living room, elegant kitchen with large island, dining area, separate spice kitchen, laundry room, and a powder room. Upstairs features 3 generous bedrooms and 3 full bathrooms, including 2 primary suites. The luxurious owner’s retreat offers a spa-inspired ensuite with double sinks, soaker tub, glass shower, and walk-in closet. A large bonus room completes the upper level. The fully finished walkout basement includes a bedroom, full bathroom, wet bar, and an expansive recreation room, providing excellent space for entertaining or extended family. Enjoy breathtaking pond views, abundant natural light, premium finishes, and a functional layout designed for modern family living (id:66704)
Property Summary
Property Type
Single Family
Building Type
House
Storeys
2
Square Footage
2,792 sqft
Neighbourhood
Maple Crest
Title
Freehold
Land Size
534.63 m²
Built
2014
Property Details
Interior Features
Appliances Included
Dishwasher, Dryer, Fan, Garage Door Opener Remote(s), Garage Door Opener, Hood Fan, Oven - Built-in, Stove, Gas Stove(s), Washer, Window Coverings
Basement Type
Full (finished)
Fireplace
No
Building Features
Features
Wet Bar
Construction Style
Detached
Heating & Cooling
Heating Type
Forced Air
Cooling Type
Central Air Conditioning
Neighbourhood Features
Amenities Nearby
Golf Course, Playground, Public Transit, Schools, Shopping
Additional Details
Amenities
Ceiling - 9ft
Basement Development
Finished
Fire Protection
Smoke Detectors
Half Bath Total
1
Structure
Deck
Measurements
Square Footage
2,792 Sqft
Rooms
Basement
Bedroom 4
Measurements not available
Main Level
Living Room
Measurements not available
Dining Room
m
Kitchen
Measurements not available
Den
Measurements not available
Upper Level
Primary Bedroom
Measurements not available
Bedroom 2
Measurements not available
Bedroom 3
Measurements not available
Bonus Room
Measurements not available
Lot Features
Fencing
Fence
View
Lake View
Additional Land Details
Acreage
No
Land Amenities
Golf Course, Playground, Public Transit, Schools, Shopping