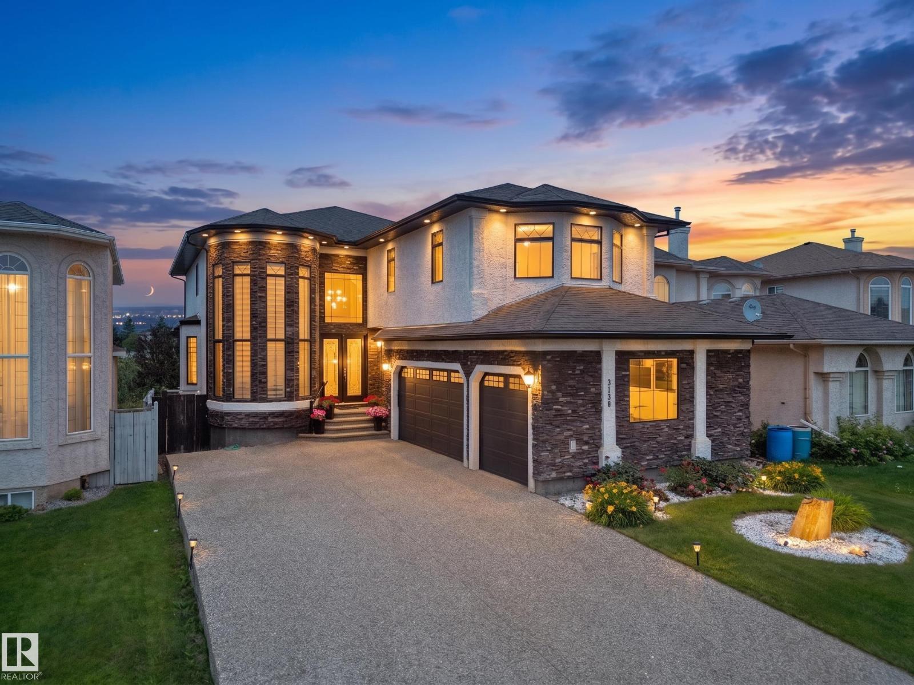
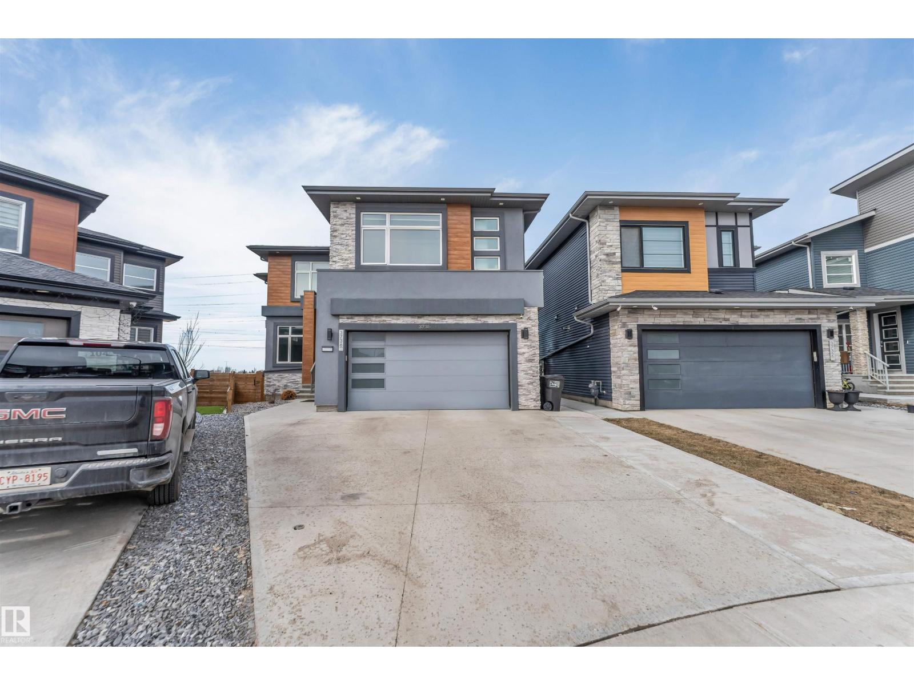
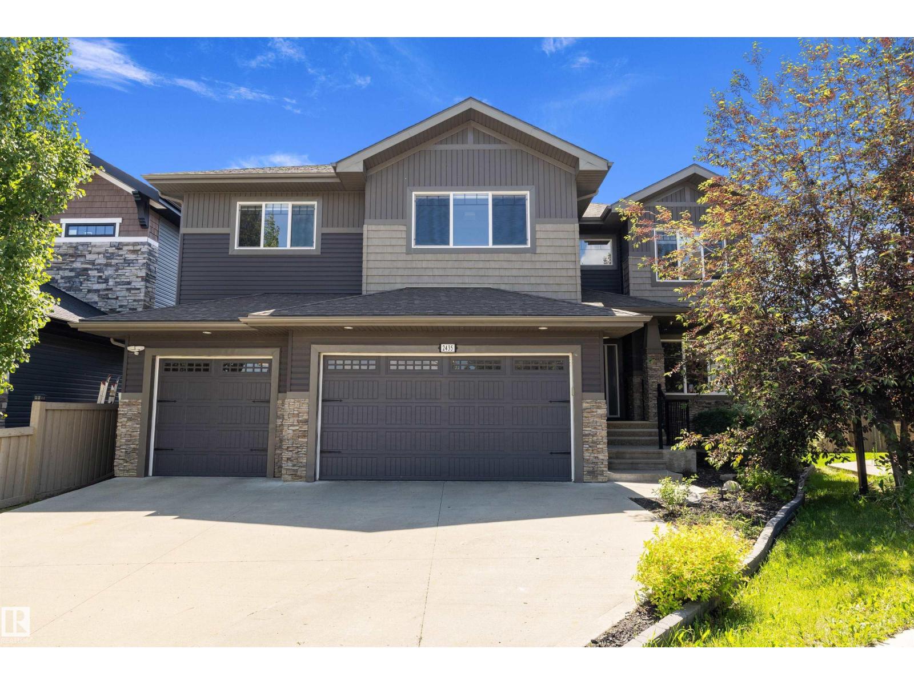
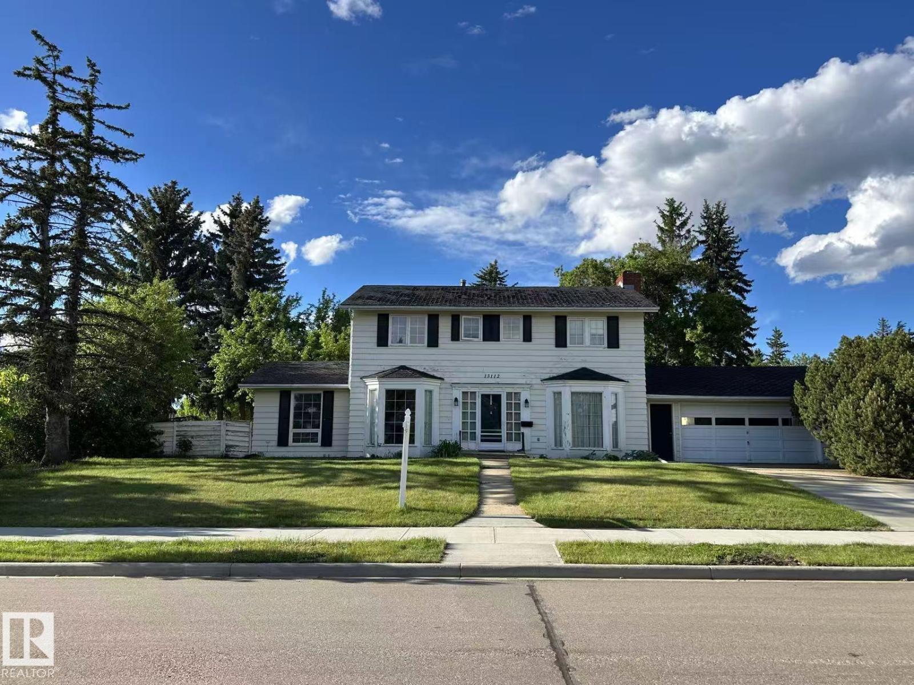
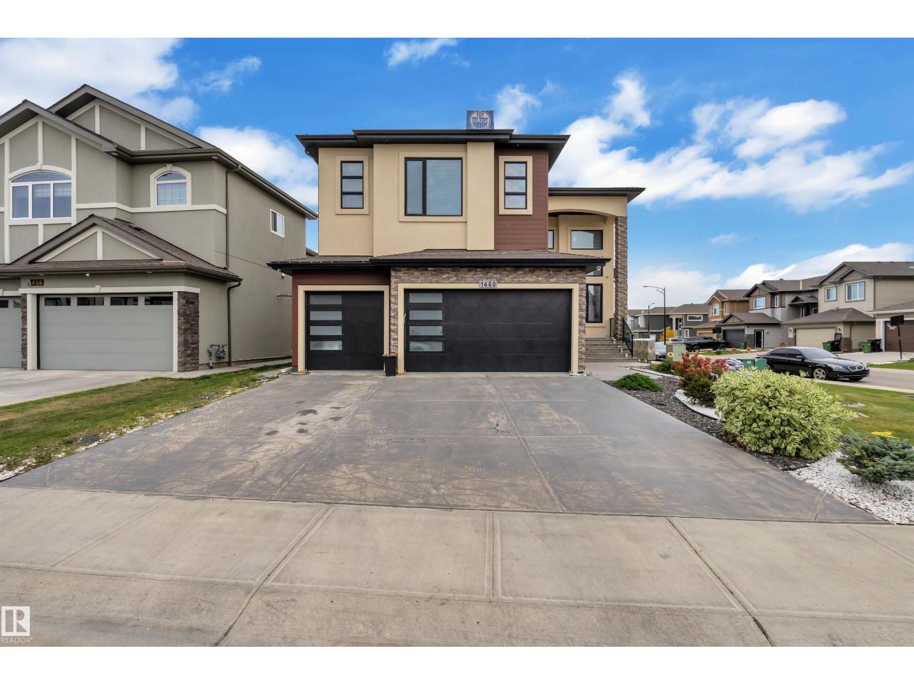
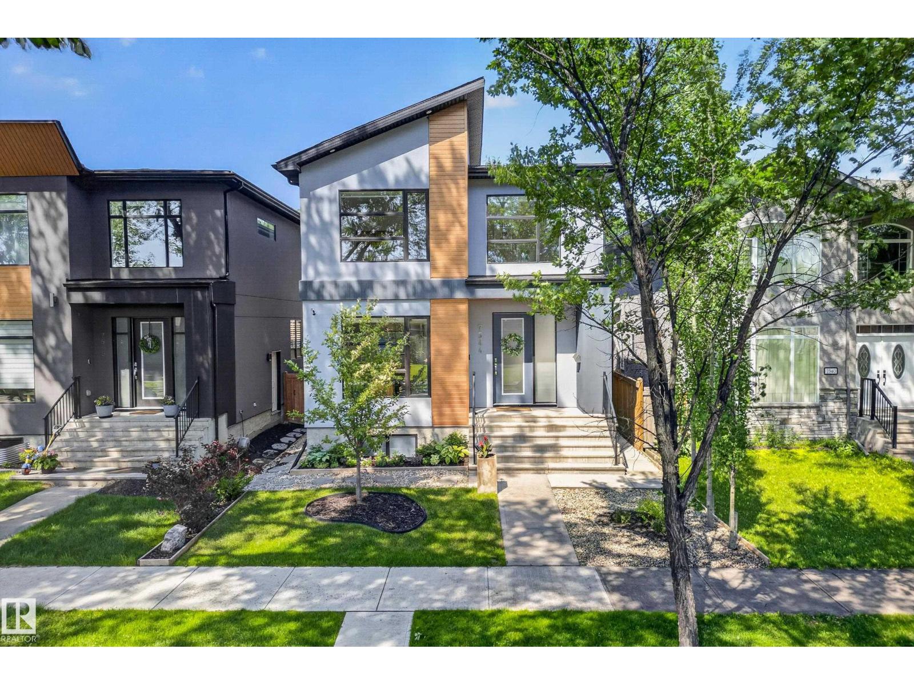
Here it is! The one you have been waiting for: a newer bungalow in the sought-after neighbourhood of McKernan, located just minutes from the U of A, the hospital, Whyte Avenue, the river valley, and Downtown. Offering over 3,000 sq ft of developed living space, this immaculate home features 6 bedrooms, 4 full baths, 9' ceilings, main floor laundry, and a bright open layout with a large island kitchen showcasing an abundance of cabinets and granite countertops. The fully finished basement with a side entrance provides outstanding flexibility for extended family or potential future opportunities. Major upgrades include A/C (2023), tankless hot water (2024), solar panels, and a premium 2025 mechanical package featuring a 2-stage Trane furnace, HRV, humidifier, and whole-home air purifier. Enjoy the sunny south-facing backyard with a retractable awning, composite deck, stone patio, gas lines for BBQ/fire tables, oversized 23' x 24' garage, and a small RV parking pad. The features are endless in this home. (id:66704)
Property Summary
Property Type
Single Family
Building Type
House
Storeys
1
Square Footage
1,643 sqft
Neighbourhood
McKernan
Title
Freehold
Land Size
531.66 m²
Built
2009
Property Details
Interior Features
Appliances Included
Electronic Air Cleaner, Dishwasher, Dryer, Fan, Freezer, Garage Door Opener Remote(s), Garage Door Opener, Microwave Range Hood Combo, Refrigerator, Storage Shed, Stove, Washer, Water Softener, Window Coverings
Basement Type
Full (finished)
Fireplace
Yes
Fireplace Type
Unknown
Fireplace Fuel
Gas
Building Features
Features
See Remarks, Flat Site, Lane, Closet Organizers, No Smoking Home