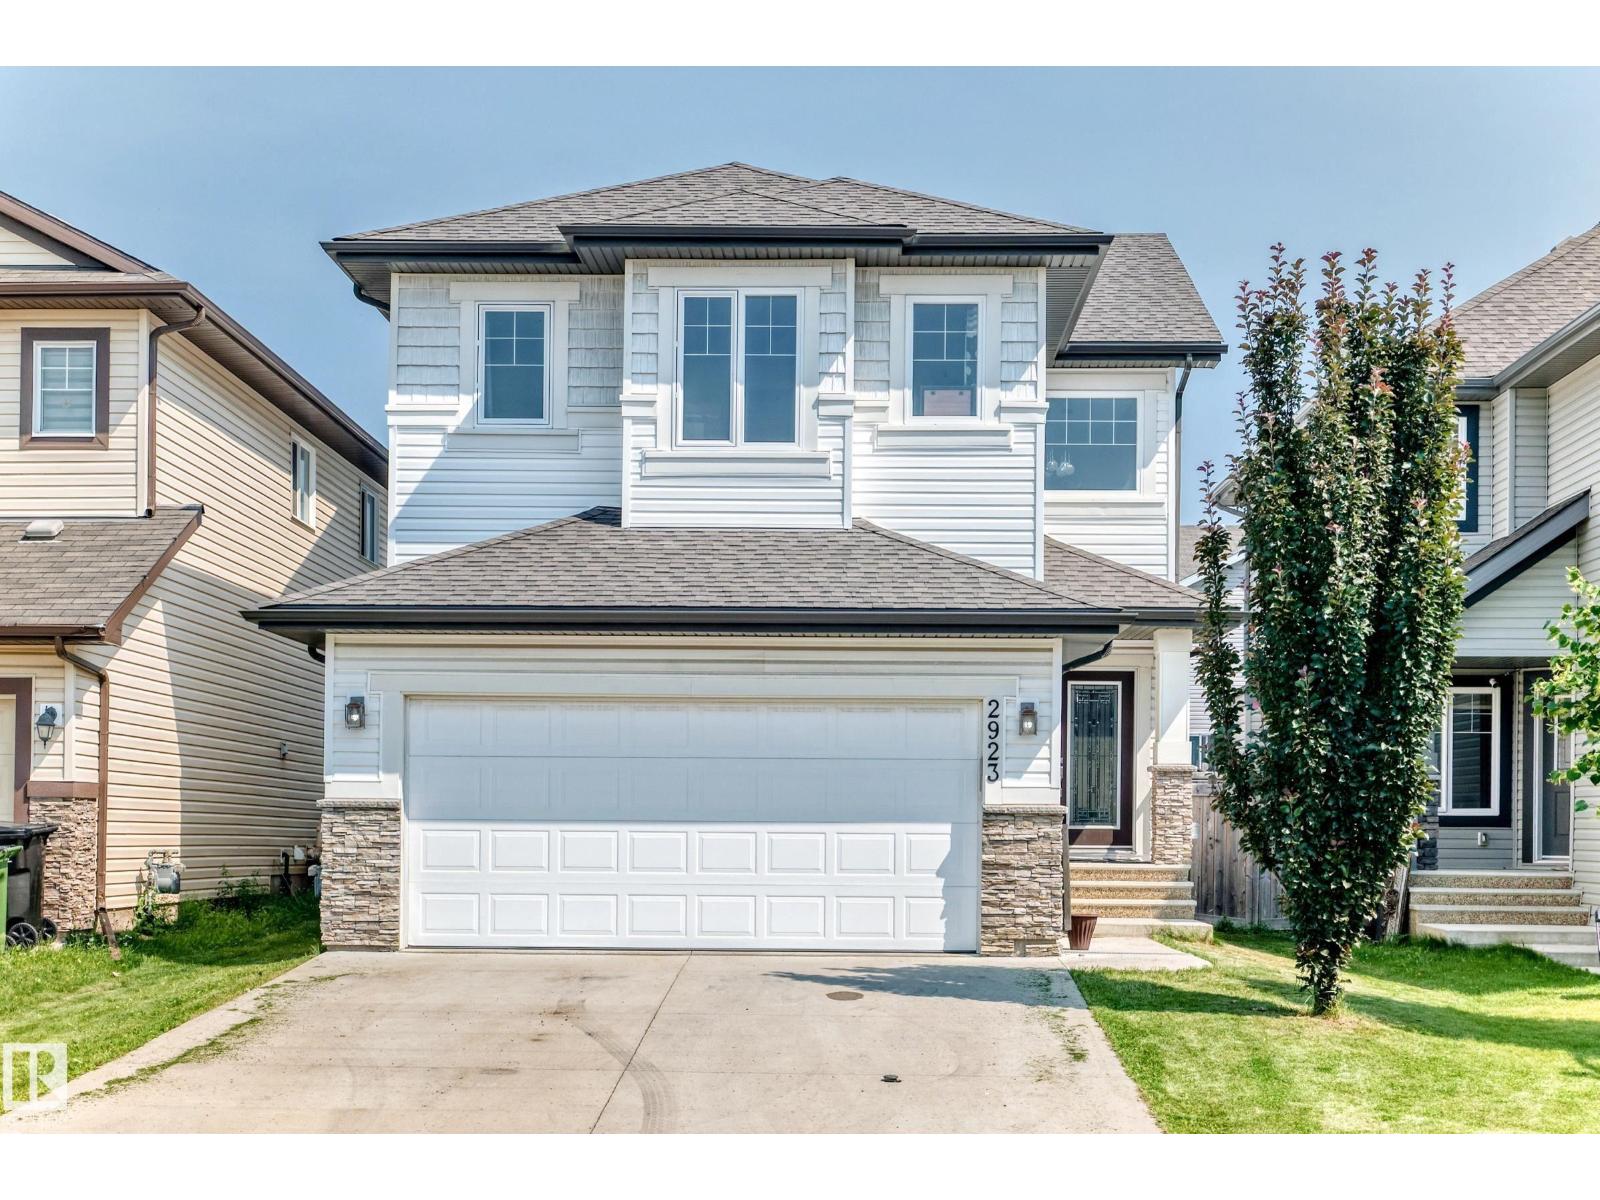
Active

13007 135 St NW Edmonton, Alberta

$575,000

MLS® Number: E4491991

  • Athlone
  • 74 days on market
  • 19 active listings within 1km
6 Beds
3 Baths
1,762 Sqft

Listed by Calvin R. Hexter, Exp Realty

Listing Description

TURNKEY TRIPLEX-STYLE investment opportunity with THREE SELF-CONTAINED UNITS in northwest Edmonton! This unique cash-flowing property is fully tenanted and thoughtfully designed with separate entrances, SEPARATE LAUNDRY for each unit, and functional layouts throughout — making it an ideal addition to any investment portfolio. The main level offers spacious living areas, multiple bedrooms, and bright common spaces, while the upper and basement suites provide comfortable independent living with their own kitchens, bathrooms, and laundry setups. With strong rental appeal and excellent flexibility, this property is well-suited for investors seeking STABLE INCOME and long-term appreciation. Situated in an established neighbourhood close to schools, parks, shopping, transit, and major commuter routes, this is a rare opportunity to acquire a well-maintained multi-unit property in a convenient central location. A true turnkey asset with immediate income potential. (id:66704)

Property Summary

Property Type
Single Family
Building Type
House
Square Footage
1,762 sqft
Neighbourhood
Athlone
Title
Freehold
Land Size
582.81 m²
Built
1971

Property Details

Interior Features

Appliances Included Oven - Built-in, Refrigerator, Washer/dryer Stack-up, Stove, Dryer, Two Refrigerators, Two Stoves, Two Washers, Dishwasher
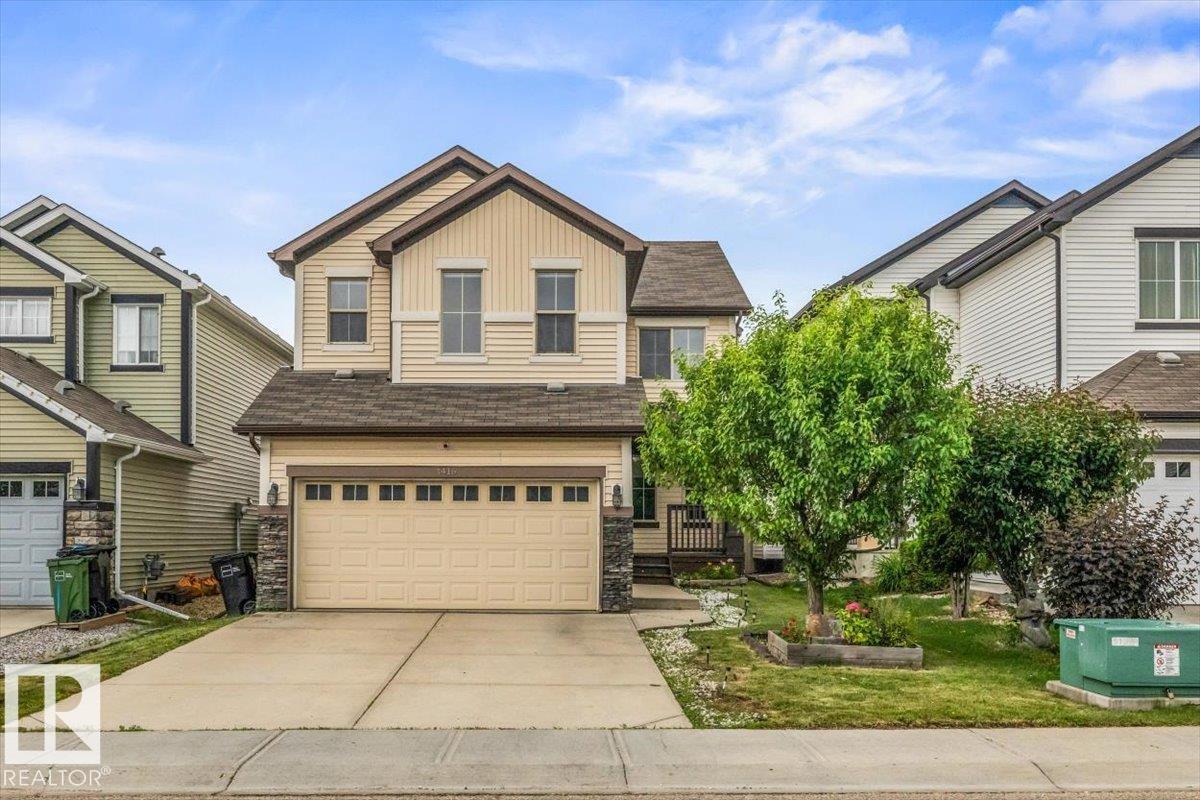
Basement Features Suite
Basement Type Full (finished)
Fireplace No

Building Features

Features See Remarks, Flat Site, Lane
Style Bi-level
Construction Style Detached

Heating & Cooling

Heating Type Baseboard Heaters, Forced Air

Neighbourhood Features

Amenities Nearby Playground, Public Transit, Schools, Shopping

Additional Details

Basement Development Finished
Fire Protection Smoke Detectors

Measurements

Square Footage 1,762 Sqft

Rooms

Basement
Bedroom 5 3.87 m x 3.42 m 12'8" x 11'3"
Bedroom 6 4.09 m x 2.57 m 13'5" x 8'5"
Second Kitchen 4.34 m x 4.03 m 14'3" x 13'3"
Recreation Room 5.26 m x 3.47 m 17'3" x 11'5"
Main Level
Living Room 3.30 m x 5.21 m 10'10" x 17'1"
Dining Room 2.83 m x 3.51 m 9'3" x 11'6"
Kitchen 3.44 m x 5.84 m 11'3" x 19'2"
Primary Bedroom 3.20 m x 3.23 m 10'6" x 10'7"
Bedroom 2 4.41 m x 3.20 m 14'6" x 10'6"
Bedroom 3 3.31 m x 2.65 m 10'10" x 8'8"
Second Kitchen 1.84 m x 3.66 m 6' x 12'
Upper Level
Bedroom 4 4.23 m x 3.56 m 13'11" x 11'8"

Lot Features

Fencing Fence

Additional Land Details

Acreage No
Land Amenities Playground, Public Transit, Schools, Shopping
Size Irregular 582.81

Location

Talk to us

Questions about this home?

Call or email our team directly — no forms, no waiting on a callback.

Call (780) 000-0000