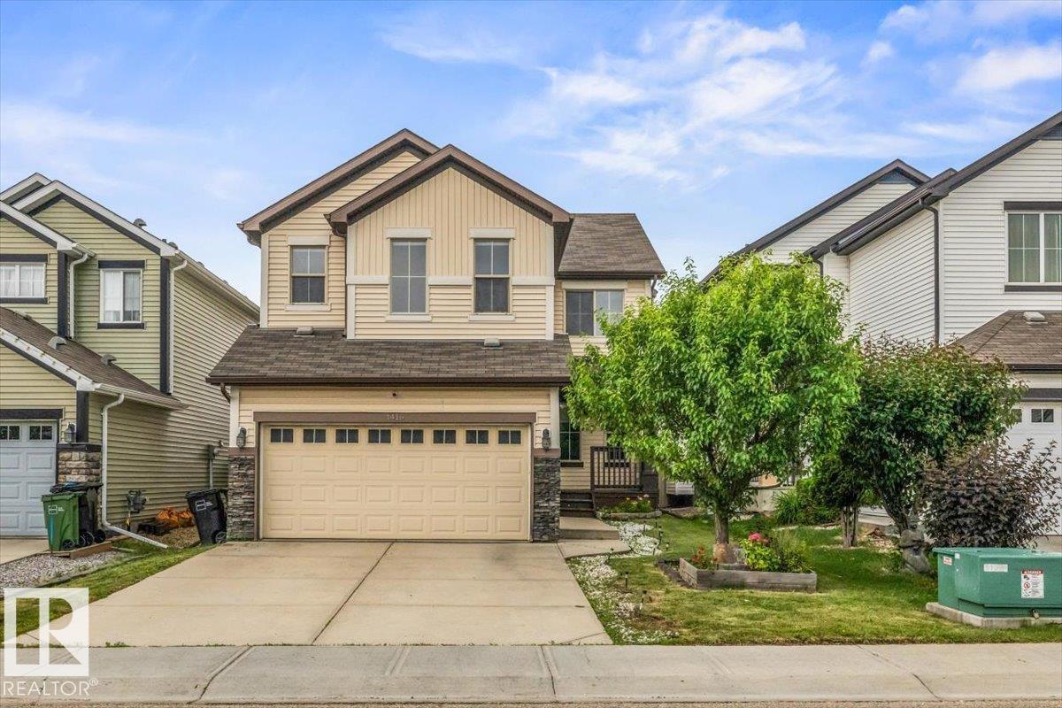
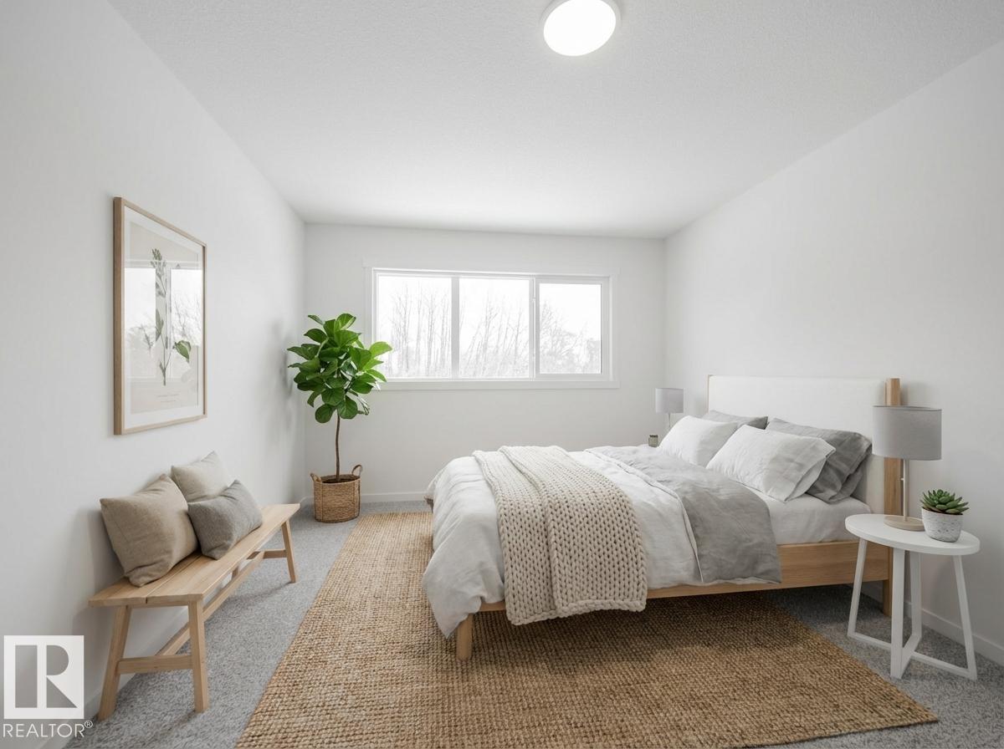
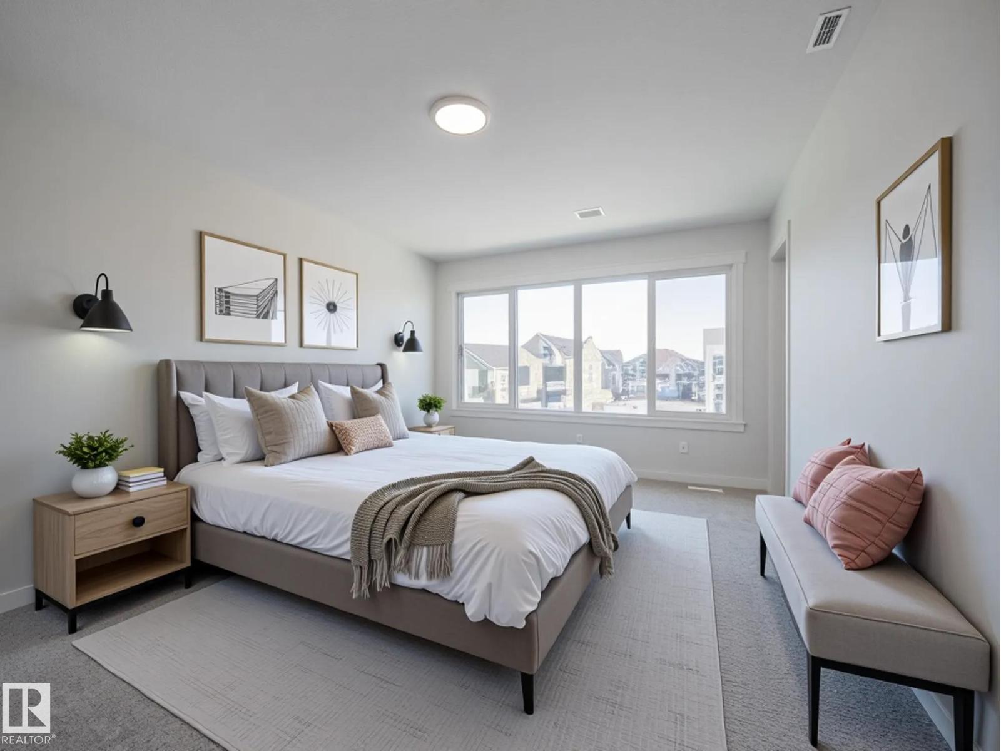
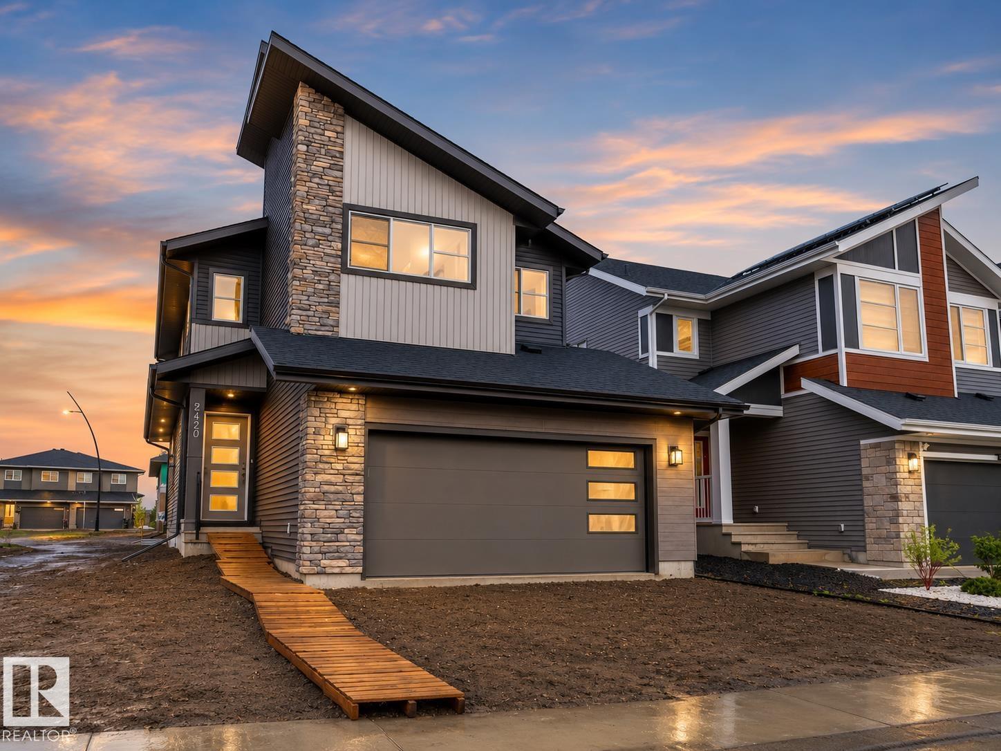
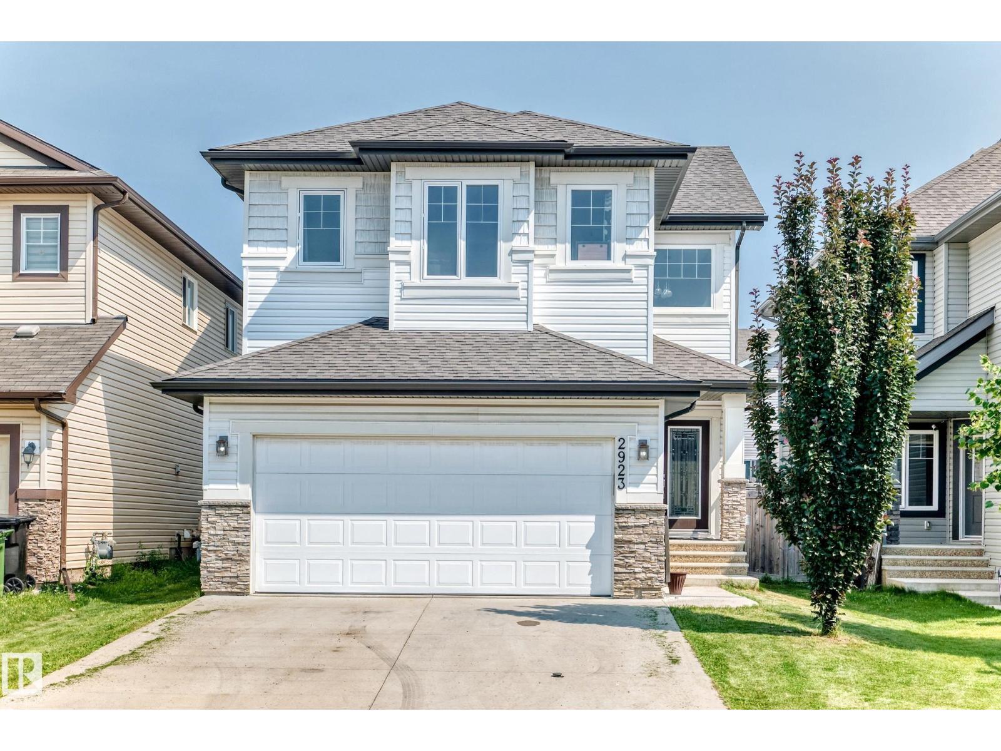
Immediate Possession Available! This beautifully maintained Jayman-built home offers nearly 1,900 sq. ft. of modern living space and backs onto a park, providing added privacy and scenic views. Situated on a regular lot with an extended double attached garage, this move-in-ready home features an open-concept layout with 9' knockdown ceilings, premium hardwood flooring, and a cozy gas fireplace. The stylish kitchen is equipped with granite countertops, an oversized island, built-in oven and microwave, and ample cabinetry. Upstairs you'll find a spacious bonus room, convenient laundry, 3 bedrooms, and 2 full bathrooms. The primary retreat includes a walk-in closet, double vanity, glass shower, and relaxing soaker tub. Additional upgrades include a high-efficiency furnace, tankless hot water system, HRV, triple-pane windows, and upgraded blinds. The unfinished basement offers endless potential for future development. A perfect blend of comfort, quality, and location—this home is a must-see! (id:66704)
Property Summary
Property Type
Single Family
Building Type
House
Storeys
2
Square Footage
1,896 sqft
Neighbourhood
The Orchards At Ellerslie
Title
Freehold
Land Size
382.60 m²
Built
2016
Property Details
Interior Features
Appliances Included
Dishwasher, Dryer, Garage Door Opener, Hood Fan, Microwave, Refrigerator, Gas Stove(s), Washer