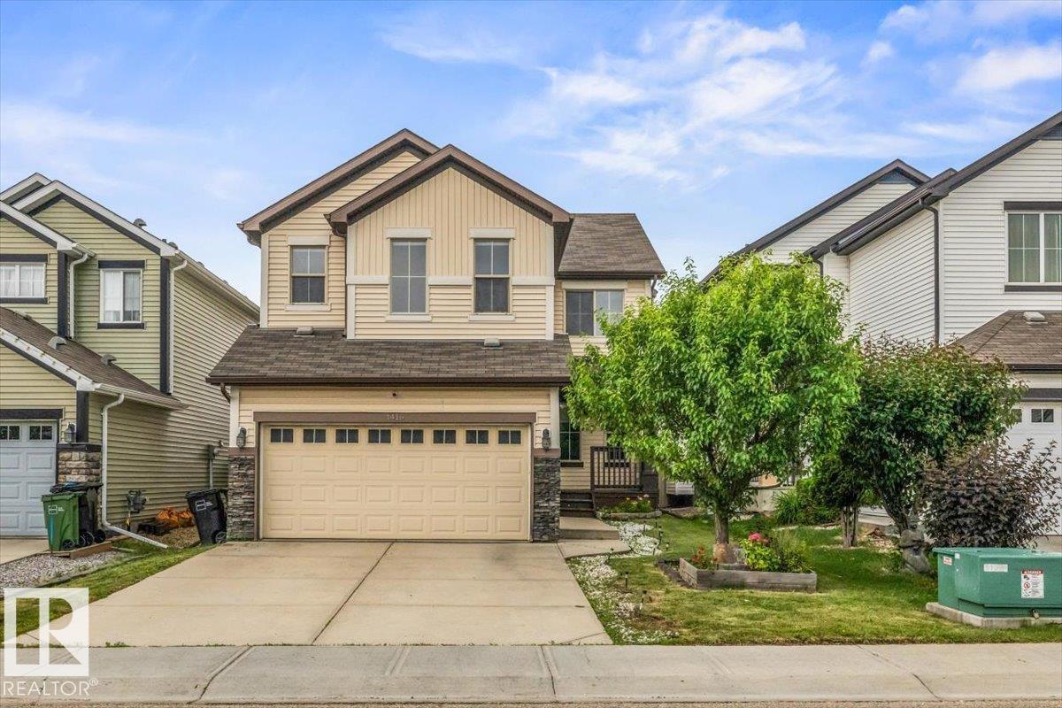
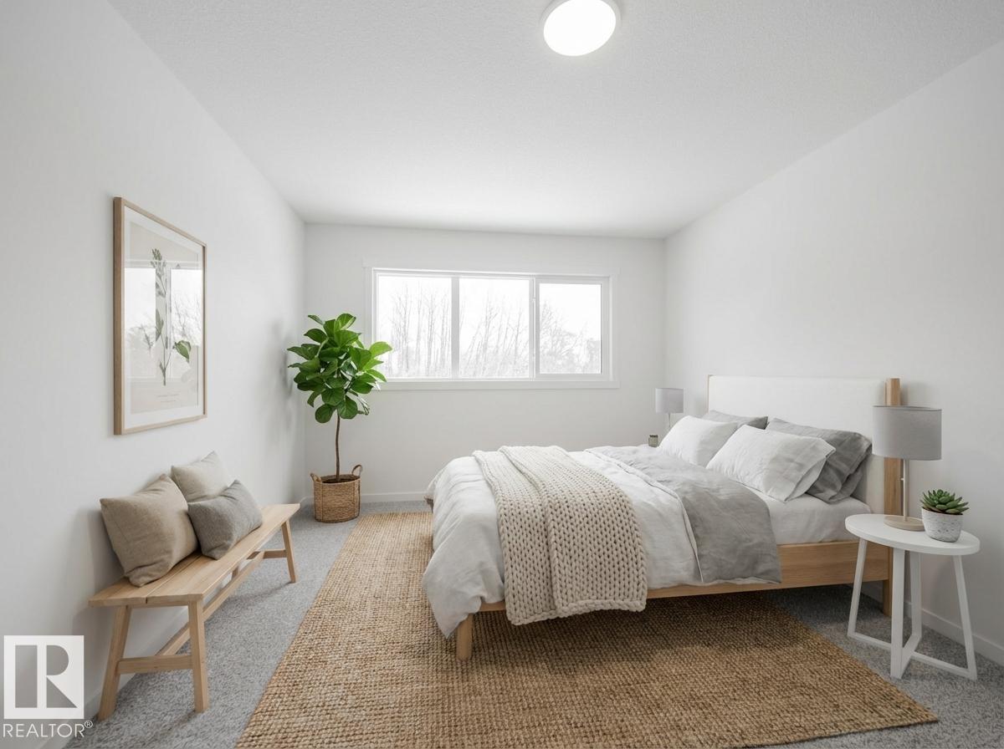
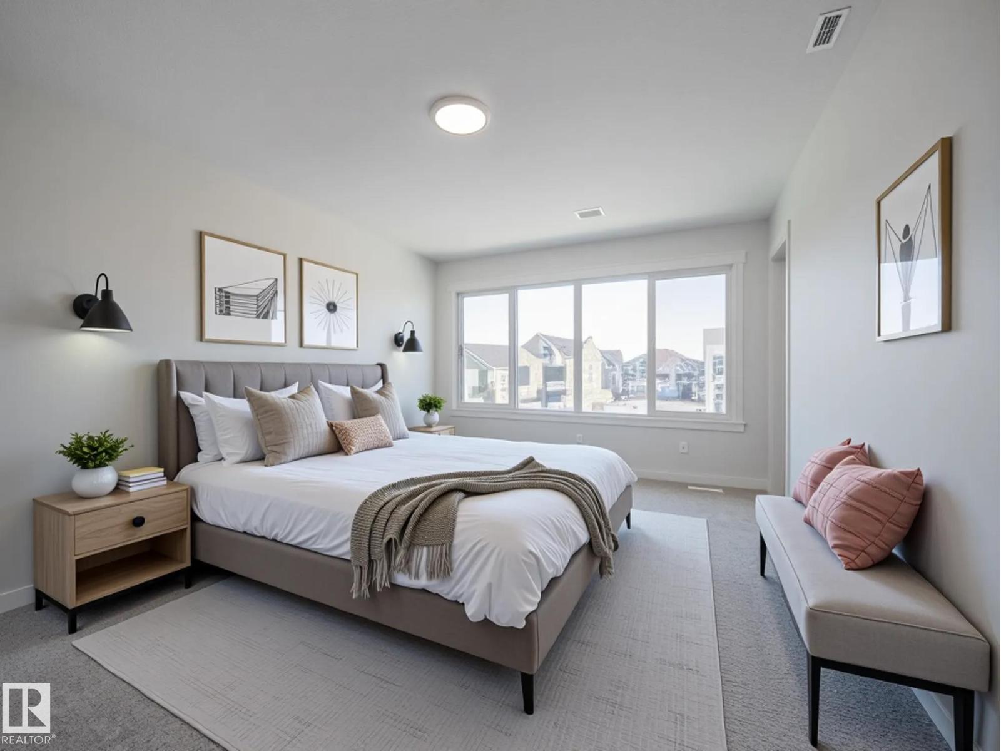
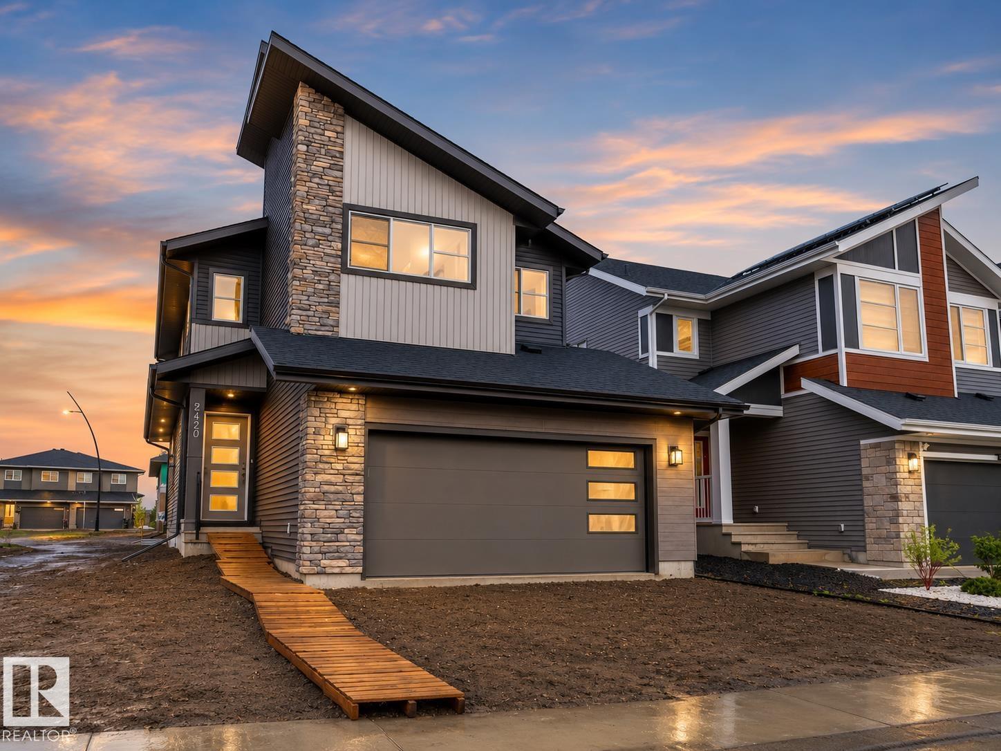
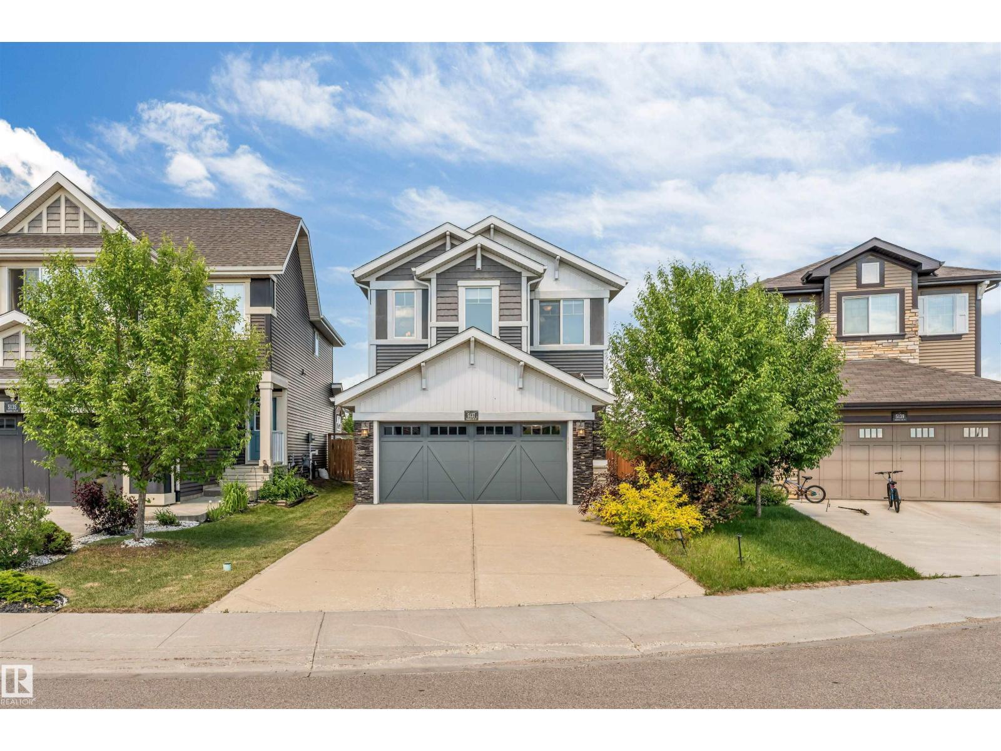
SEPARATE ENTRANCE TO AN UNFINISHED BASEMENT. Well designed 2 storey home in a highly connected suburban community in southeast Edmonton boasting, 3 generously sized bedrooms, a light filled bonus room, 2.5 baths & fully fenced east facing backyard. Main floor features, a large foyer with below to above 2 storey ceilings, Engineered HARDWOOD & tile flooring. Stunning kitchen with ample cabinets, GRANITE counter tops, pantry, raised eating bar & STAINLESS STEEL appliances, opens to a large dining nook. Bright living room with gas fire place. Primary bedroom features, a 5 piece JACUZZI En-suite & Walk-in closet. Additional features, 9 ft ceilings, a 2 piece powder room & laundry/mud room on the main floor leads to a double INSULATED & DRYWALLED garage with floor drain. A brand new 10' x 11' DECK. A/C outlet. This Home sits in a quiet Cul de Sac directly across from the major Meadows community REC Centre & offers convenient daily Shopping at the Tamarack Common Complex. Make this beautiful home your's (id:66704)
Property Summary
Property Type
Single Family
Building Type
House
Storeys
2
Square Footage
1,912 sqft
Neighbourhood
Tamarack
Title
Freehold
Built
2014
Property Details
Interior Features
Appliances Included
Dishwasher, Dryer, Garage Door Opener, Microwave Range Hood Combo, Refrigerator, Gas Stove(s), Washer
Basement Type
Full (unfinished)
Fireplace
Yes
Fireplace Type
Unknown
Fireplace Fuel
Gas
Building Features
Features
Cul-de-sac, Park/reserve, No Animal Home, Recreational
Construction Style
Detached
Heating & Cooling
Heating Type
Forced Air
Neighbourhood Features
Community Features
Public Swimming Pool
Amenities Nearby
Golf Course, Playground, Public Transit, Schools, Shopping
Additional Details
Amenities
Ceiling - 9ft
Basement Development
Unfinished
Half Bath Total
1
Parking Space Total
4
Structure
Deck
Measurements
Square Footage
1,912 Sqft
Rooms
Main Level
Living Room
4.66 m x 4.27 m15'3" x 14'
Dining Room
3.21 m x 3.34 m10'6" x 10'11"
Kitchen
3.45 m x 3.74 m11'4" x 12'3"
Laundry Room
2.63 m x 2.00 m8'8" x 6'7"
Upper Level
Primary Bedroom
4.46 m x 3.48 m14'8" x 11'5"
Bedroom 2
3.72 m x 3.45 m12'2" x 11'4"
Bedroom 3
3.00 m x 3.30 m9'10" x 10'10"
Bonus Room
4.76 m x 4.03 m15'7" x 13'3"
Lot Features
Fencing
Fence
Additional Land Details
Acreage
No
Land Amenities
Golf Course, Playground, Public Transit, Schools, Shopping