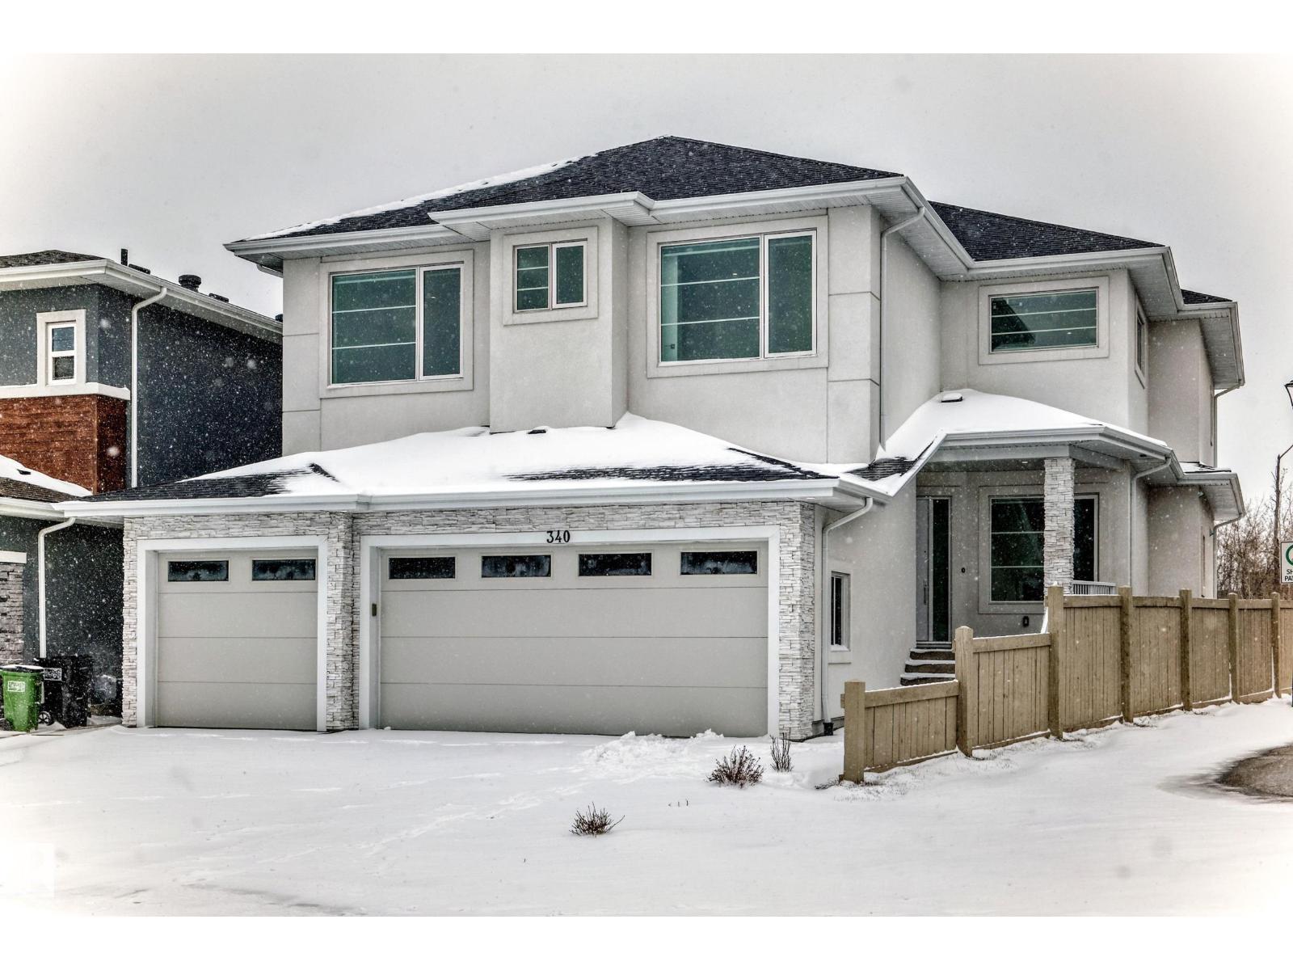
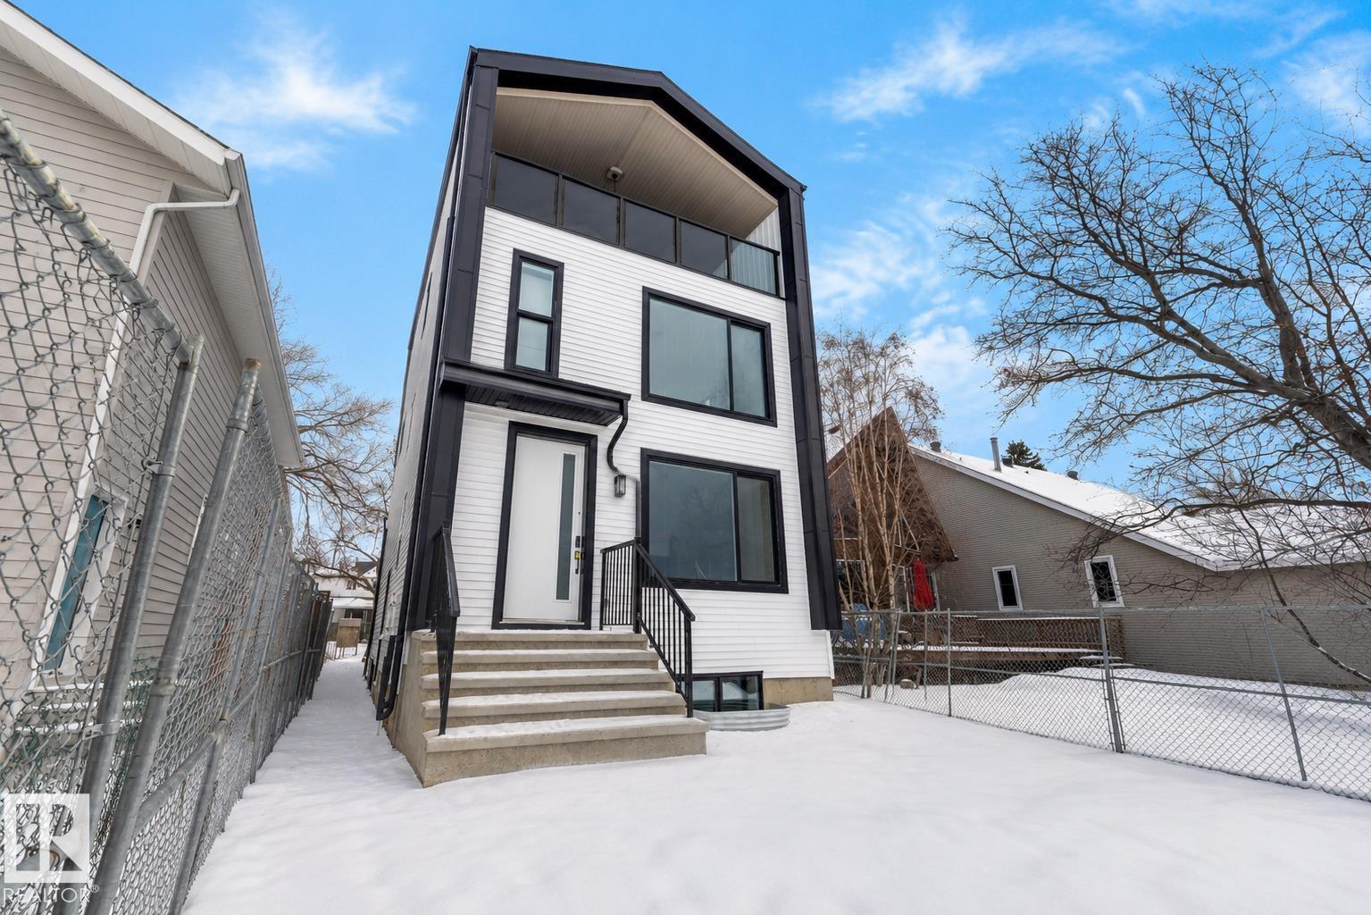
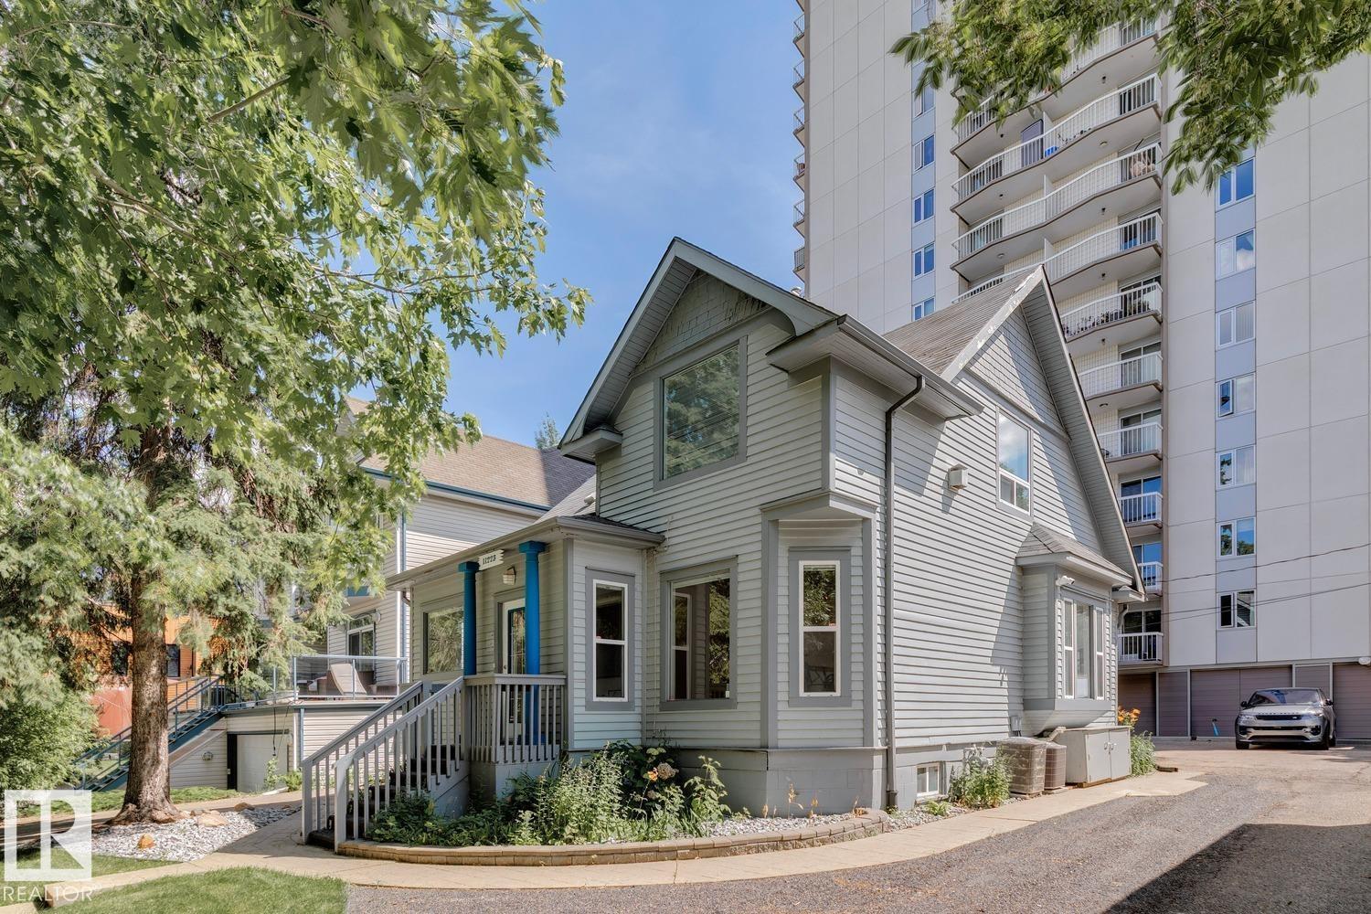
SHOWHOME FOR SALE – FURNITURE Included!! Offering an impressive 4,293 SQFT OF TOTAL LIVING SPACE, this stunning fully upgraded LUXURY home features a HEATED FINISHED EPOXY TRIPLE GARAGE, A/C, grand staircase & premium finishes throughout. Main floor features spacious living room with fireplace, formal dining area, office & 2-pc bath. Gourmet kitchen showcases waterfall island, BUILT-IN APPLIANCES, SPICE KITCHEN & premium PLYWOOD cabinets. Upstairs offers a spa-inspired primary ensuite, bonus room & 3 additional bedrooms — ALL with walk-in closets. Convenient LAUNDRY ROOM with sink, cabinets & IN-FLOOR HEATING. Every bedroom features a CUSTOM WALL with select rooms showcasing elegant HAND-PAINTED DESIGNS. The LEGAL 2-BEDROOM BASEMENT SUITE is an excellent MORTGAGE HELPER. Additional upgrades include STUCCO Exterior, Hand stitched CARPET & IN-FLOOR HEATING in all bathrooms. ALL furniture, décor & designer selections are INCLUDED. Every detail reflects superior craftsmanship with ZERO compromise in QUALITY. (id:66704)
Property Summary
Property Type
Single Family
Building Type
House
Storeys
2
Square Footage
3,099 sqft
Neighbourhood
Quarry Ridge
Title
Freehold
Land Size
449.66 m²
Built
2024
Property Details
Interior Features
Appliances Included
Dishwasher, Dryer, Garage Door Opener Remote(s), Garage Door Opener, Hood Fan, Oven - Built-in, Microwave, Refrigerator, Stove, Gas Stove(s), Washer, Window Coverings
Basement Features
Suite
Basement Type
Full (finished)
Fireplace
Yes
Fireplace Type
Unknown
Fireplace Fuel
Electric
Building Features
Features
See Remarks, Park/reserve, Closet Organizers, No Animal Home, No Smoking Home