Listed by Aneta Jakuszyk, MaxWell Challenge Realty
Listing Description
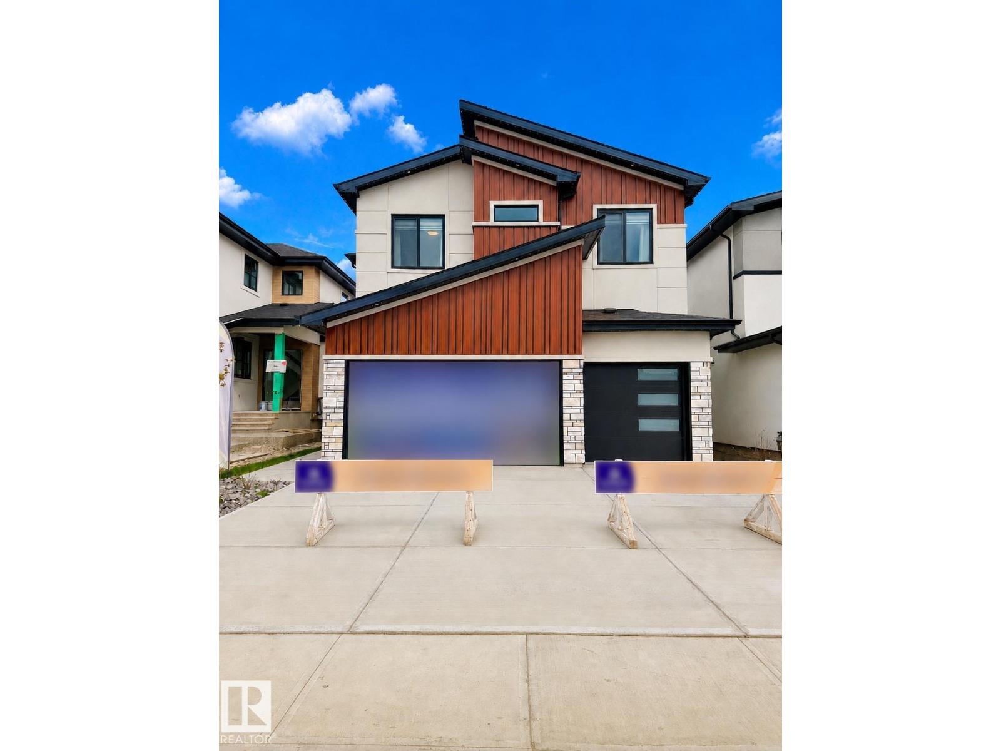
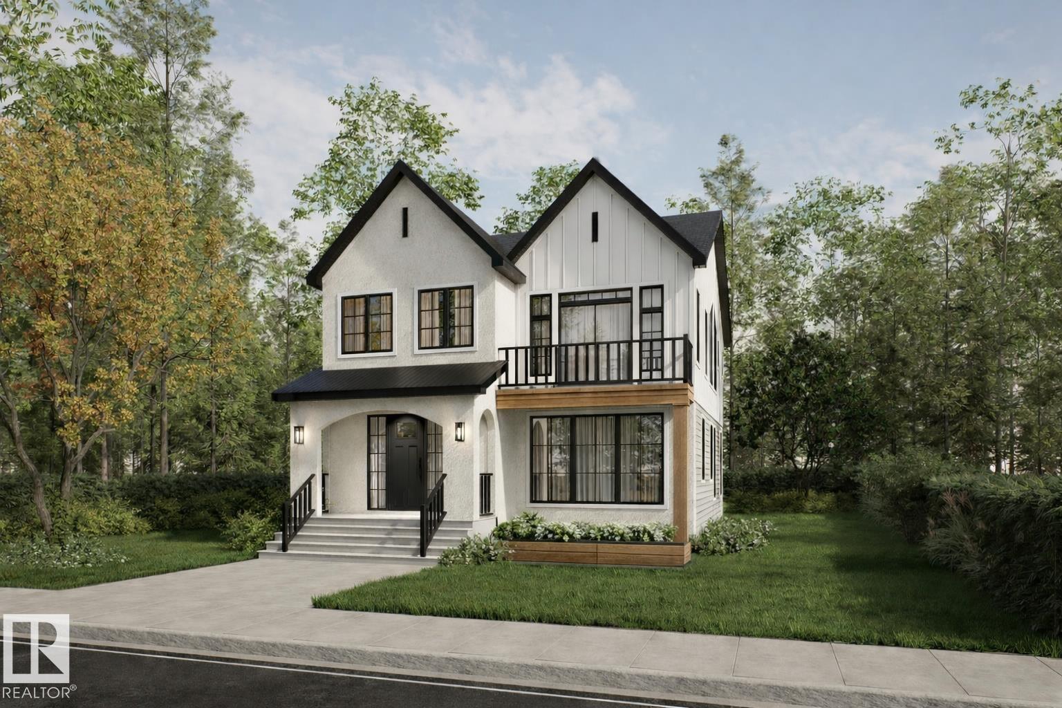
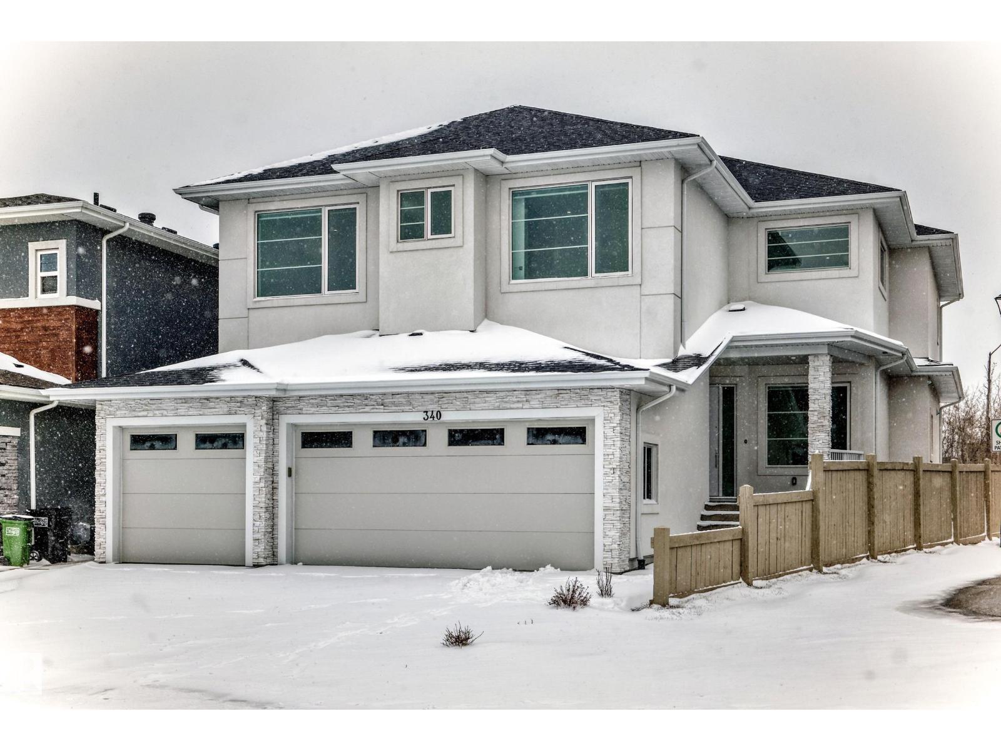
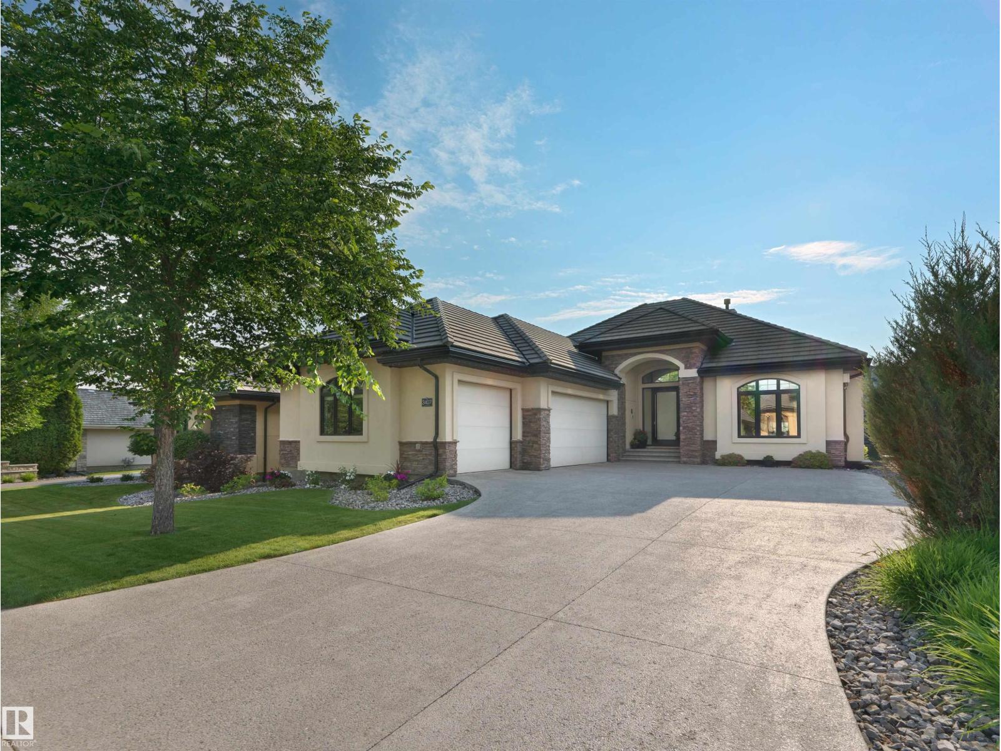
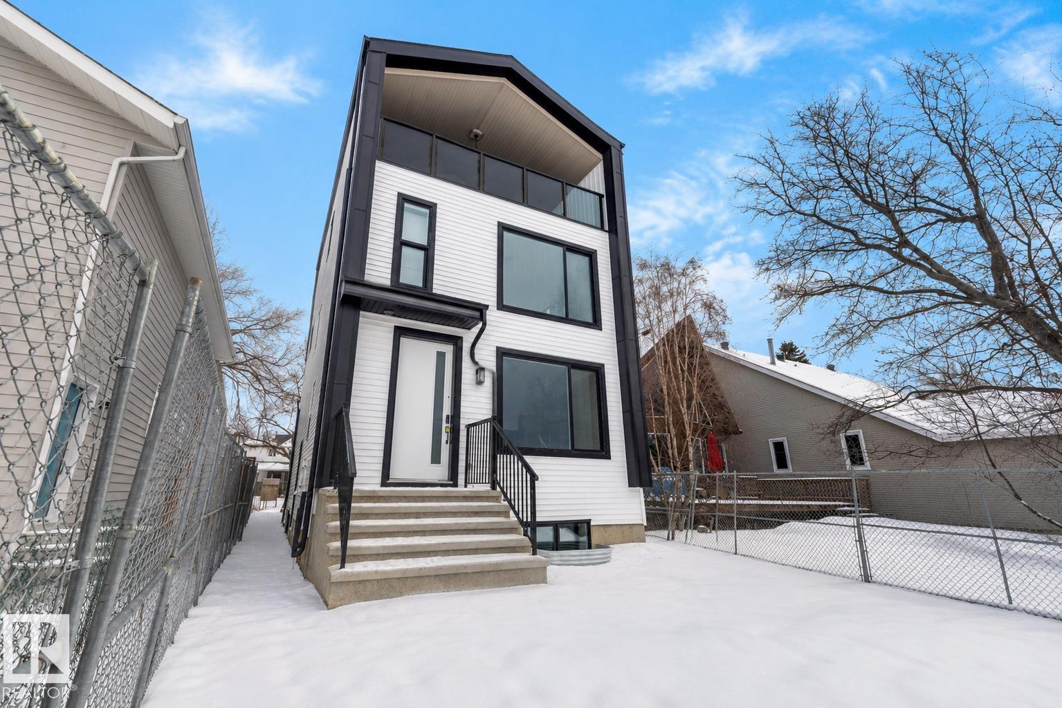
This Custom Luxury Home showcases exceptional craftsmanship & premium finishings throughout. Offering 3+3 bdrms & 6 baths, this home features 2,737 sq ft above grade plus a 1,256 sq ft fully finished legal bsmt suite. The main floor boasts a grand entryway,expansive living room w/wall-to-wall balcony, modern custom kitchen w/2 pantries, top of the line appliances & oversized waterfall island, and a spacious dining area leading to a massive deck. Upstairs offers 3 generous bdrms; the primary suite features a wall-to-wall west-facing balcony, elegant 5-pc ensuite & W/I closet. The 2nd bdrm includes a 4-pc ensuite & large W/I closet, while the 3rd bdrm showcases beautiful French doors & a wall-to-wall closet. The basement hosts a self-contained 3-bedroom suite w/2 full baths, stylish kitchen & 9’ ceilings—ideal for extended family or income potential. Add’l features: oversized garage/doors, A/C, 9’ ceilings on all levels, 8’ doors, custom silver windows & more. Prime Allendale location near amenities & UofA. (id:66704)
Property Summary
Property Type
Single Family
Building Type
House
Storeys
2
Square Footage
2,738 sqft
Neighbourhood
Allendale
Title
Freehold
Land Size
482.87 m²
Built
2019
Property Details
Interior Features
Appliances Included
Garburator, Hood Fan, Microwave Range Hood Combo, Storage Shed, Dryer, Two Refrigerators, Two Stoves, Two Washers
Basement Features
Suite
Basement Type
Full (finished)
Fireplace
No
Building Features
Features
Paved Lane, Lane, Closet Organizers, No Smoking Home