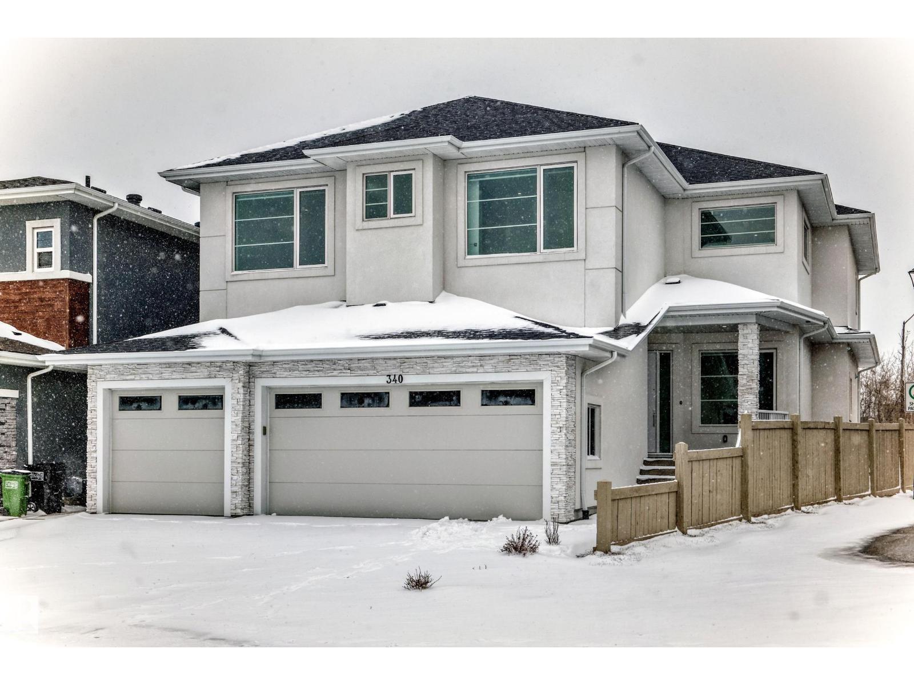
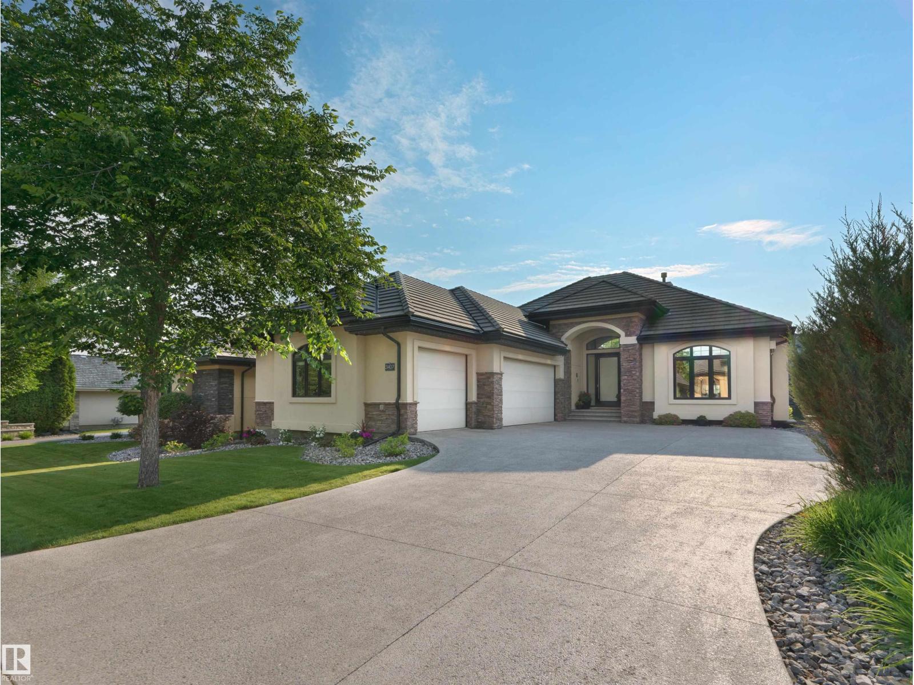
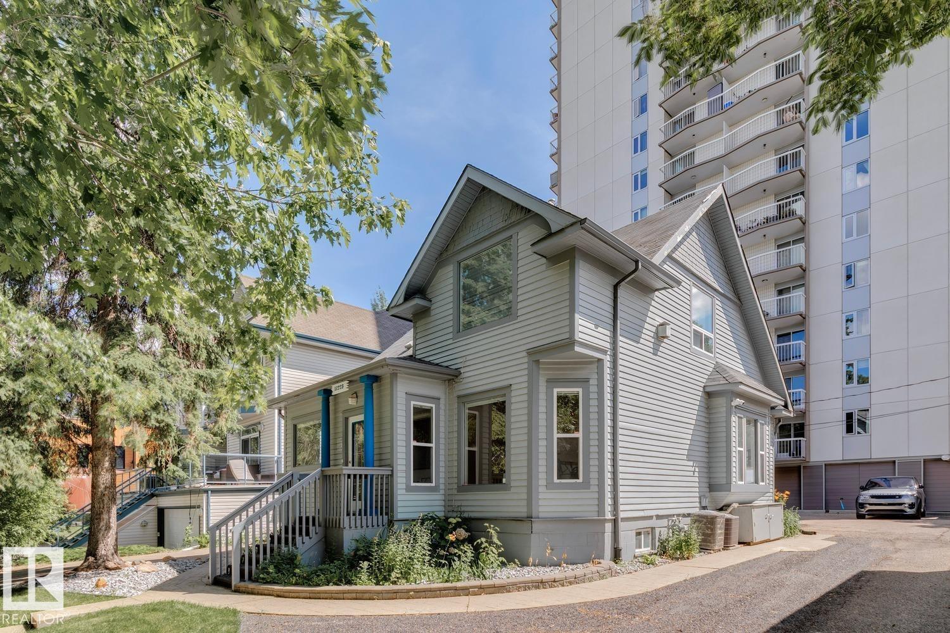
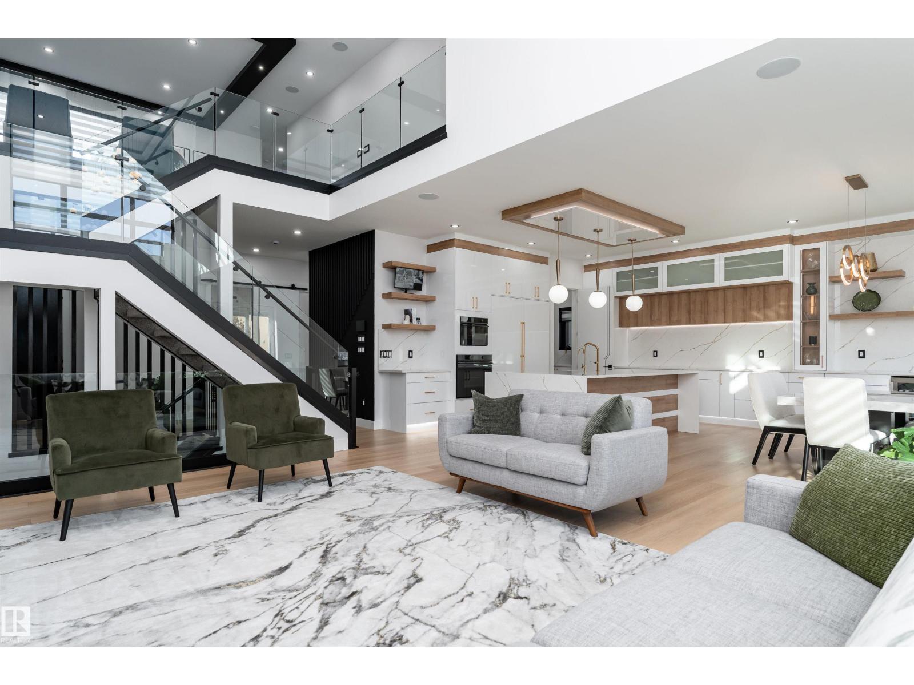
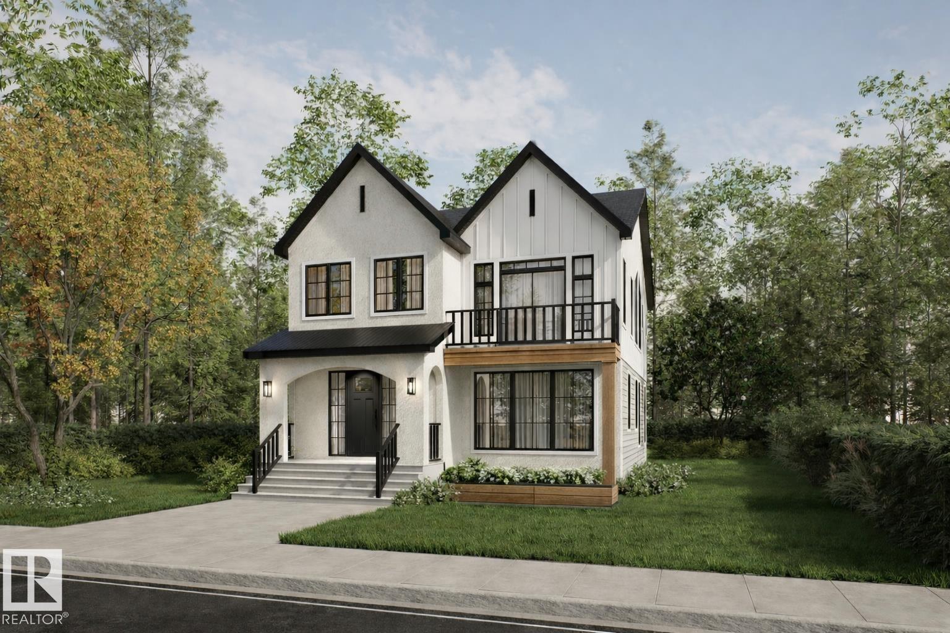
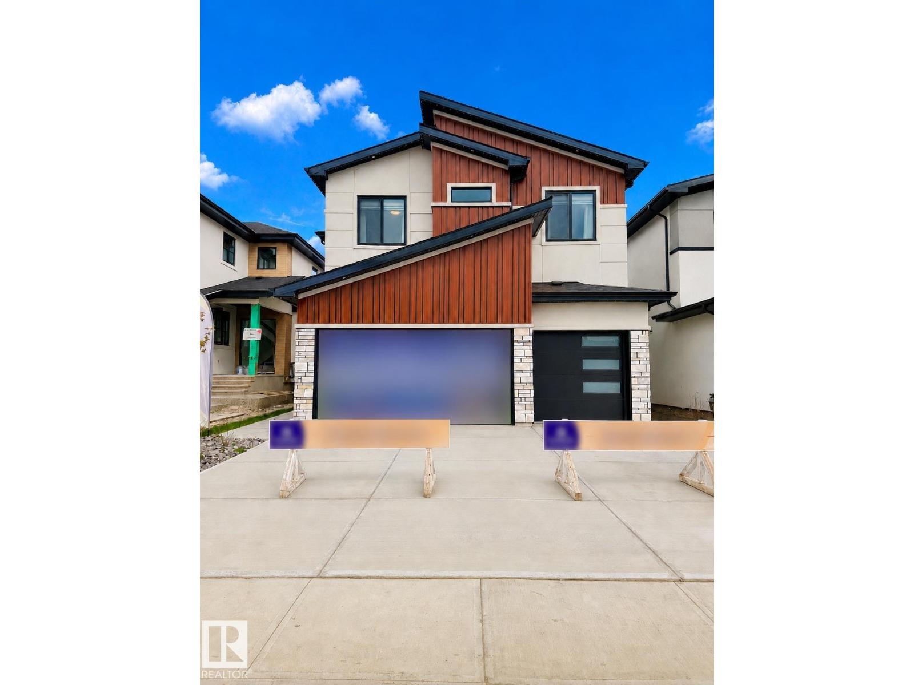
BRAND-NEW FIVE-RESIDENCE INCOME PROPERTY | FOUR UNITS LEASED | ONE UNIT AVAILABLE Rare five-residence income property in Cromdale, backing onto Rat Creek with views of downtown and the stadium.This brand-new front-and-rear duplex offers two spacious three-storey residences, each with three bedrooms plus a loft, two private one-bedroom basement suites, and a separate two-bedroom garage suite. All five residences have private entrances.4/5 residences are leased under minimum one-year tenancy agreements commencing July and August 2026, providing immediate rental income.The front main residence is available, offering flexibility for an owner-occupier, multi-generational family or investor wishing to select their own tenant.Both three-storey residences feature covered loft patios, while the garage suite includes a private balcony overlooking Rat Creek. LONG LOT-Exceptional parking, including an oversized double detached garage, rear parking pad and street parking. Rent roll and lease details available. (id:66704)
Property Summary
Property Type
Single Family
Building Type
House
Storeys
3
Square Footage
5,361 sqft
Neighbourhood
Cromdale
Title
Freehold
Land Size
460.00 m²
Built
2026
Parking Type
Stall
Property Details
Interior Features
Appliances Included
Dishwasher, Garage Door Opener Remote(s), Garage Door Opener, Hood Fan, Microwave Range Hood Combo, Stove, Two Refrigerators, Two Stoves
Basement Features
Suite
Basement Type
Full (finished)
Fireplace
No
Building Features
Features
Ravine, Flat Site, Lane, Wet Bar, Closet Organizers, Exterior Walls- 2x6", No Animal Home, No Smoking Home
Construction Status
Insulation Upgraded
Heating & Cooling
Heating Type
Forced Air
Neighbourhood Features
Amenities Nearby
Park, Golf Course, Public Transit, Schools, Shopping
Additional Details
Amenities
Ceiling - 9ft
Basement Development
Finished
Half Bath Total
2
Parking Space Total
4
Structure
Patio(s)
Measurements
Square Footage
5,361 Sqft
Rooms
Basement
Bedroom 4
2.72 m x 3.56 m8'11" x 11'8"
Bedroom 6
2.72 m x 3.56 m8'11" x 11'8"
Main Level
Living Room
3.62 m x 3.47 m11'11" x 11'5"
Dining Room
3.40 m x 3.58 m11'2" x 11'9"
Kitchen
3.39 m x 2.47 m11'1" x 8'1"
Upper Level
Primary Bedroom
4.29 m x 3.42 m14'1" x 11'3"
Bedroom 2
2.91 m x 3.06 m9'7" x 10'
Bedroom 3
2.91 m x 3.41 m9'7" x 11'2"
Bedroom 5
3.52 m x 3.01 m11'7" x 9'11"
Additional Bedroom
2.91 m x 3.06 m9'7" x 10'
Bedroom
4.29 m x 3.42 m14'1" x 11'3"
Lot Features
View
Ravine View, Valley View, City View
Additional Land Details
Acreage
No
Land Amenities
Park, Golf Course, Public Transit, Schools, Shopping