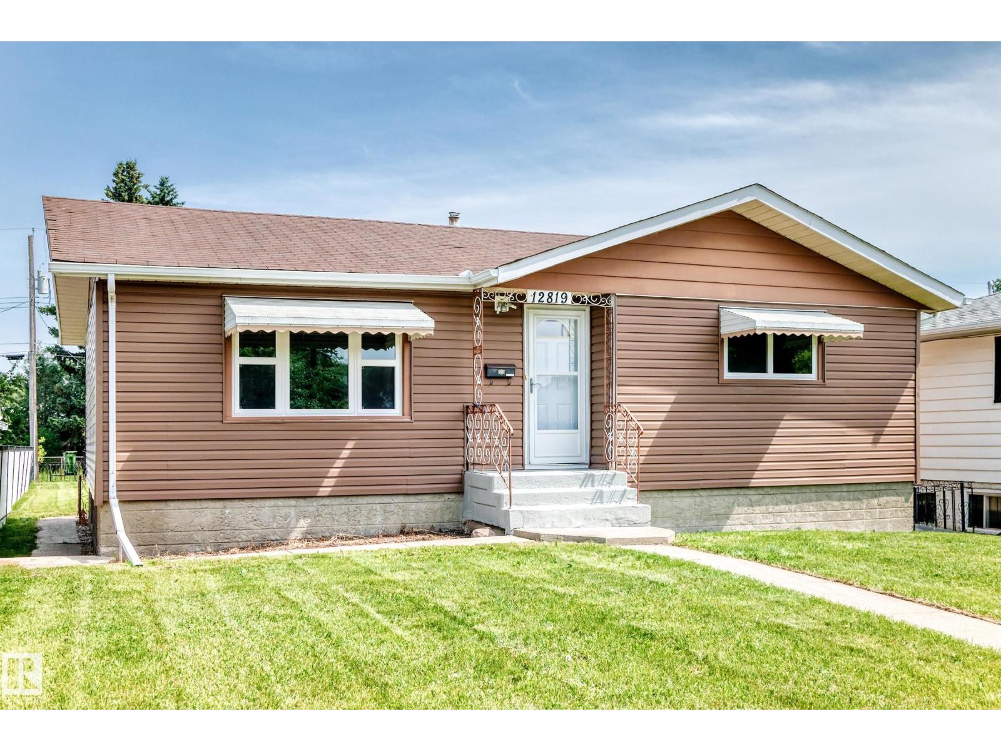
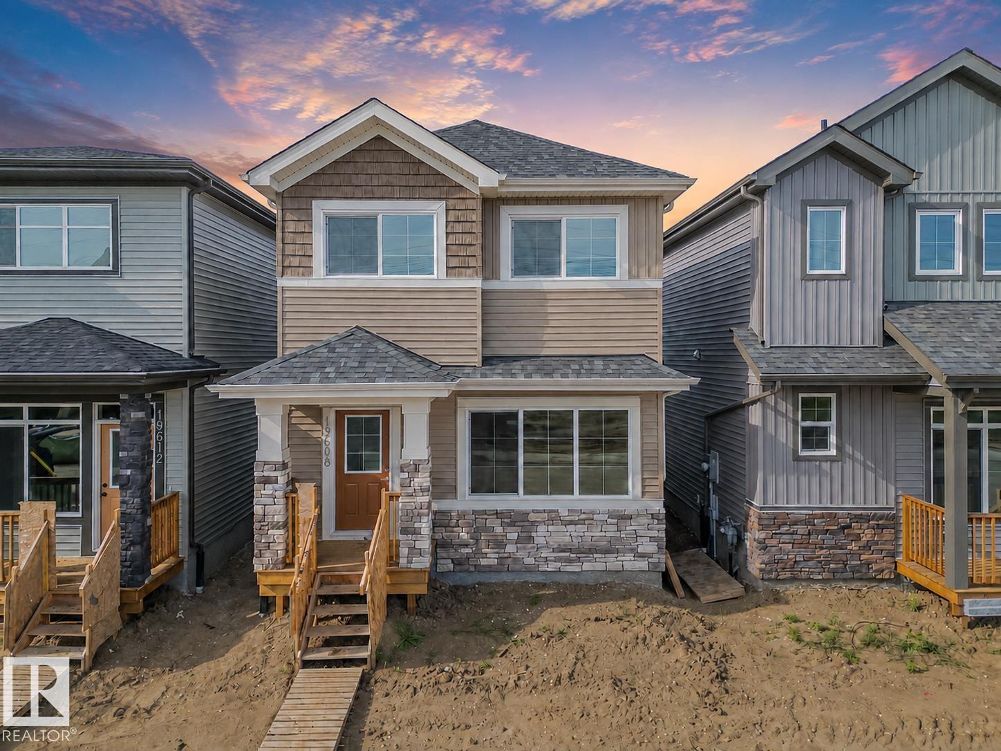
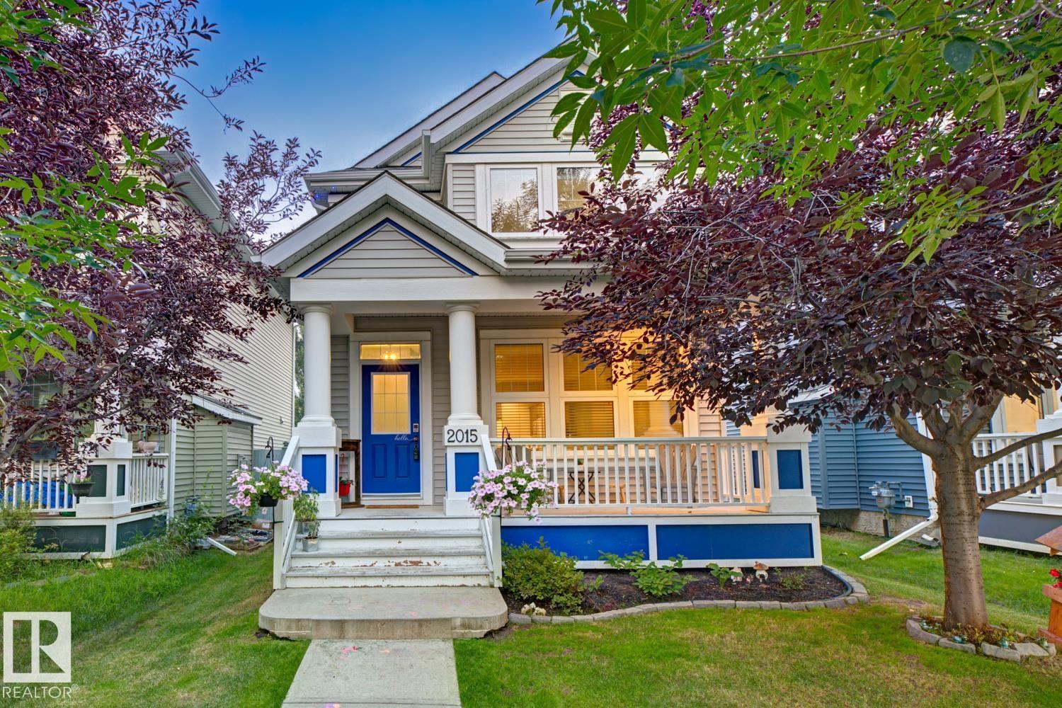
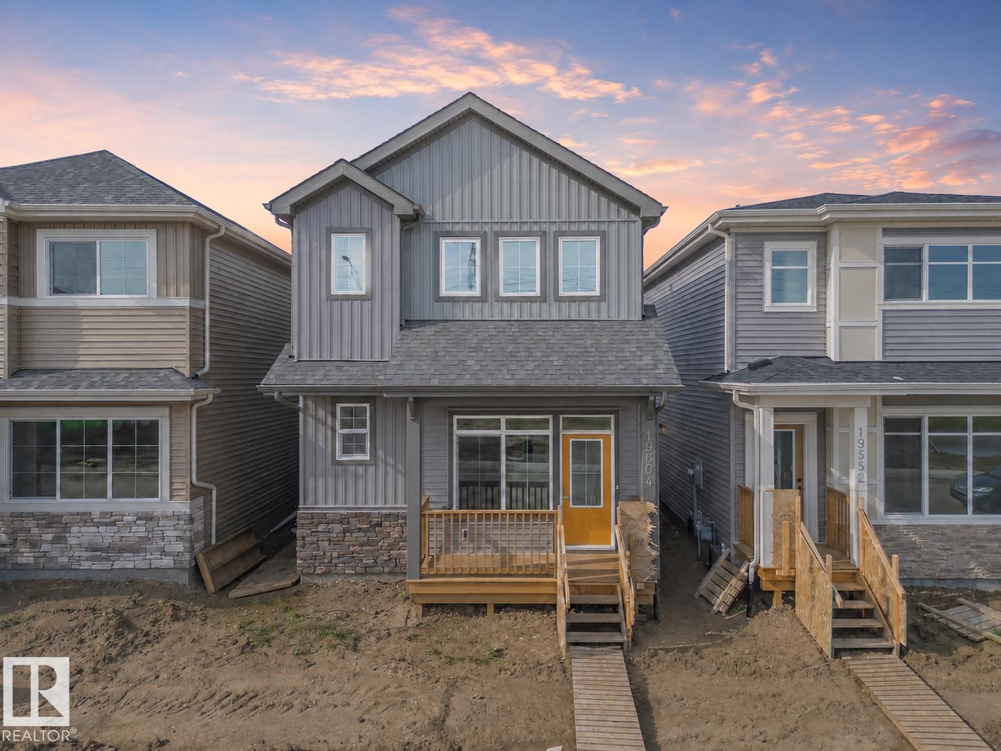
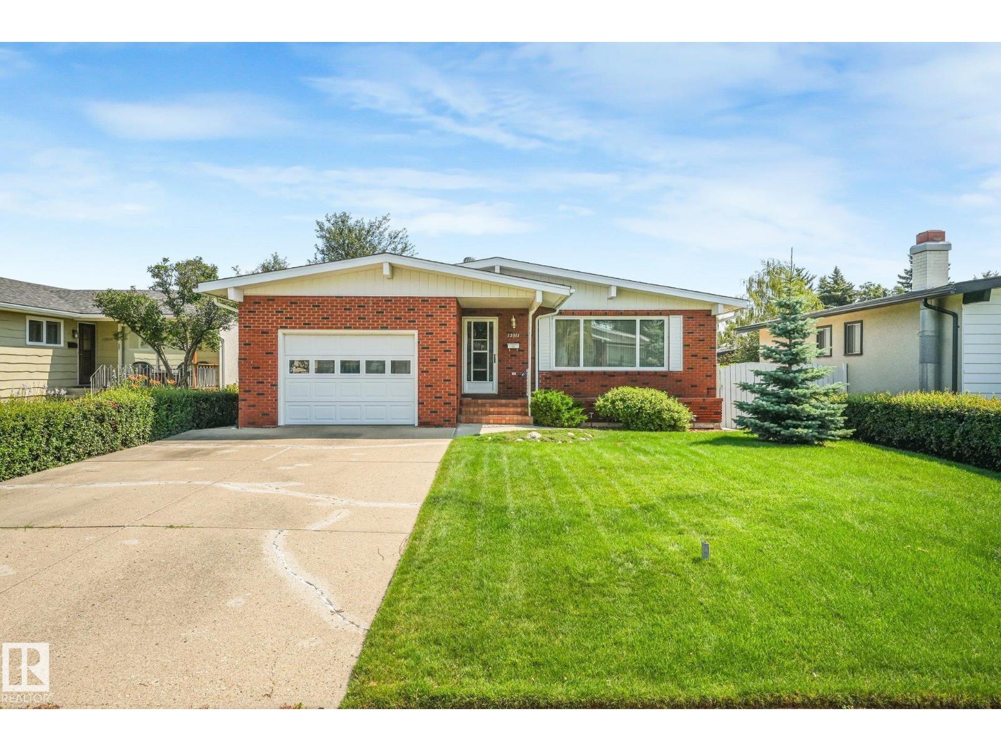
Active

1311 85 St NW Edmonton, Alberta

$449,000

MLS® Number: E4503712

  • Satoo
  • 5 days on market
  • 10 active listings within 1km
4 Beds
2 Baths
1,029 Sqft

Listed by Delaney Robitaille, Exp Realty

Listing Description

Welcome to this BEAUTIFULLY MAINTAINED BI-LEVEL offering a fantastic combination of space, comfort and location in an established, FAMILY-FRIENDLY COMMUNITY. The bright main floor features a spacious living room, dining area and functional kitchen with breakfast nook, along with 2 BEDROOMS and a full bath. Downstairs adds excellent living space with 2 MORE BEDROOMS, a full bath and a bright, spacious rec room with a GAS FIREPLACE. Built-in desks and cabinetry make the lower level especially versatile for homework, hobbies or a home office. Comfort upgrades include AIR CONDITIONING, HIGH-EFFICIENCY FURNACE & TRIPLE-PANE WINDOWS. Outside, enjoy a large backyard with plenty of room to play, garden or entertain, plus a deck for relaxing outdoors. With 4 BEDROOMS, 2 FULL BATHS, abundant storage and a practical layout, this well-cared-for home is ready for its next chapter! (id:66704)

Property Summary

Property Type
Single Family
Building Type
House
Square Footage
1,029 sqft
Neighbourhood
Satoo
Title
Freehold
Land Size
692.01 m²
Built
1975

Property Details

Interior Features

Appliances Included Dishwasher, Dryer, Microwave Range Hood Combo, Refrigerator, Stove, Washer
Basement Type Full (finished)
Fireplace Yes
Fireplace Type Unknown
Fireplace Fuel Gas

Building Features

Features See Remarks, Level
Style Bi-level
Construction Style Detached

Heating & Cooling

Heating Type Forced Air

Neighbourhood Features

Amenities Nearby Playground, Public Transit, Schools, Shopping

Additional Details

Amenities Vinyl Windows
Basement Development Finished
Fire Protection Smoke Detectors
Structure Deck

Measurements

Square Footage 1,029 Sqft

Rooms

Basement
Bedroom 3 3.49 m x 3.07 m 11'5" x 10'1"
Bedroom 4 3.37 m x 2.29 m 11'1" x 7'6"
Recreation Room 4.33 m x 3.80 m 14'2" x 12'6"
Laundry Room 3.29 m x 3.01 m 10'10" x 9'11"
Main Level
Living Room 4.73 m x 4.08 m 15'6" x 13'5"
Dining Room 2.76 m x 3.86 m 9'1" x 12'8"
Kitchen 4.13 m x 3.72 m 13'7" x 12'2"
Primary Bedroom 3.83 m x 3.28 m 12'7" x 10'9"
Bedroom 2 3.84 m x 3.18 m 12'7" x 10'5"
Breakfast 2.09 m x 1.33 m 6'10" x 4'4"

Lot Features

Fencing Fence

Additional Land Details

Acreage No
Land Amenities Playground, Public Transit, Schools, Shopping
Size Irregular 692.01

Location

Talk to us

Questions about this home?

Call or email our team directly — no forms, no waiting on a callback.

Call (780) 000-0000