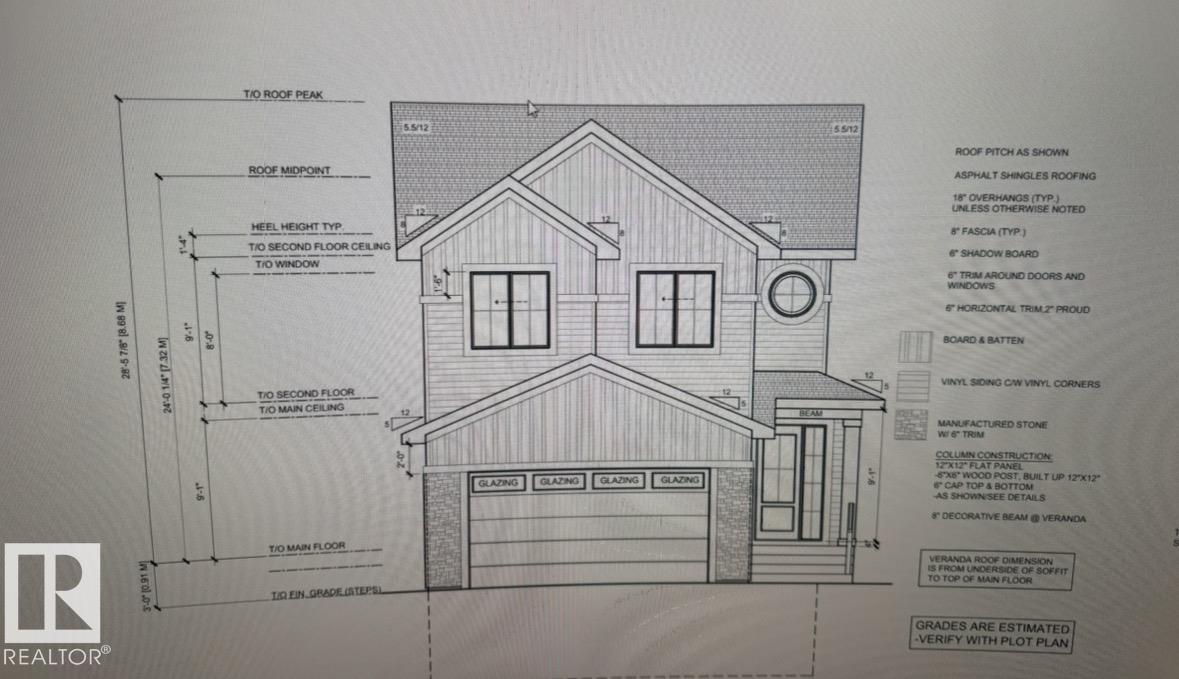
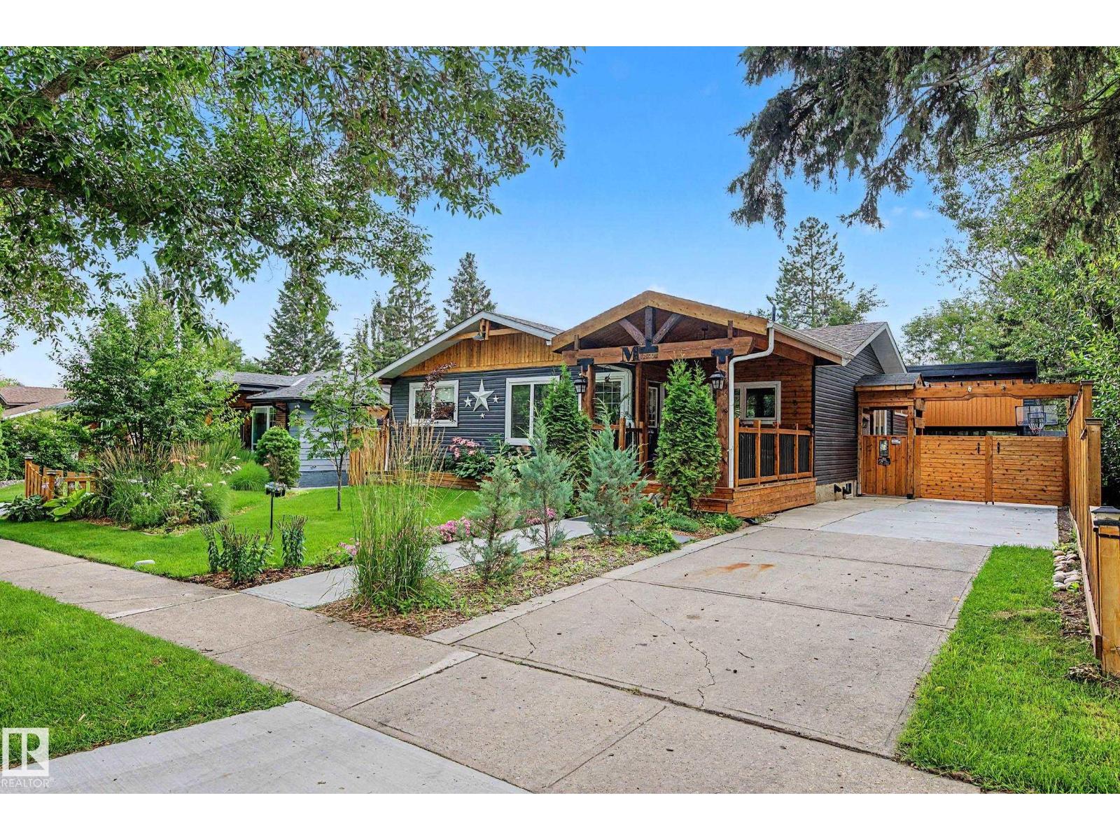
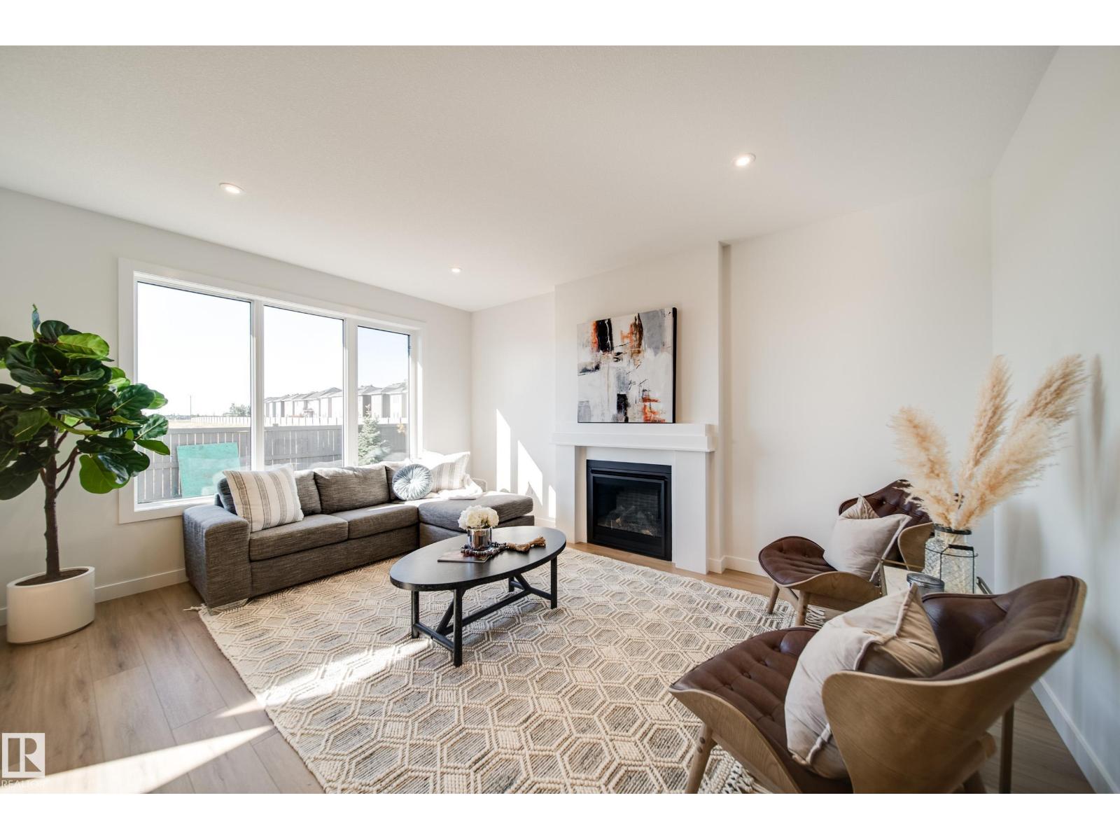
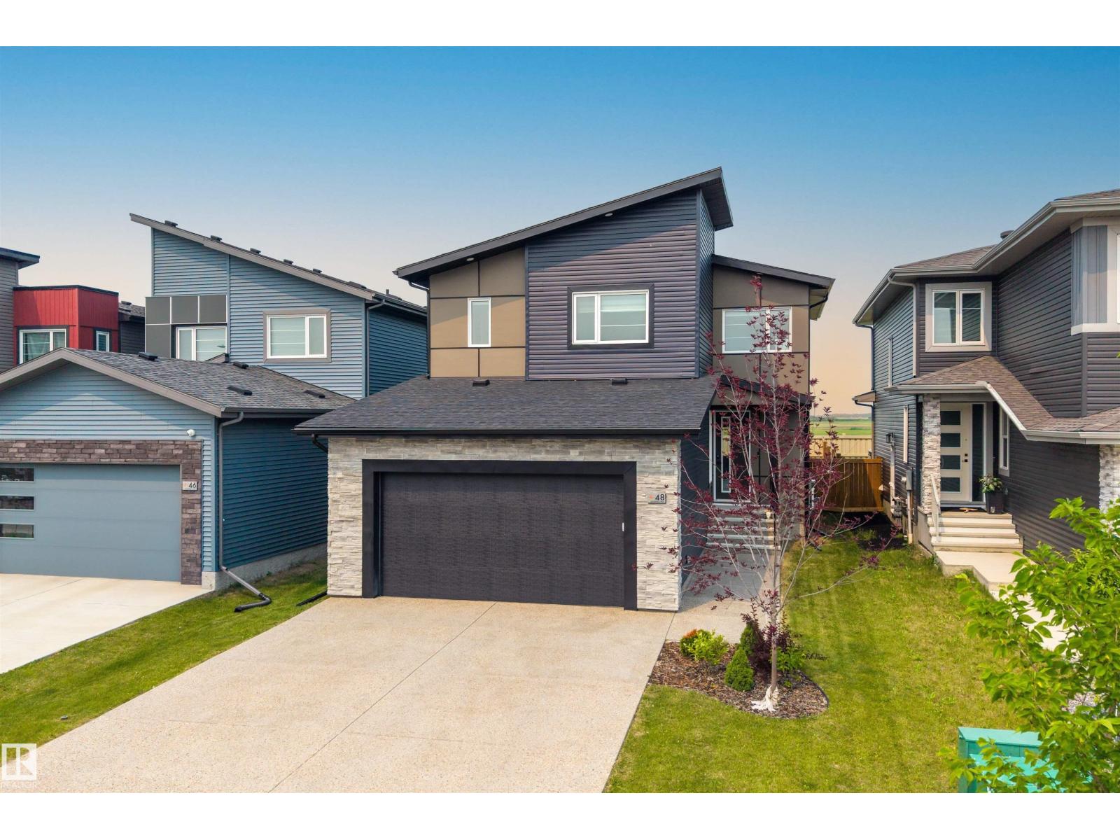
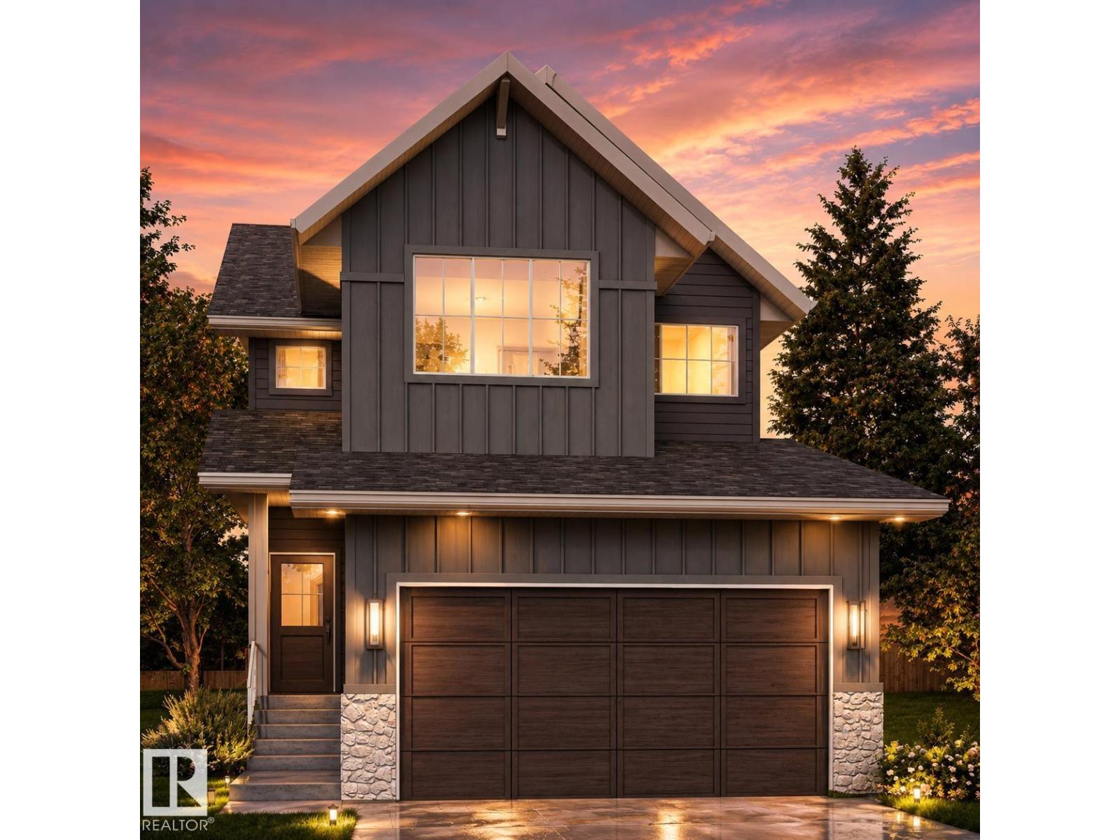
The Remi model blends timeless architectural detail with everyday livability in a layout designed for comfort and connection. A bright front foyer welcomes you inside, leading to a versatile main-floor flex room ideal for a home office, studio, or quiet retreat. A walk-through mudroom and pantry connect to the designer kitchen, which features elegant coffered ceilings and a large central island that opens to the dining area and great room — a perfect space for entertaining or family living. The open-to-above staircase adds architectural drama as it leads upstairs. The upper level offers two front bedrooms sharing a full bath, a central bonus room, and convenient upper-floor laundry. The private primary bedroom includes a spa-inspired 5-piece ensuite with dual vanities, a soaker tub, water closet, and walk-in closet. Backing onto green space with a deck included. Photos are representative. (id:66704)
Property Summary
Property Type
Single Family
Building Type
House
Storeys
2
Square Footage
2,428 sqft
Neighbourhood
Chérot
Title
Freehold
Built
2026
Property Details
Interior Features
Basement Type
Full (unfinished)
Fireplace
Yes
Fireplace Type
Insert
Fireplace Fuel
Electric
Building Features
Features
Park/reserve, Closet Organizers, No Animal Home, No Smoking Home