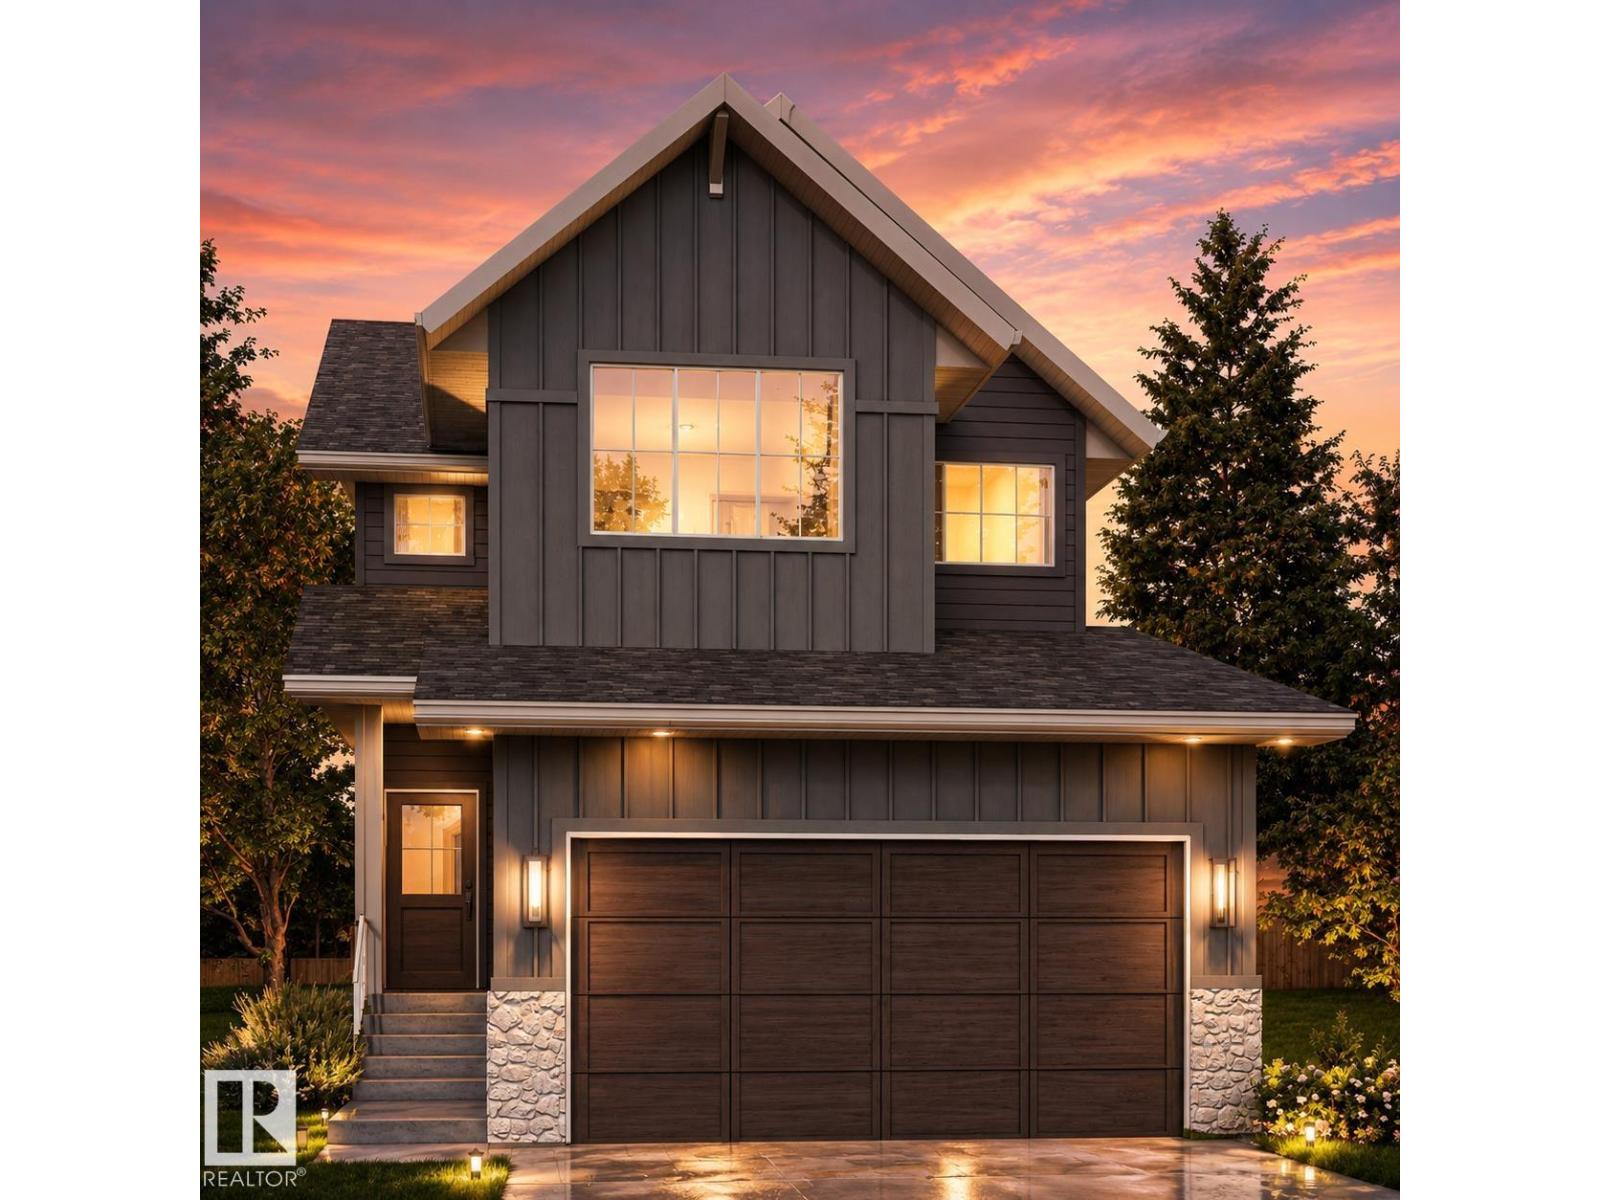
Active

48 Edgefield Wy St. Albert, Alberta

$699,900

MLS® Number: E4500918

  • Erin Ridge North
  • 22 days on market
  • 14 active listings within 1km
5 Beds
3 Baths
2,314 Sqft

Listed by Annette Purcell, Exp Realty

Listing Description

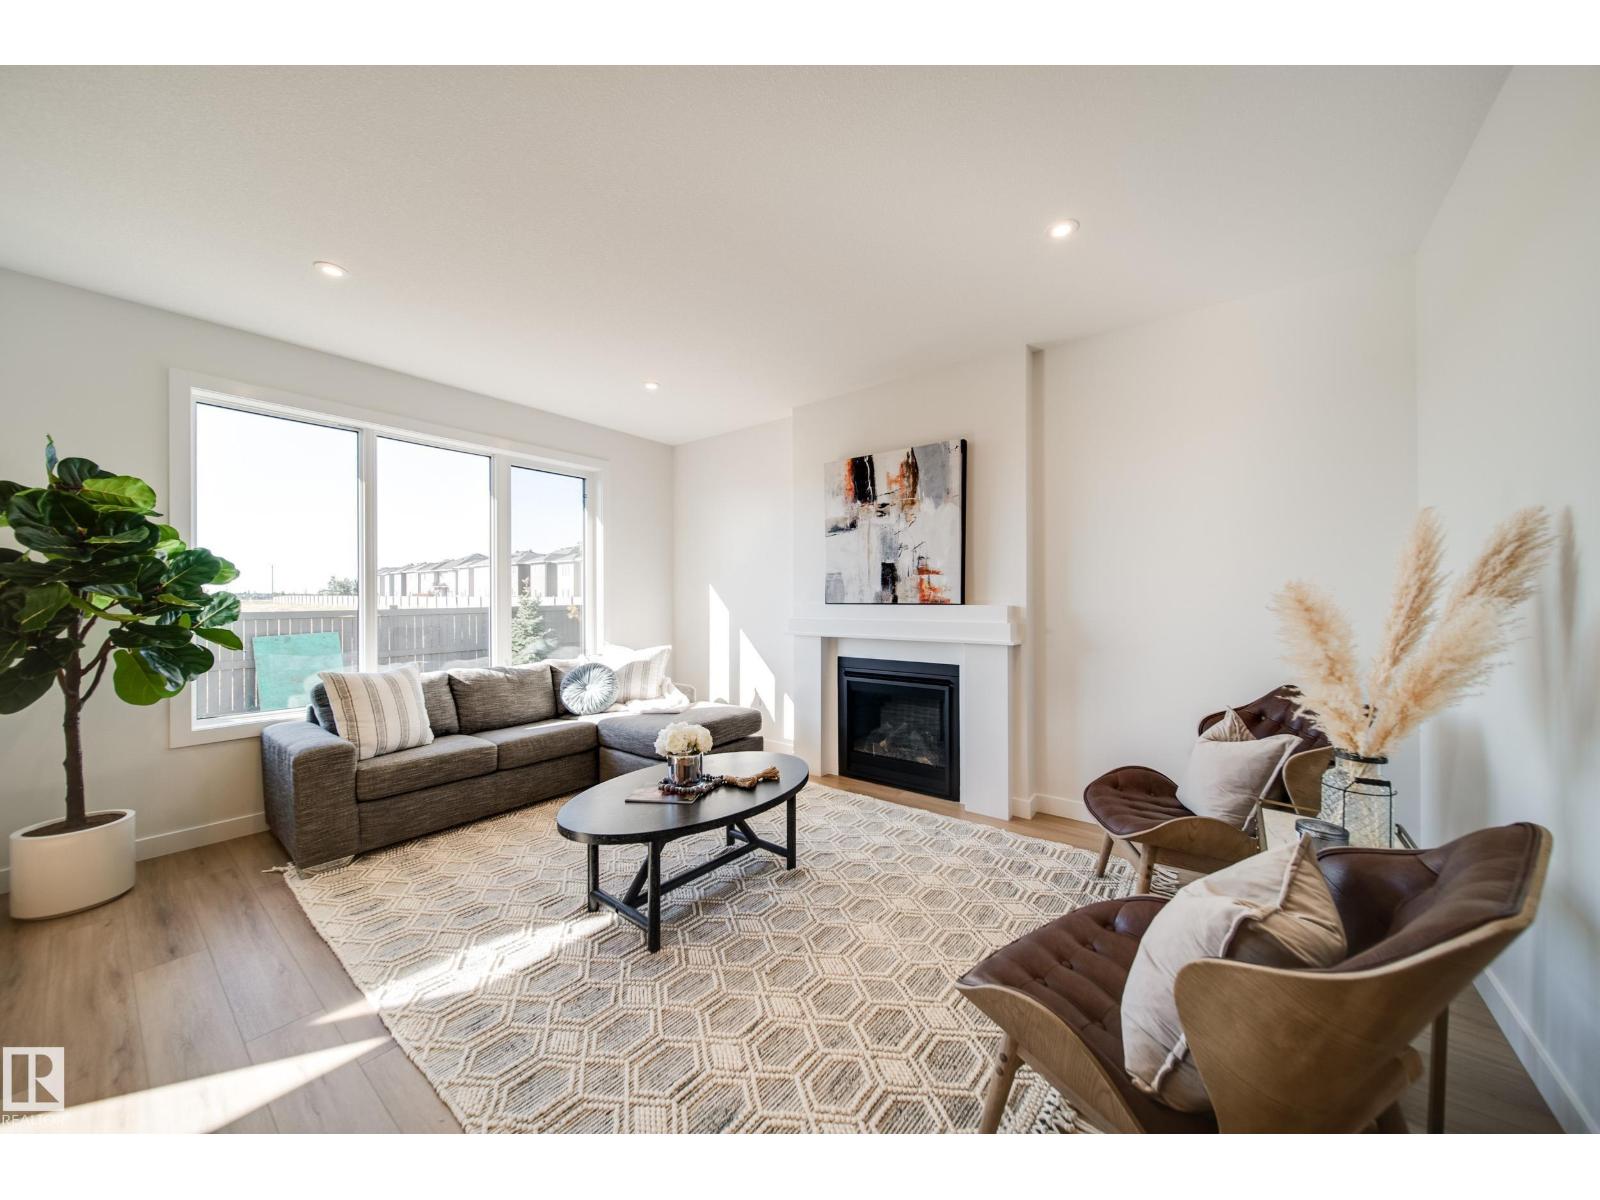
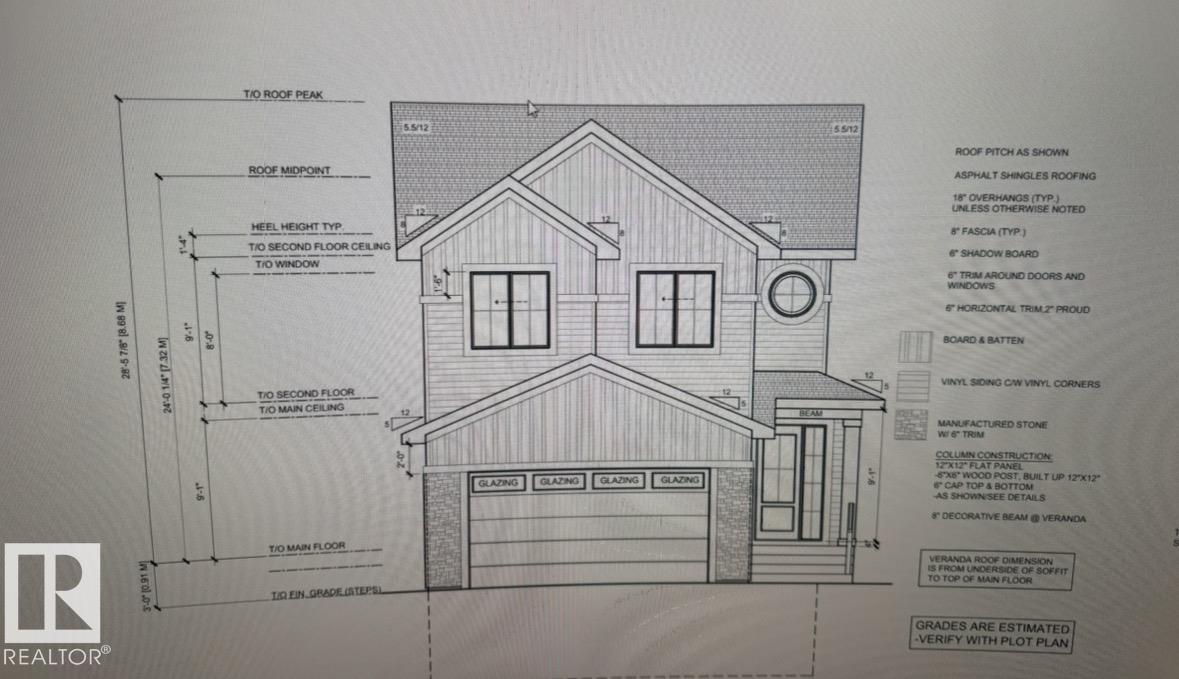
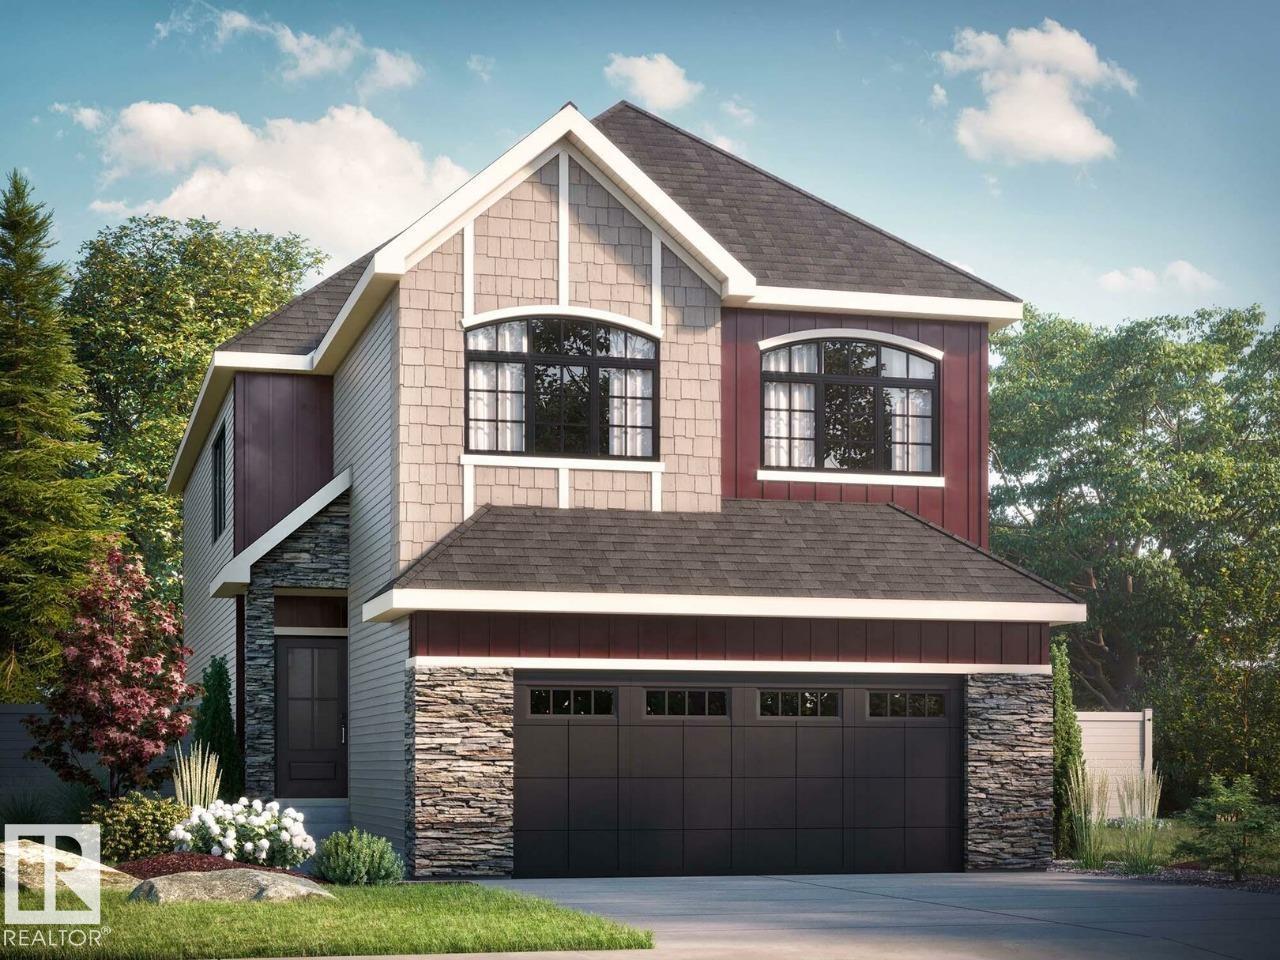
Welcome to this beautifully maintained 2-storey in the sought-after community of Erin Ridge North! Offering over 2,300 sq. ft. above grade, this 5-bedroom, 3-bath home features a bright open-concept layout with 9' ceilings, 8' doors, a spacious living room with fireplace, chef-inspired kitchen with quartz countertops, stainless steel appliances, walk-in pantry, and large dining area. A main floor bedroom and full 3-pc bath provide excellent flexibility for guests or a home office. Upstairs you'll find a spacious family room, convenient laundry, 3 additional bedrooms, including a generous primary suite with walk-in closet and spa-inspired 5-pc ensuite. The basement is partially finished and offers plenty of future potential. Enjoy CENTRAL A/C, fresh main floor paint, a large rear deck, fully landscaped and fenced yard, plus the rare benefit of NO REAR NEIGHBOURS. Ideally located close to parks, walking trails, schools, shopping, and easy commuter routes. (id:66704)

Property Summary

Property Type
Single Family
Building Type
House
Storeys
2
Square Footage
2,314 sqft
Neighbourhood
Erin Ridge North
Title
Freehold
Built
2024

Property Details

Interior Features

Appliances Included Dishwasher, Dryer, Garage Door Opener Remote(s), Garage Door Opener, Hood Fan, Microwave, Refrigerator, Gas Stove(s), Washer
Basement Type Full (partially Finished)
Fireplace Yes
Fireplace Type Insert
Fireplace Fuel Electric

Building Features

Features Closet Organizers
Construction Style Detached

Heating & Cooling

Heating Type Forced Air
Cooling Type Central Air Conditioning

Neighbourhood Features

Amenities Nearby Playground, Schools, Shopping

Additional Details

Amenities Ceiling - 9ft
Basement Development Partially Finished
Fire Protection Smoke Detectors
Structure Deck

Measurements

Square Footage 2,314 Sqft

Rooms

Basement
Bedroom 5 3.85 m x 3.65 m 12'8" x 12'
Utility Room 3.85 m x 4.66 m 12'8" x 15'3"
Main Level
Living Room 5.93 m x 4.90 m 19'5" x 16'1"
Dining Room 3.33 m x 3.97 m 10'11" x 13'
Kitchen 3.08 m x 6.04 m 10'1" x 19'10"
Bedroom 4 3.40 m x 3.70 m 11'2" x 12'2"
Upper Level
Family Room 7.16 m x 4.32 m 23'6" x 14'2"
Primary Bedroom 4.06 m x 3.73 m 13'4" x 12'3"
Bedroom 2 3.59 m x 4.38 m 11'9" x 14'4"
Bedroom 3 3.62 m x 3.64 m 11'11" x 11'11"

Lot Features

Fencing Fence

Additional Land Details

Acreage No
Land Amenities Playground, Schools, Shopping

Location

Talk to us

Questions about this home?

Call or email our team directly — no forms, no waiting on a callback.

Call (780) 000-0000