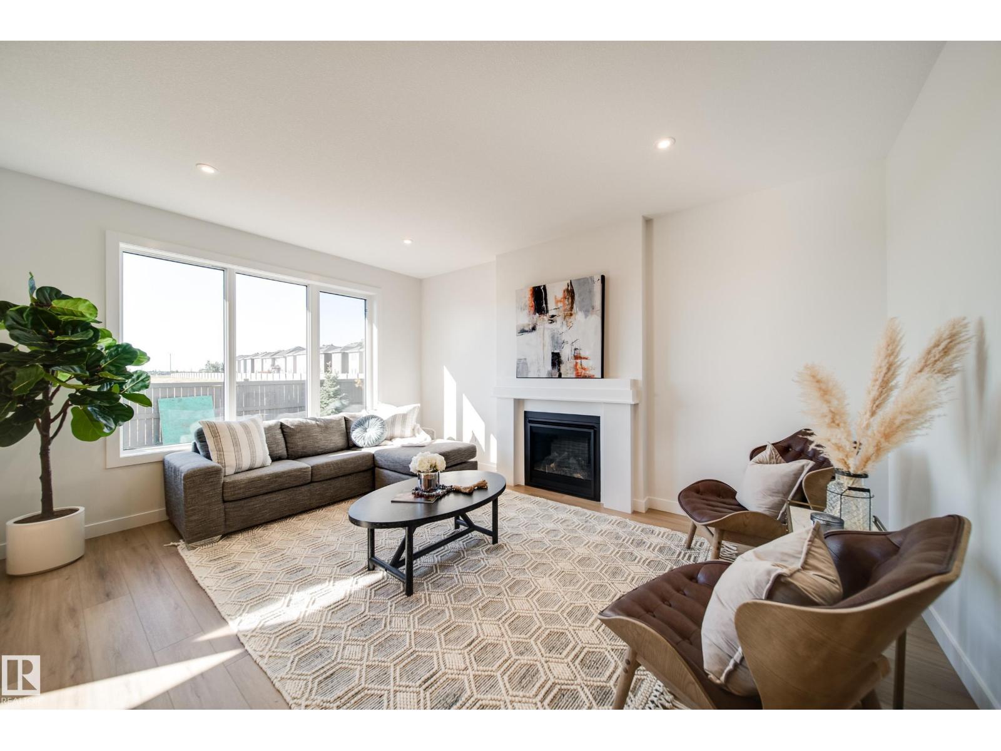
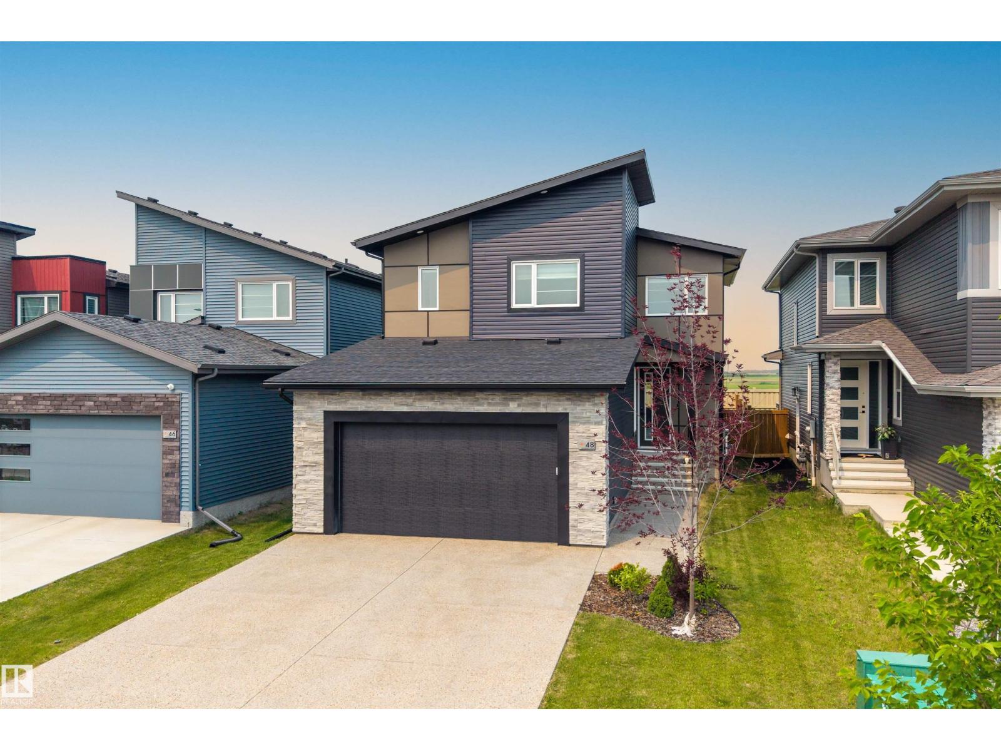
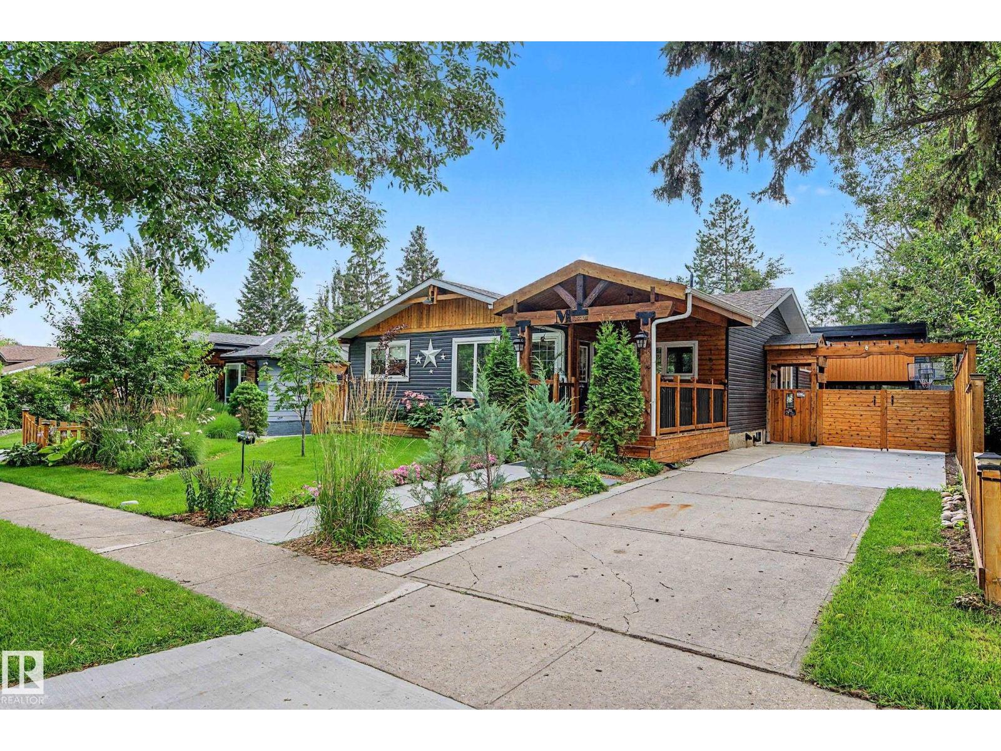
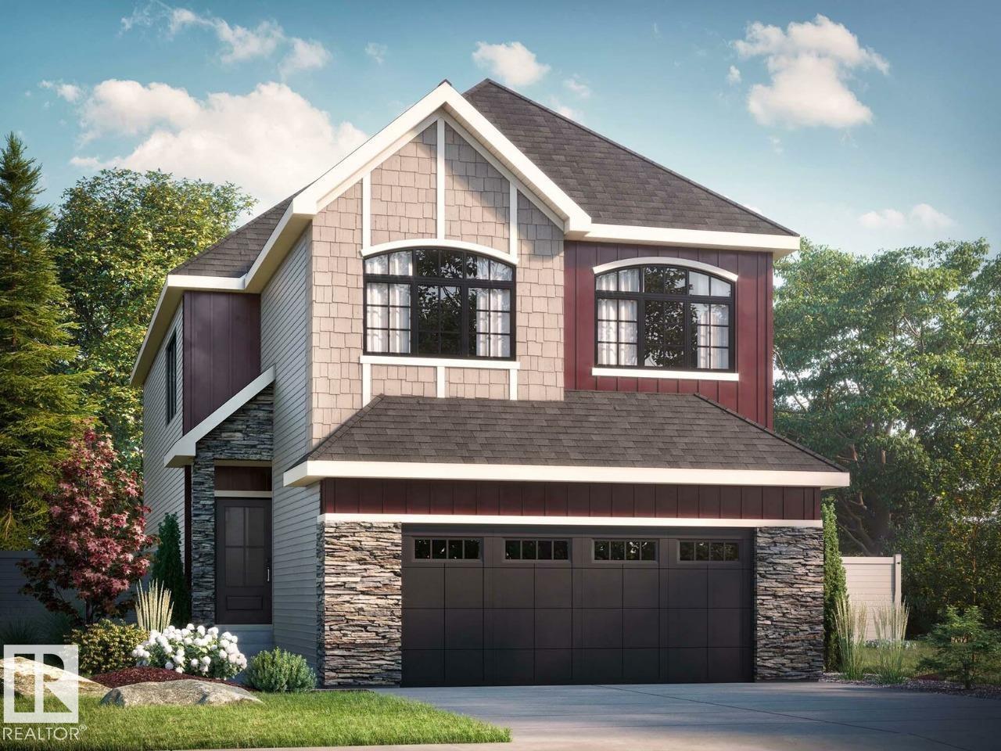
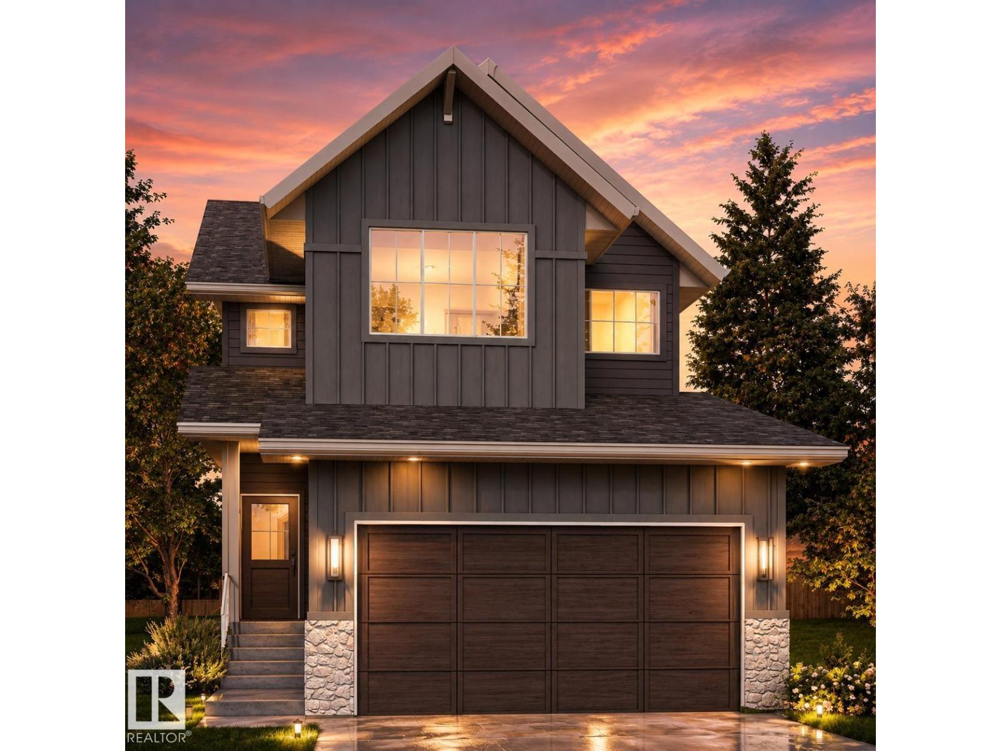
Backing directly onto the ravine in the sought-after Garden area, this stunning 2,020 sq ft walkout 2-storey has it all. Step inside to solid oak cabinets throughout, a large island with induction cooktop, an inviting gas fireplace, and a bright, open layout built for everyday living and entertaining. Upstairs, the primary suite impresses with a well-equipped walk-in closet offering ample storage, plus a spa-like ensuite featuring in-floor heat for those cozy mornings. With 3 bedrooms and 3.5 baths, there's room for everyone. The walkout basement leads to your private, ravine-backing yard with abundant outdoor storage tucked under the deck - perfect for all your gear. Major updates are already done, with A/C (2022) and roof (2018), so you can move in worry-free. Enjoy unbeatable convenience just minutes from St. Albert Farmers' Market, top-rated schools, shopping, and easy access to Anthony Henday. Ravine views, quality finishes, and an unbeatable location! (id:66704)
Property Summary
Property Type
Single Family
Building Type
House
Storeys
2
Square Footage
2,020 sqft
Neighbourhood
Grandin
Title
Freehold
Built
1974
Property Details
Interior Features
Appliances Included
Alarm System, Dishwasher, Garage Door Opener Remote(s), Garage Door Opener, Oven - Built-in, Refrigerator, Window Coverings
Basement Features
Walk Out
Basement Type
Full (finished)
Fireplace
No
Building Features
Features
Ravine, No Animal Home, No Smoking Home
Construction Style
Detached
Heating & Cooling
Heating Type
Forced Air
Cooling Type
Central Air Conditioning
Neighbourhood Features
Community Features
Public Swimming Pool
Amenities Nearby
Park, Golf Course, Playground, Public Transit, Schools, Shopping
Additional Details
Basement Development
Finished
Half Bath Total
1
Measurements
Square Footage
2,020 Sqft
Rooms
Lower Level
Recreation Room
11.06 m x 7.12 m36'3" x 23'4"
Main Level
Living Room
3.91 m x 5.53 m12'10" x 18'2"
Dining Room
3.79 m x 5.65 m12'5" x 18'6"
Kitchen
3.49 m x 5.40 m11'5" x 17'9"
Family Room
3.49 m x 5.93 m11'5" x 19'5"
Upper Level
Primary Bedroom
3.99 m x 5.23 m13'1" x 17'2"
Bedroom 2
2.92 m x 3.47 m9'7" x 11'5"
Bedroom 3
2.92 m x 3.47 m9'7" x 11'5"
Lot Features
View
Ravine View
Additional Land Details
Acreage
No
Land Amenities
Park, Golf Course, Playground, Public Transit, Schools, Shopping