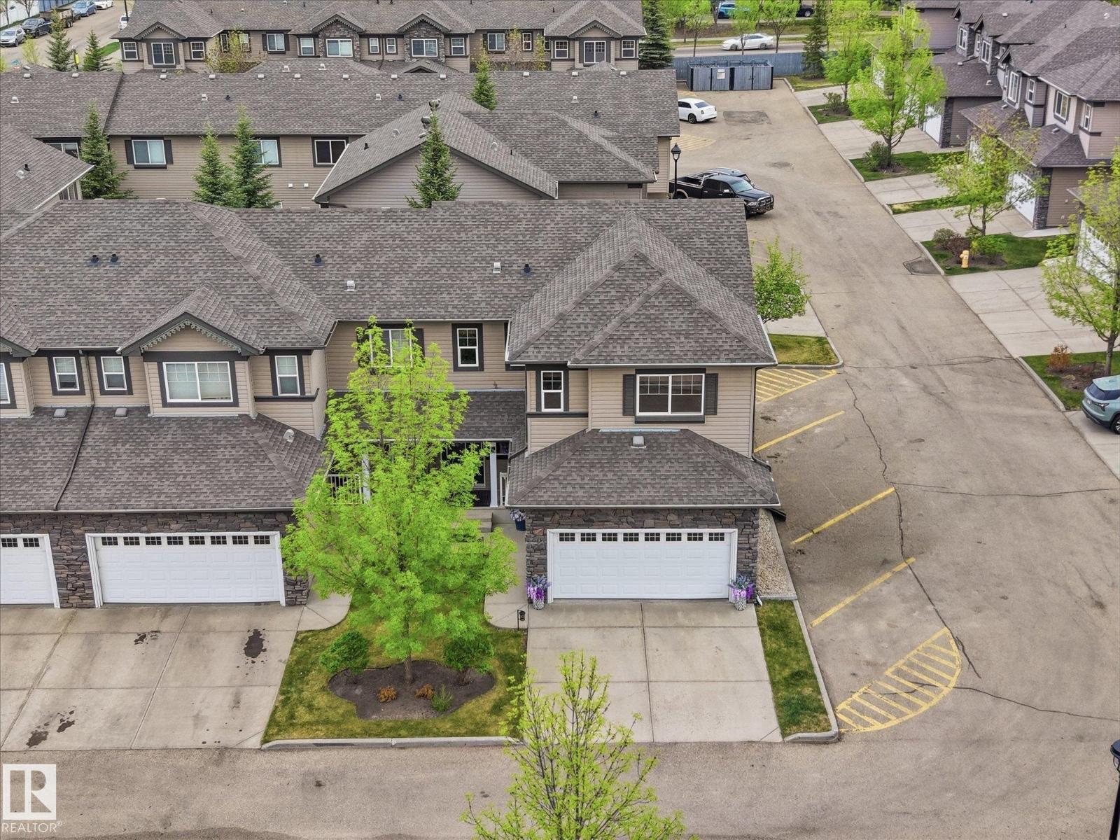
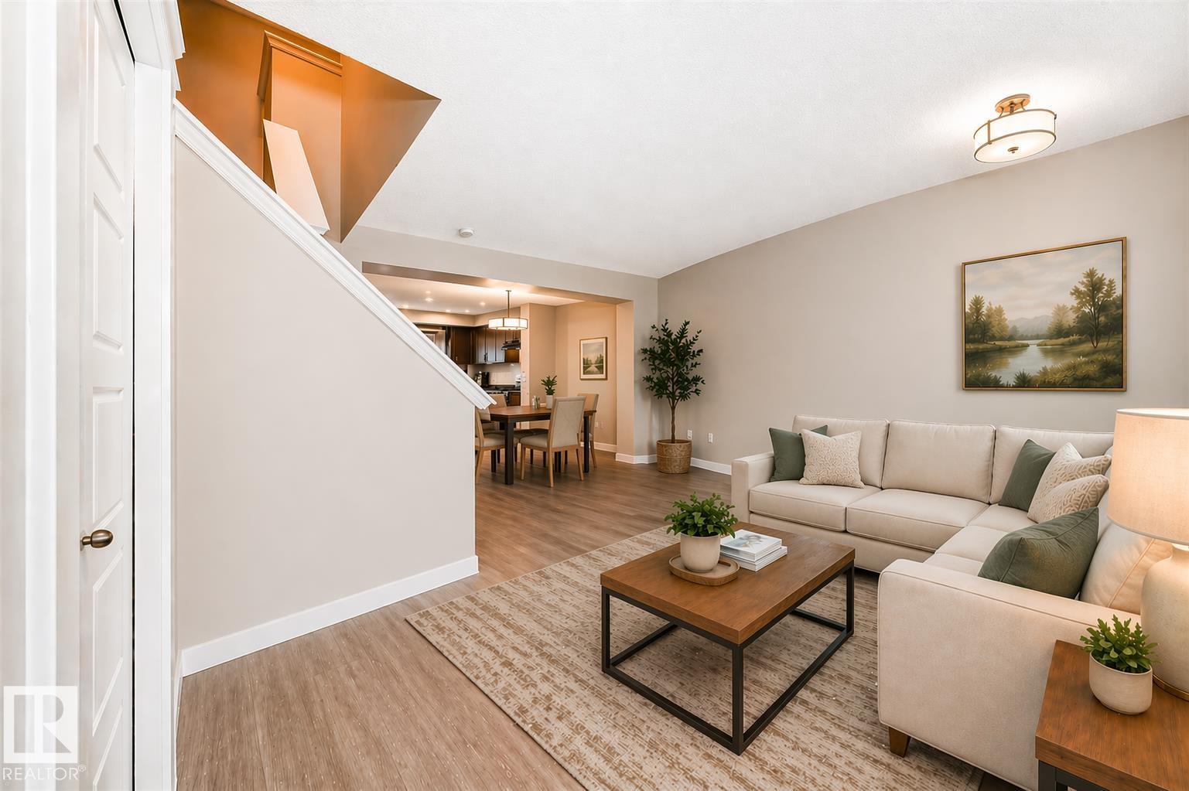
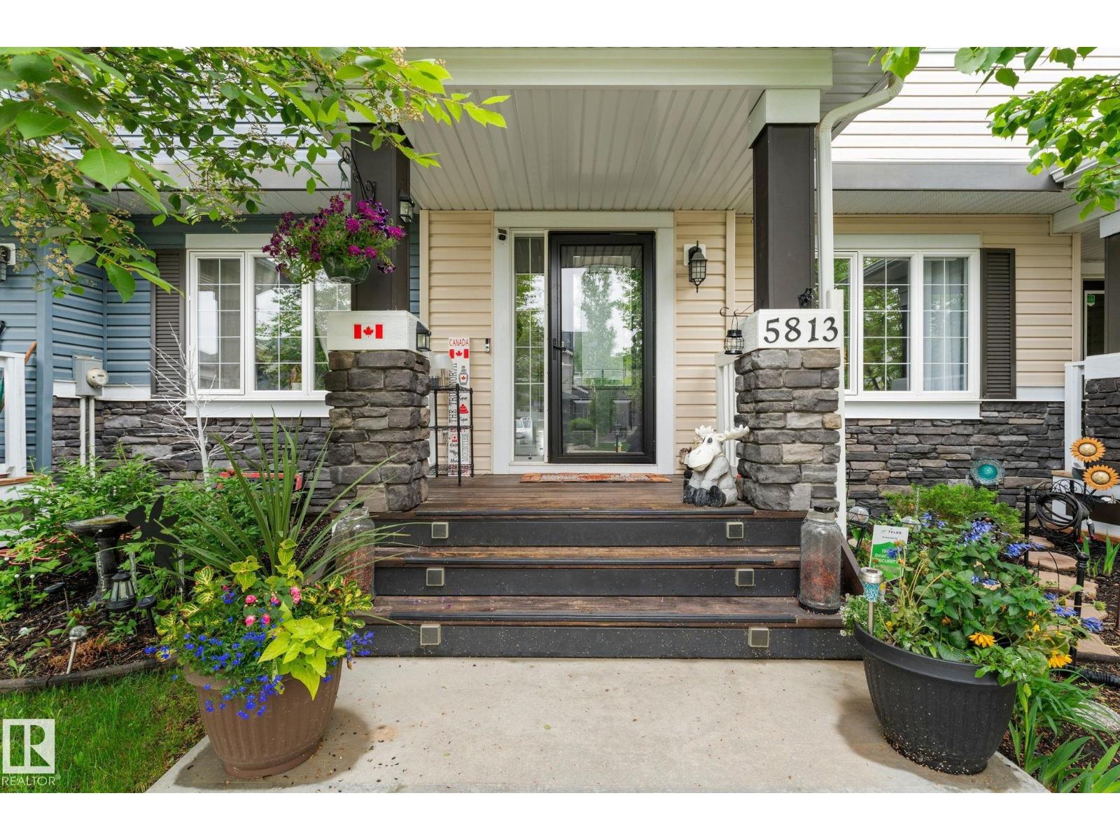
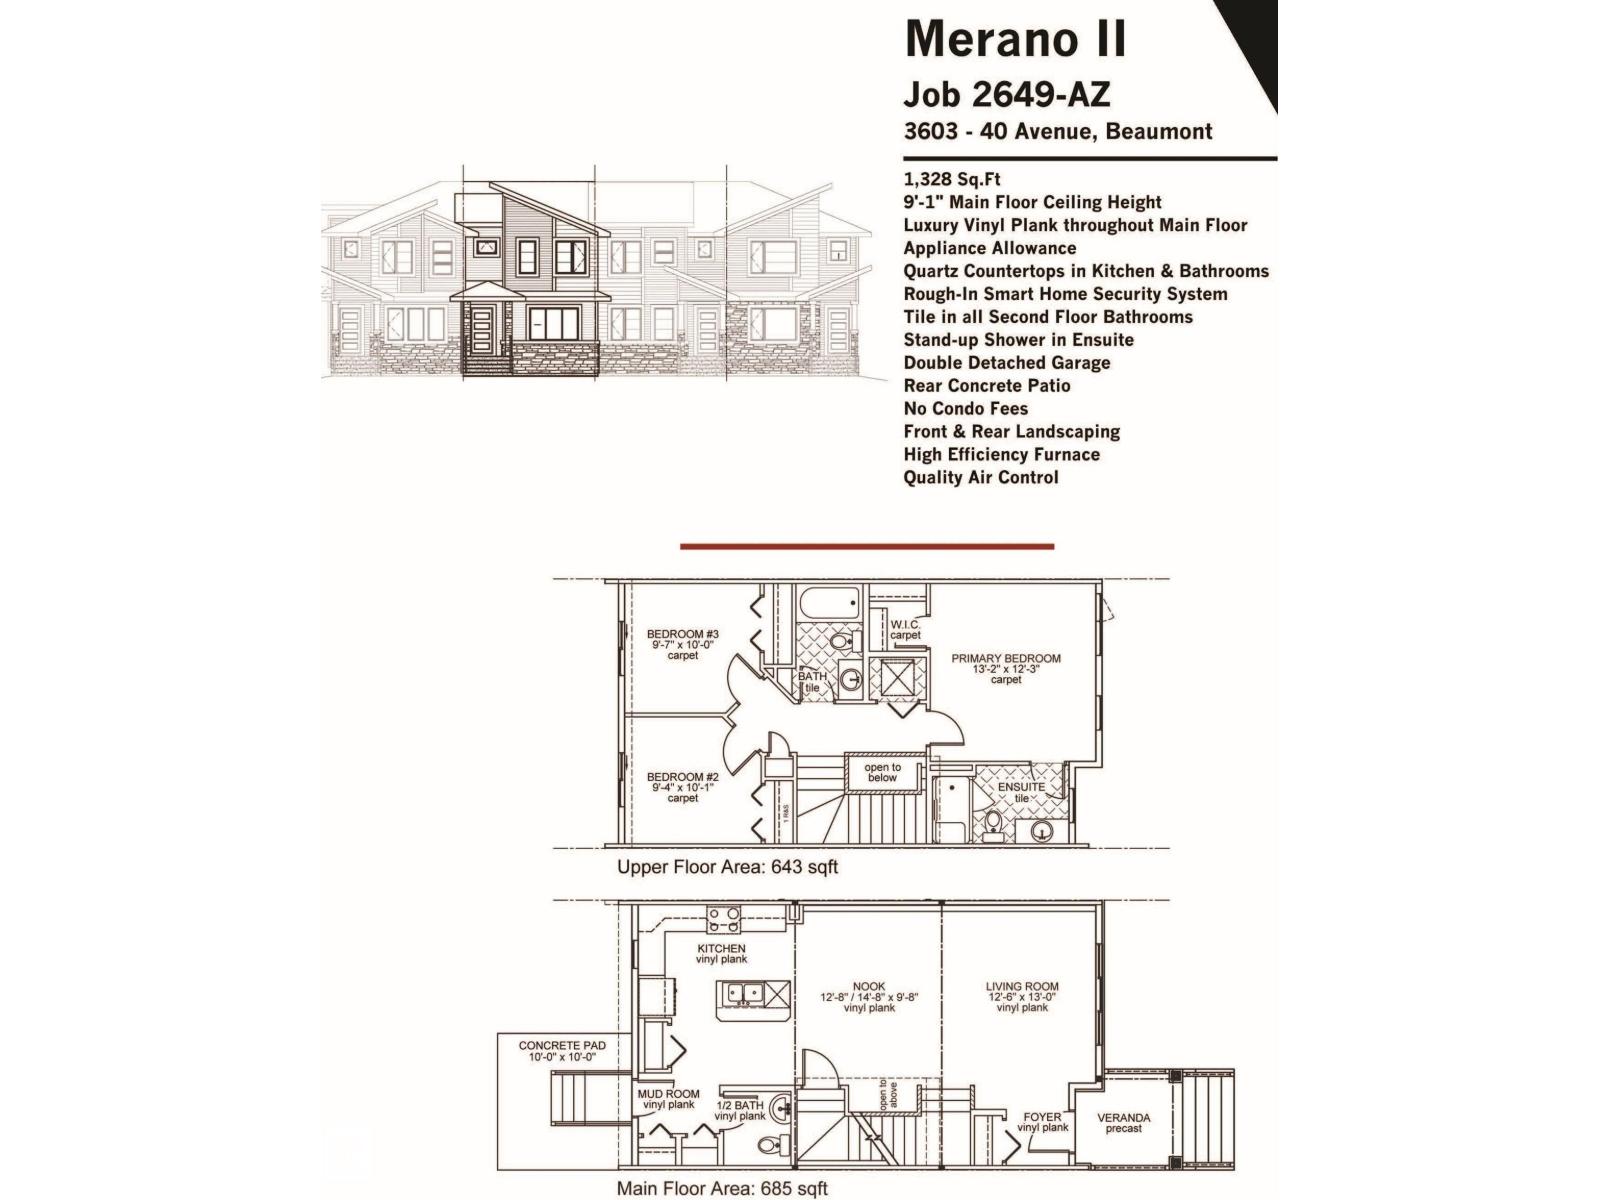
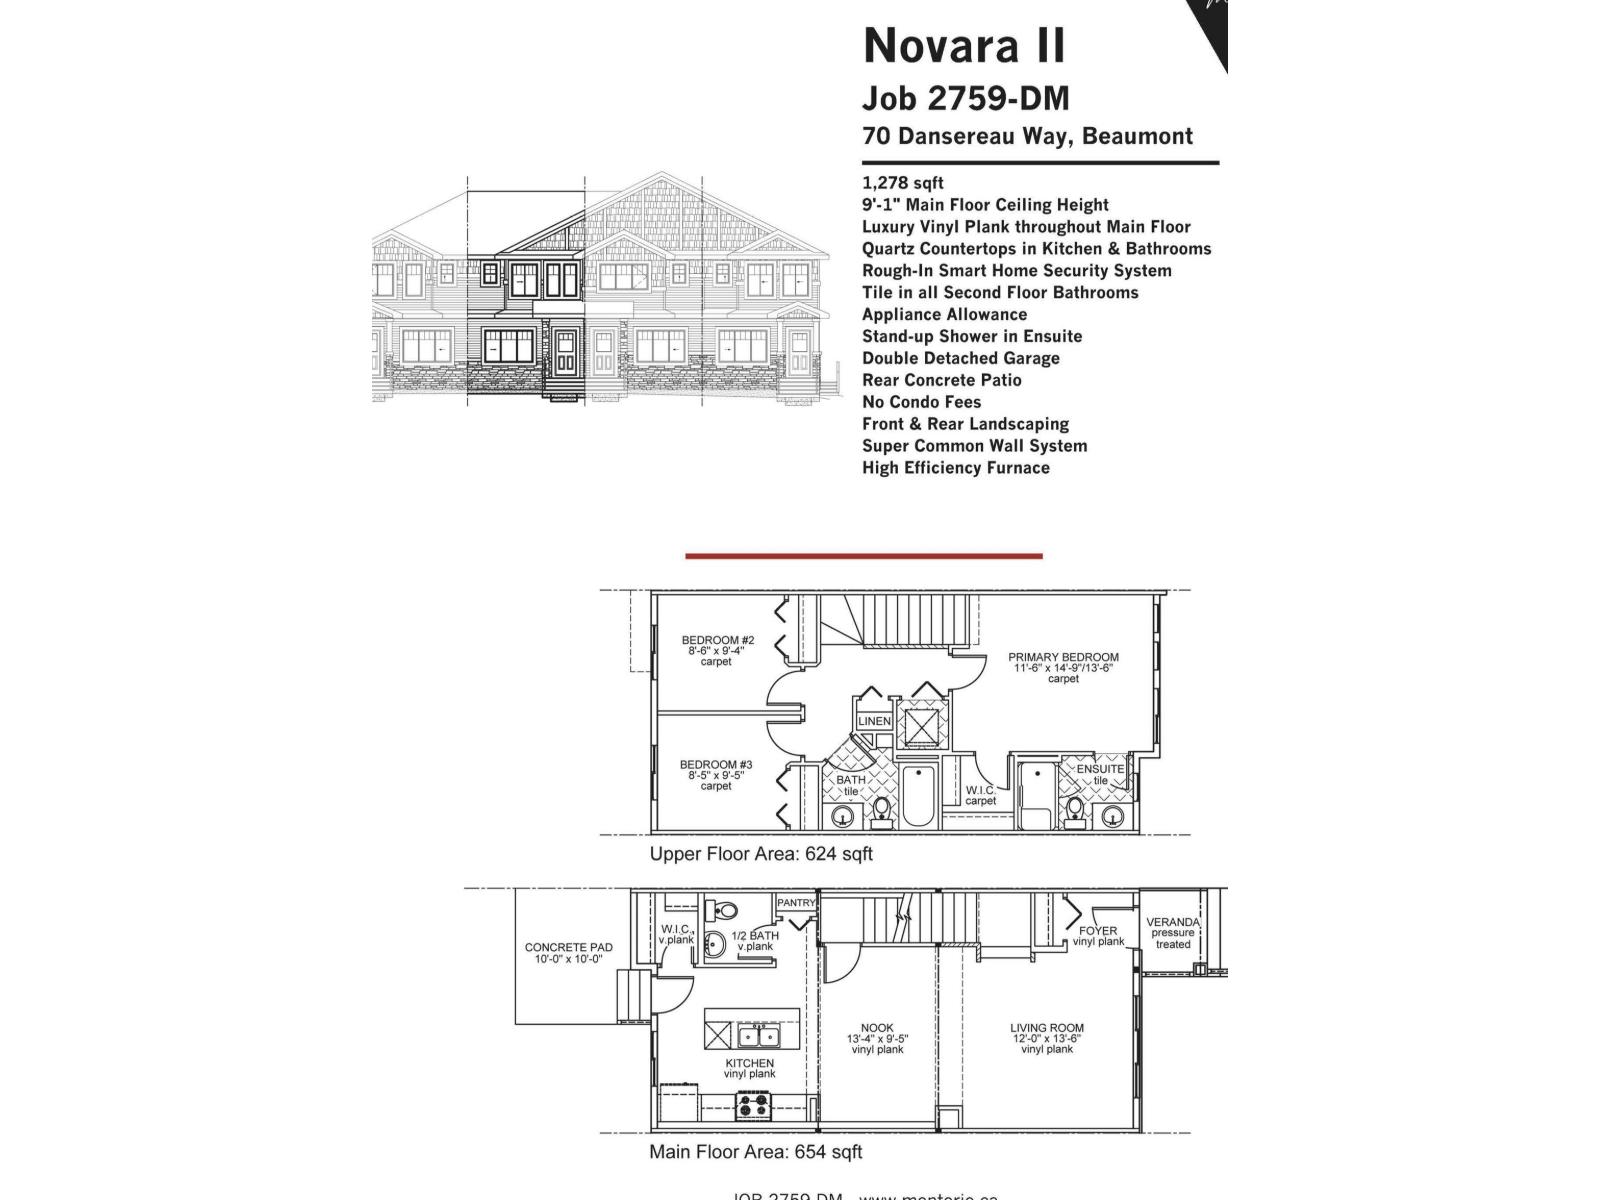
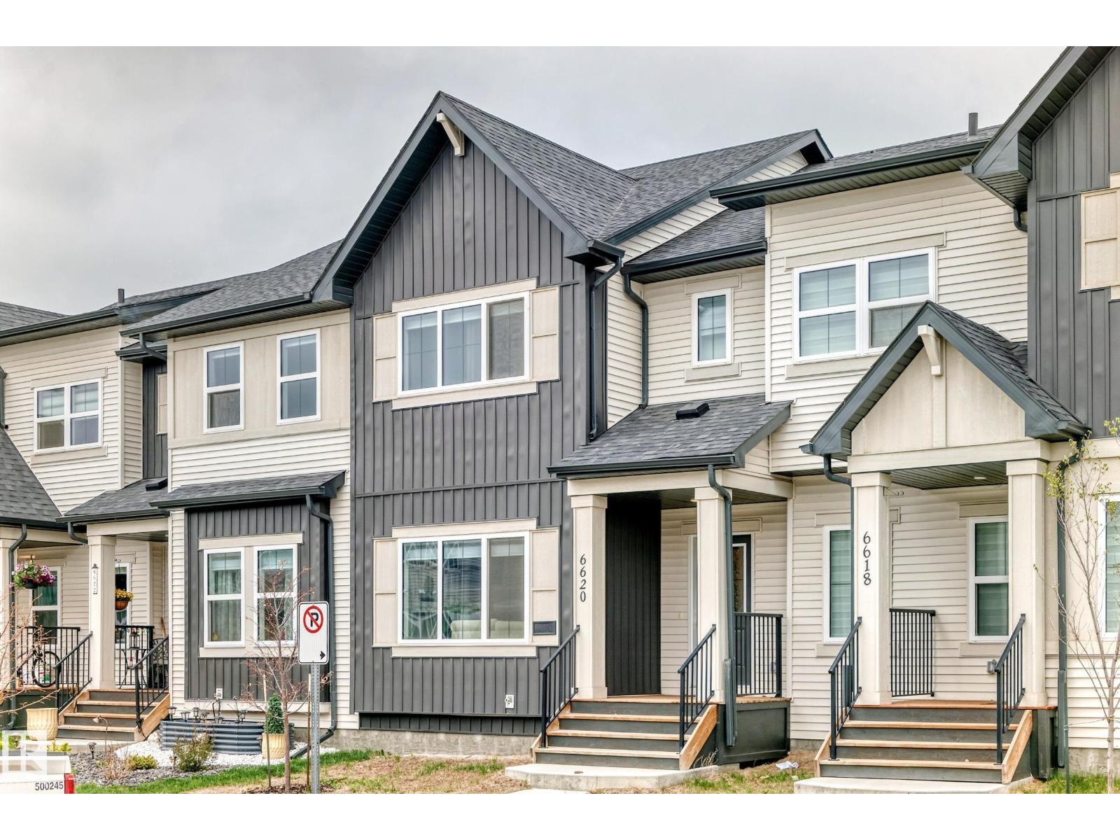
Welcome to luxury living in the desirable community of Triomph Estates, Beaumont! This fully upgraded, modern home offers over 1400 sq ft of pristine living space designed for comfort and style. The main floor welcomes you with gorgeous luxury vinyl plank flooring and an abundance of natural light. Relax in the inviting living room, highlighted by a stunning wood feature wall and a cozy electric fireplace. The chef-inspired kitchen boasts sleek modern cabinetry, premium quartz countertops, and upgraded stainless steel appliances. Upstairs, you will find 3 spacious bedrooms, including a large primary retreat complete with a walk-in closet and a private 4-piece ensuite. A dedicated upstairs laundry room adds ultimate everyday convenience. With 3 bathrooms total, this home layout is highly functional. The unfinished basement awaits your personal touch, offering massive potential for equity. Outside features a double detached garage. Outstanding location close to schools, parks, and amenities! No Condo fees. (id:66704)
Property Summary
Property Type
Single Family
Building Type
Row / Townhouse
Storeys
2
Square Footage
1,412 sqft
Neighbourhood
Triomphe Estates
Title
Freehold
Built
2020
Property Details
Interior Features
Appliances Included
Dishwasher, Dryer, Garage Door Opener Remote(s), Garage Door Opener, Refrigerator, Stove, Washer, Window Coverings, See Remarks
Basement Type
Full (unfinished)
Fireplace
No
Building Features
Construction Style
Attached
Heating & Cooling
Heating Type
Forced Air
Neighbourhood Features
Amenities Nearby
Airport, Golf Course, Playground, Schools, Shopping, Ski Hill
Additional Details
Basement Development
Unfinished
Half Bath Total
1
Structure
Porch, Patio(s)
Measurements
Square Footage
1,412 Sqft
Rooms
Main Level
Living Room
4.43 m x 4.35 m14'6" x 14'3"
Dining Room
4.51 m x 3.08 m14'10" x 10'1"
Kitchen
4.04 m x 3.23 m13'3" x 10'7"
Upper Level
Primary Bedroom
3.96 m x 4.02 m13' x 13'2"
Bedroom 2
2.81 m x 3.07 m9'3" x 10'1"
Bedroom 3
2.89 m x 3.16 m9'6" x 10'4"
Lot Features
Fencing
Fence
Additional Land Details
Acreage
No
Land Amenities
Airport, Golf Course, Playground, Schools, Shopping, Ski Hill