Active

6620 46 Av Beaumont, Alberta

$414,900

MLS® Number: E4488463

  • Ruisseau
  • 92 days on market
  • 51 active listings within 1km
3 Beds
3 Baths
1,480 Sqft

Listed by Karra Kraychy, RE/MAX Excellence

Listing Description

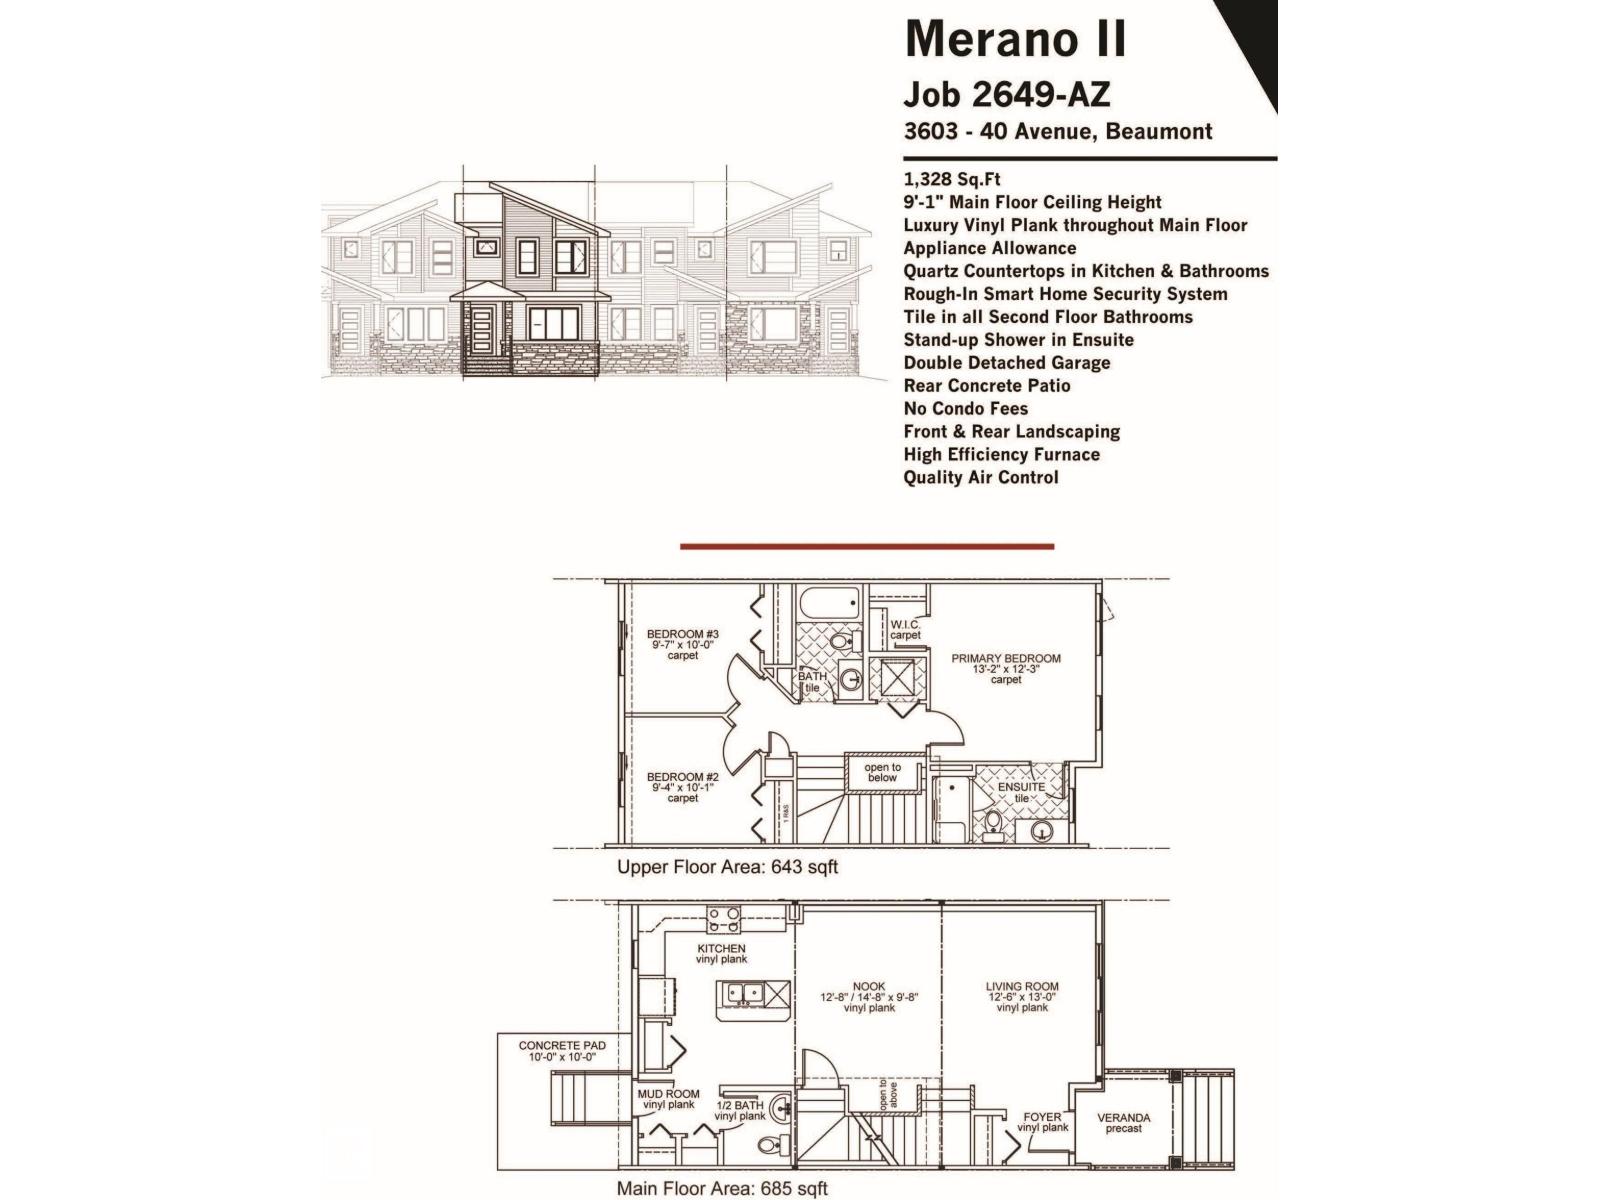
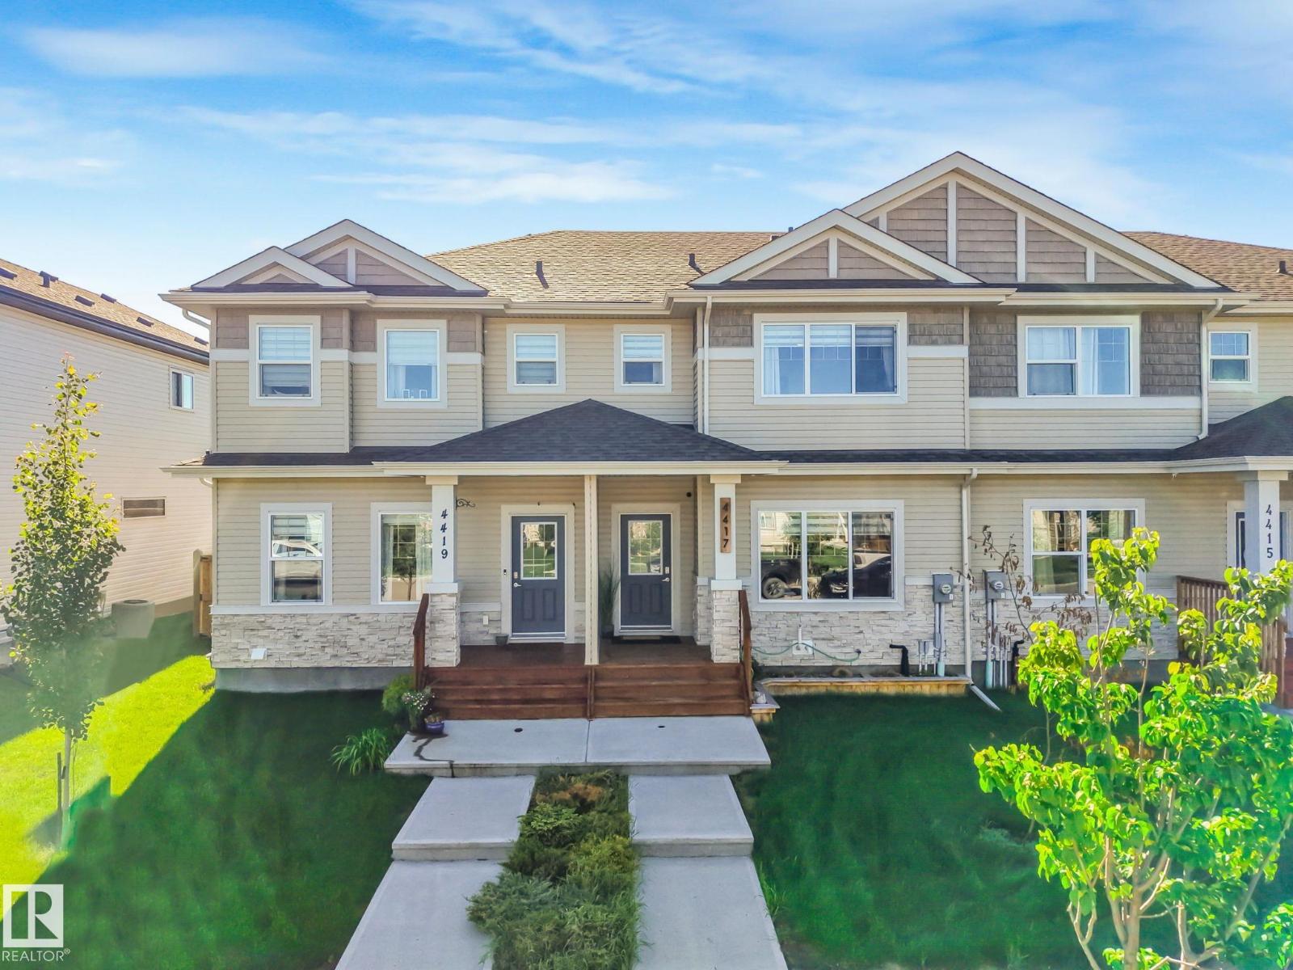
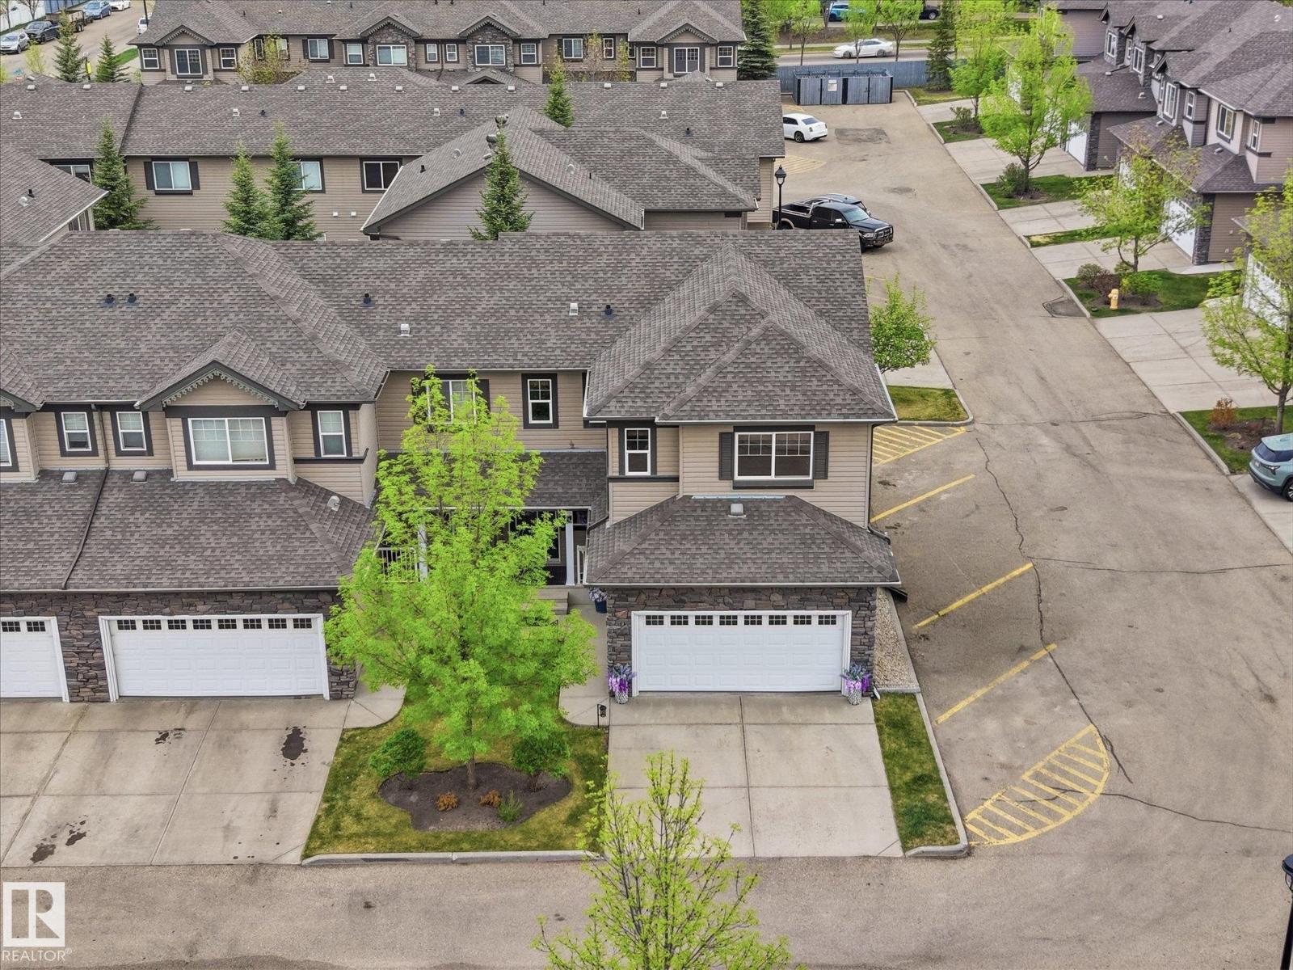
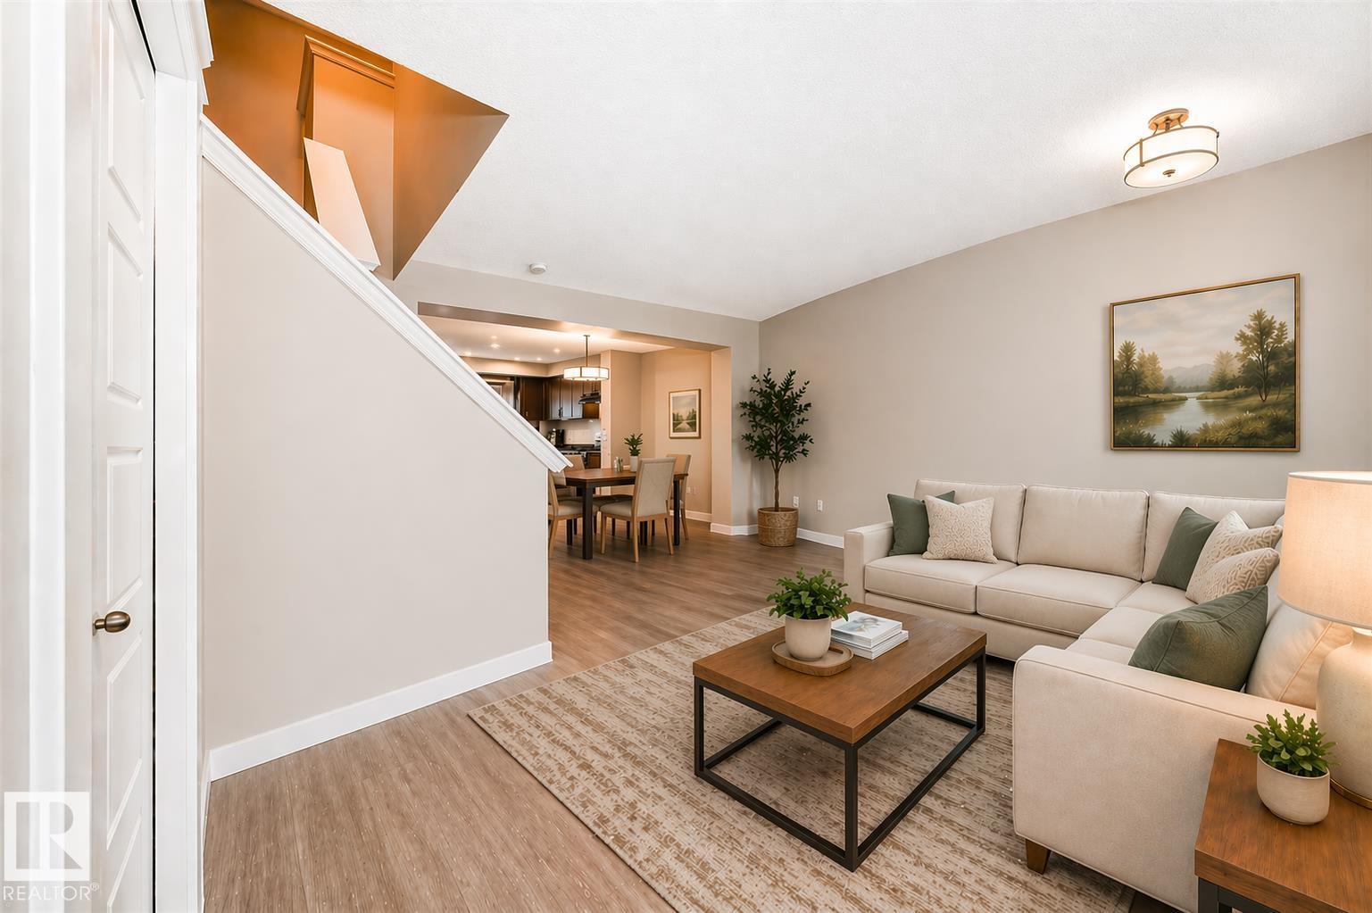
No Condo Fees!! Welcome to this stunning, modern 1,480 SF attached townhouse in the highly desirable community of Ruisseau! The bright main floor features an open-concept layout highlighted by a gorgeous white kitchen featuring quartz countertops, white herringbone tile backsplash, and an island perfect for entertaining and casual dining. The living room focuses around a fireplace and a convenient 2-piece bath is located near the back door. Upstairs are all 3 bedrooms and a dedicated laundry room. The primary suite is a private retreat boasting a lovely 3-piece ensuite with a standalone shower. The remaining two bedrooms share a full 4-piece bath. The unfinished basement offers a blank canvas for your future development or ample storage. Out back, enjoy the convenience of your double detached garage. This move-in-ready gem is an absolute must-see! (id:66704)

Property Summary

Property Type
Single Family
Building Type
Row / Townhouse
Storeys
2
Square Footage
1,480 sqft
Neighbourhood
Ruisseau
Title
Freehold
Land Size
256.88 m²
Built
2023

Property Details

Interior Features

Appliances Included Dishwasher, Dryer, Microwave Range Hood Combo, Refrigerator, Stove, Washer
Basement Type Full (unfinished)
Fireplace Yes
Fireplace Type Unknown
Fireplace Fuel Electric

Building Features

Features Flat Site, Lane, No Smoking Home
Construction Style Attached

Heating & Cooling

Heating Type Forced Air

Neighbourhood Features

Amenities Nearby Airport, Golf Course, Playground, Schools, Shopping

Additional Details

Amenities Ceiling - 9ft
Basement Development Unfinished
Half Bath Total 1

Measurements

Square Footage 1,480 Sqft

Rooms

Main Level
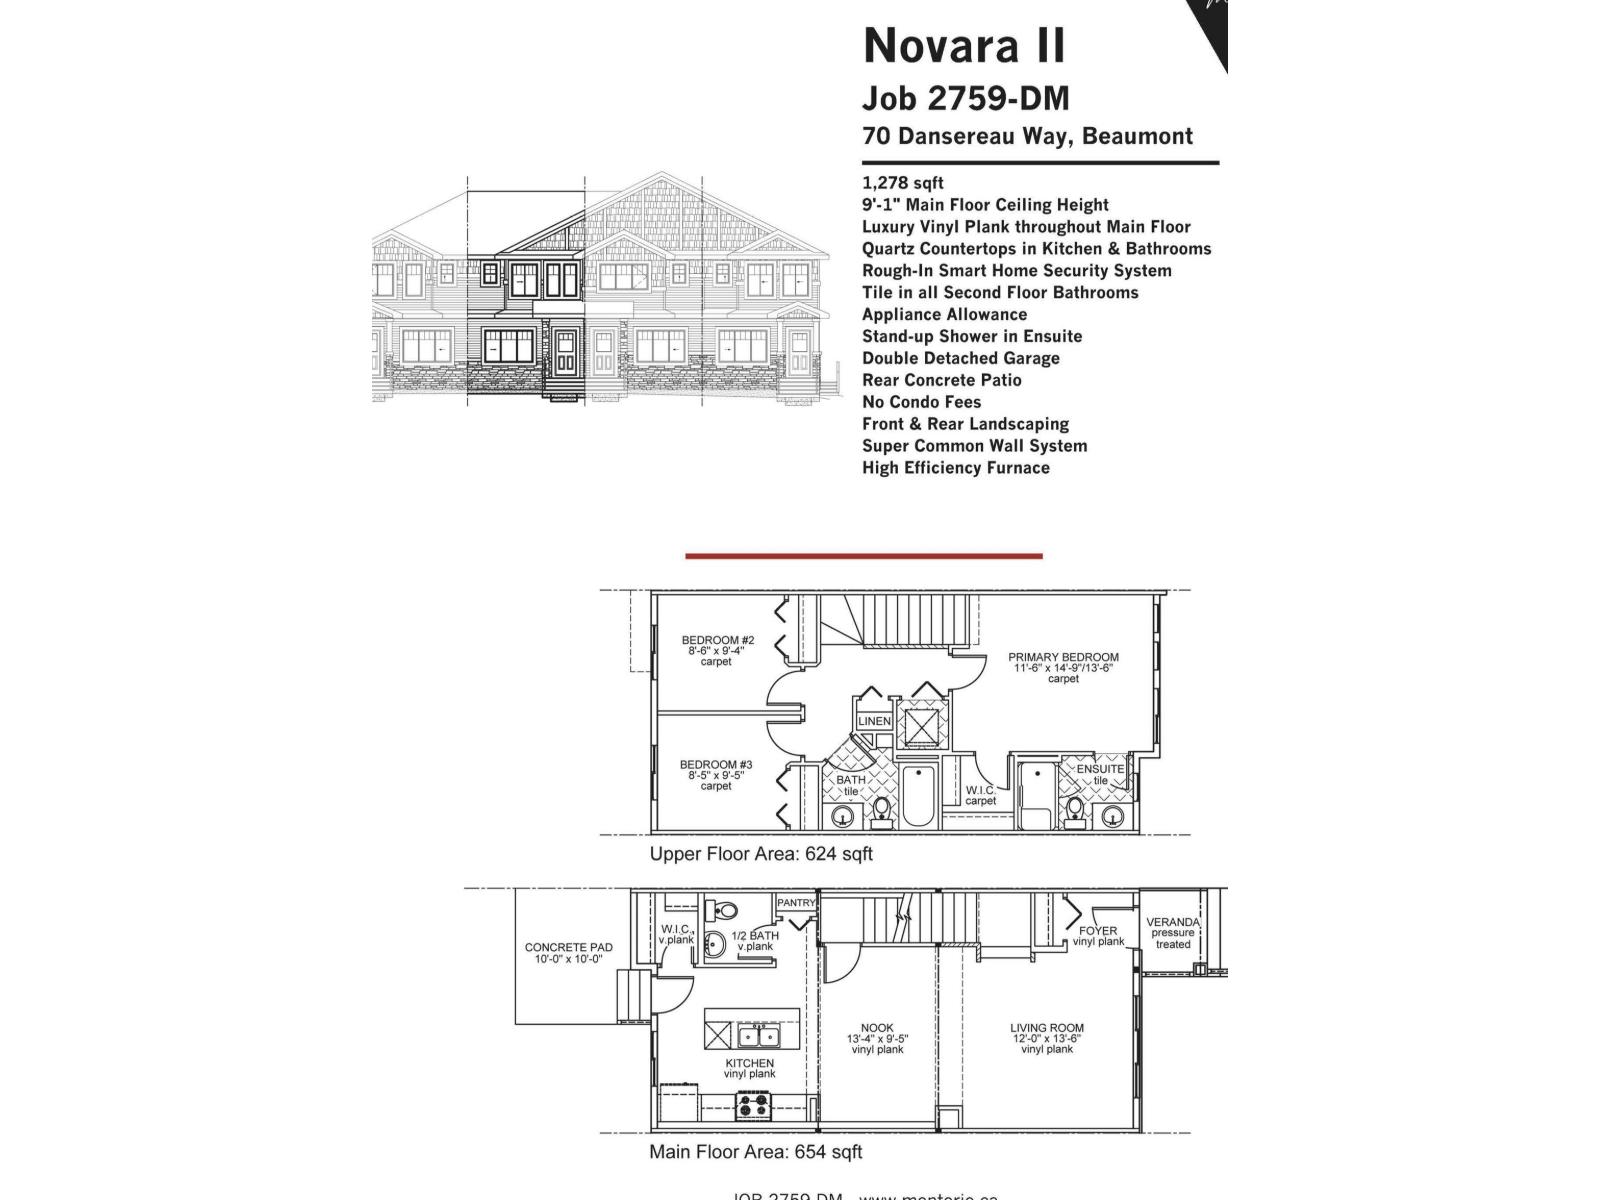
Living Room 3.66 m x 4.80 m 12' x 15'9"
Dining Room 3.66 m x 2.94 m 12' x 9'8"
Kitchen 3.42 m x 3.60 m 11'3" x 11'10"
Upper Level
Primary Bedroom 3.87 m x 3.93 m 12'8" x 12'11"
Bedroom 2 3.02 m x 2.75 m 9'11" x 9'
Bedroom 3 2.71 m x 3.05 m 8'11" x 10'

Lot Features

Fencing Fence

Additional Land Details

Acreage No
Land Amenities Airport, Golf Course, Playground, Schools, Shopping
Size Irregular 256.88

Location

Talk to us

Questions about this home?

Call or email our team directly — no forms, no waiting on a callback.

Call (780) 000-0000