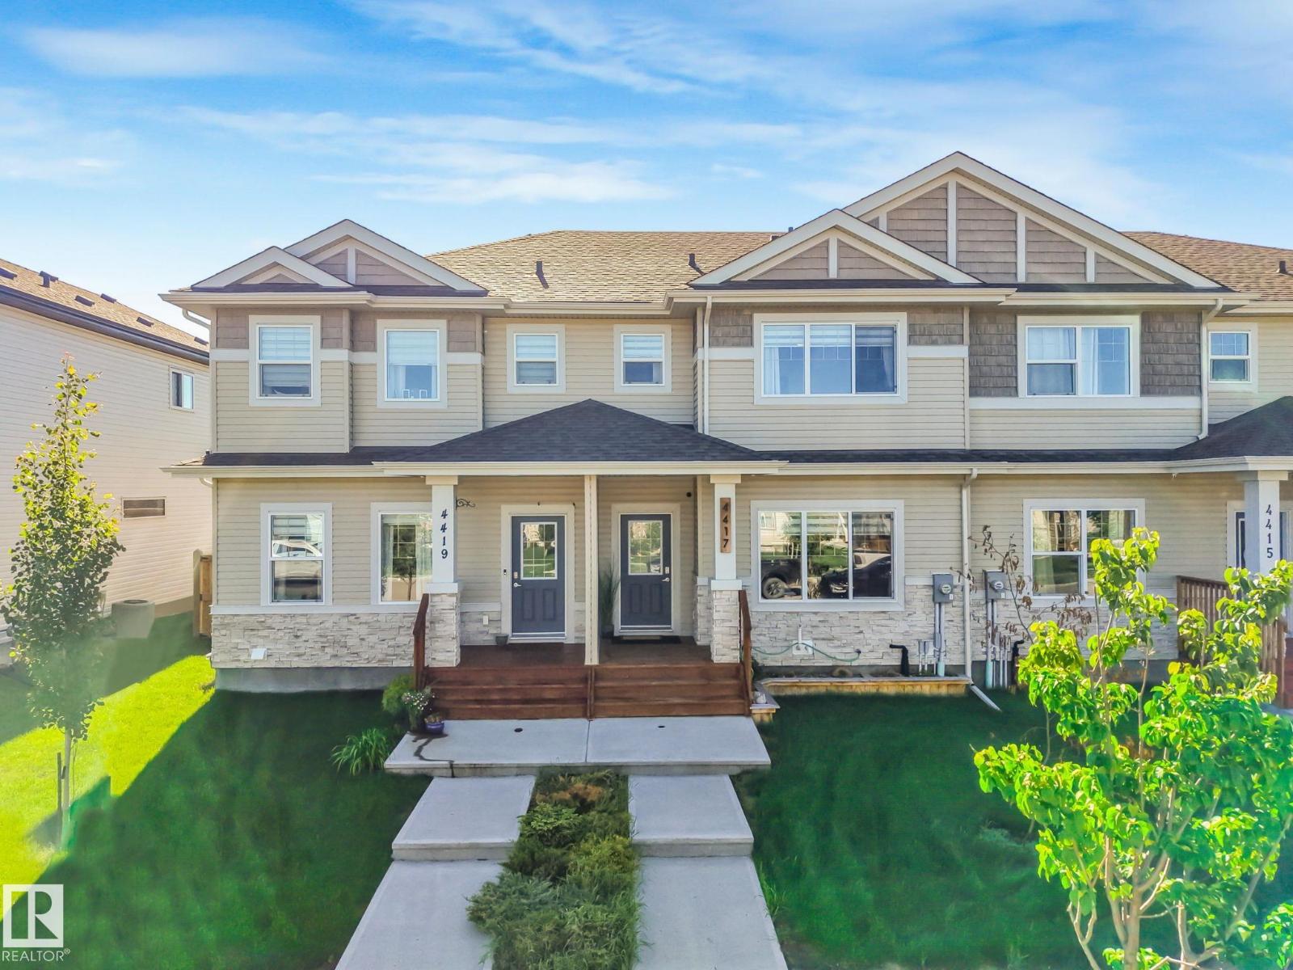
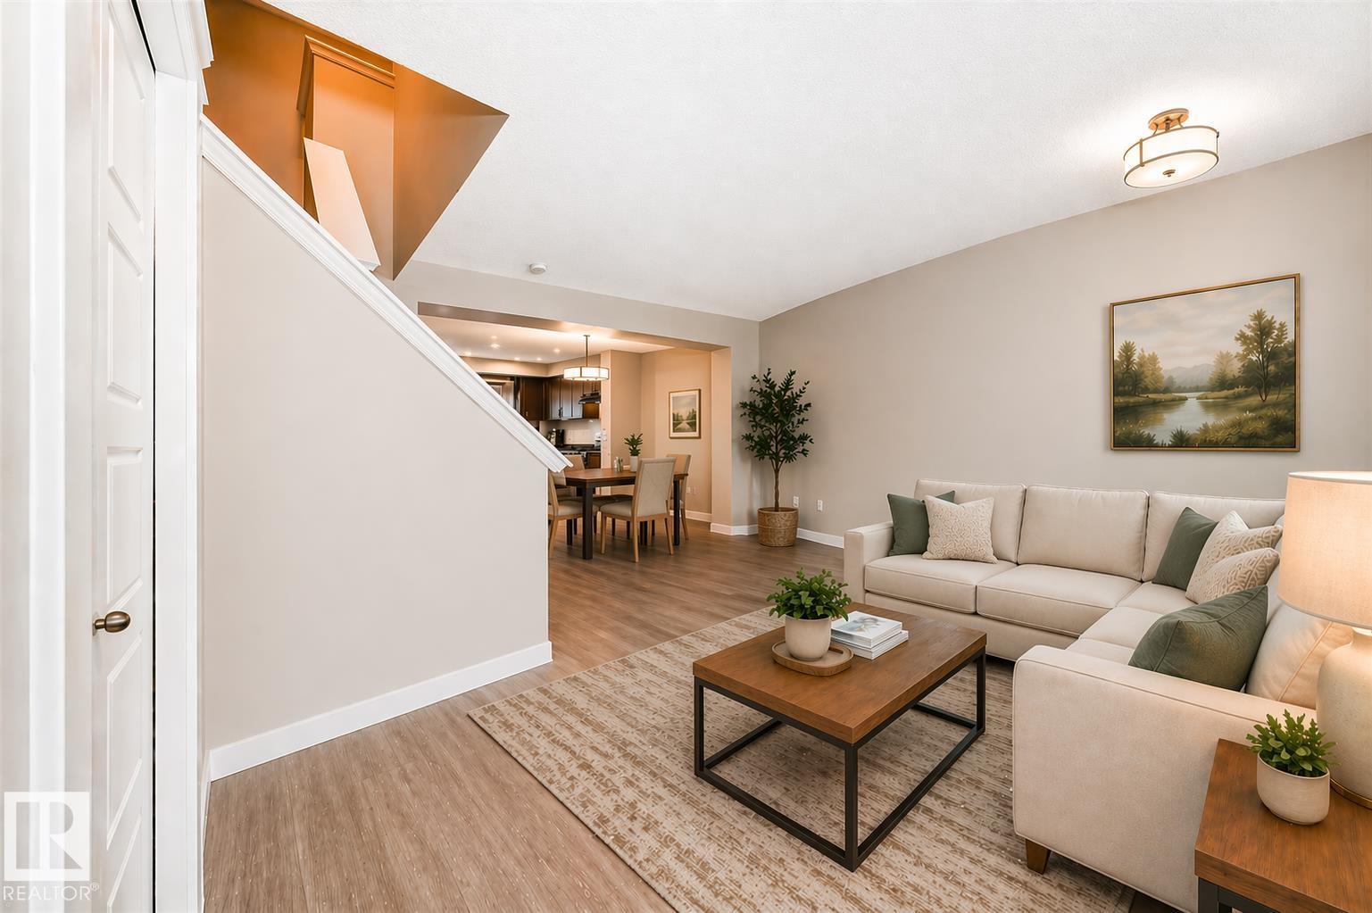
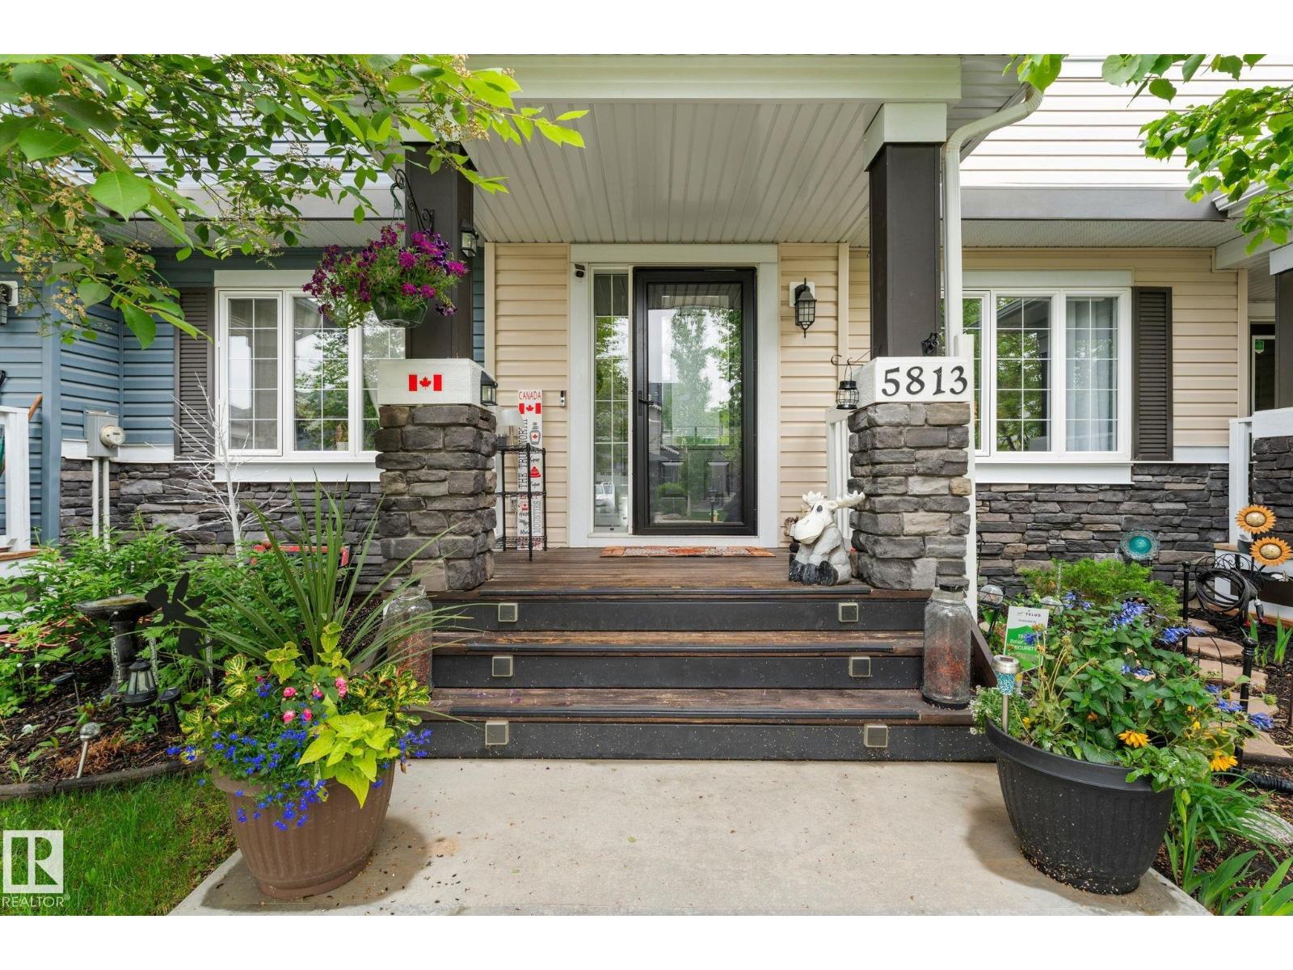
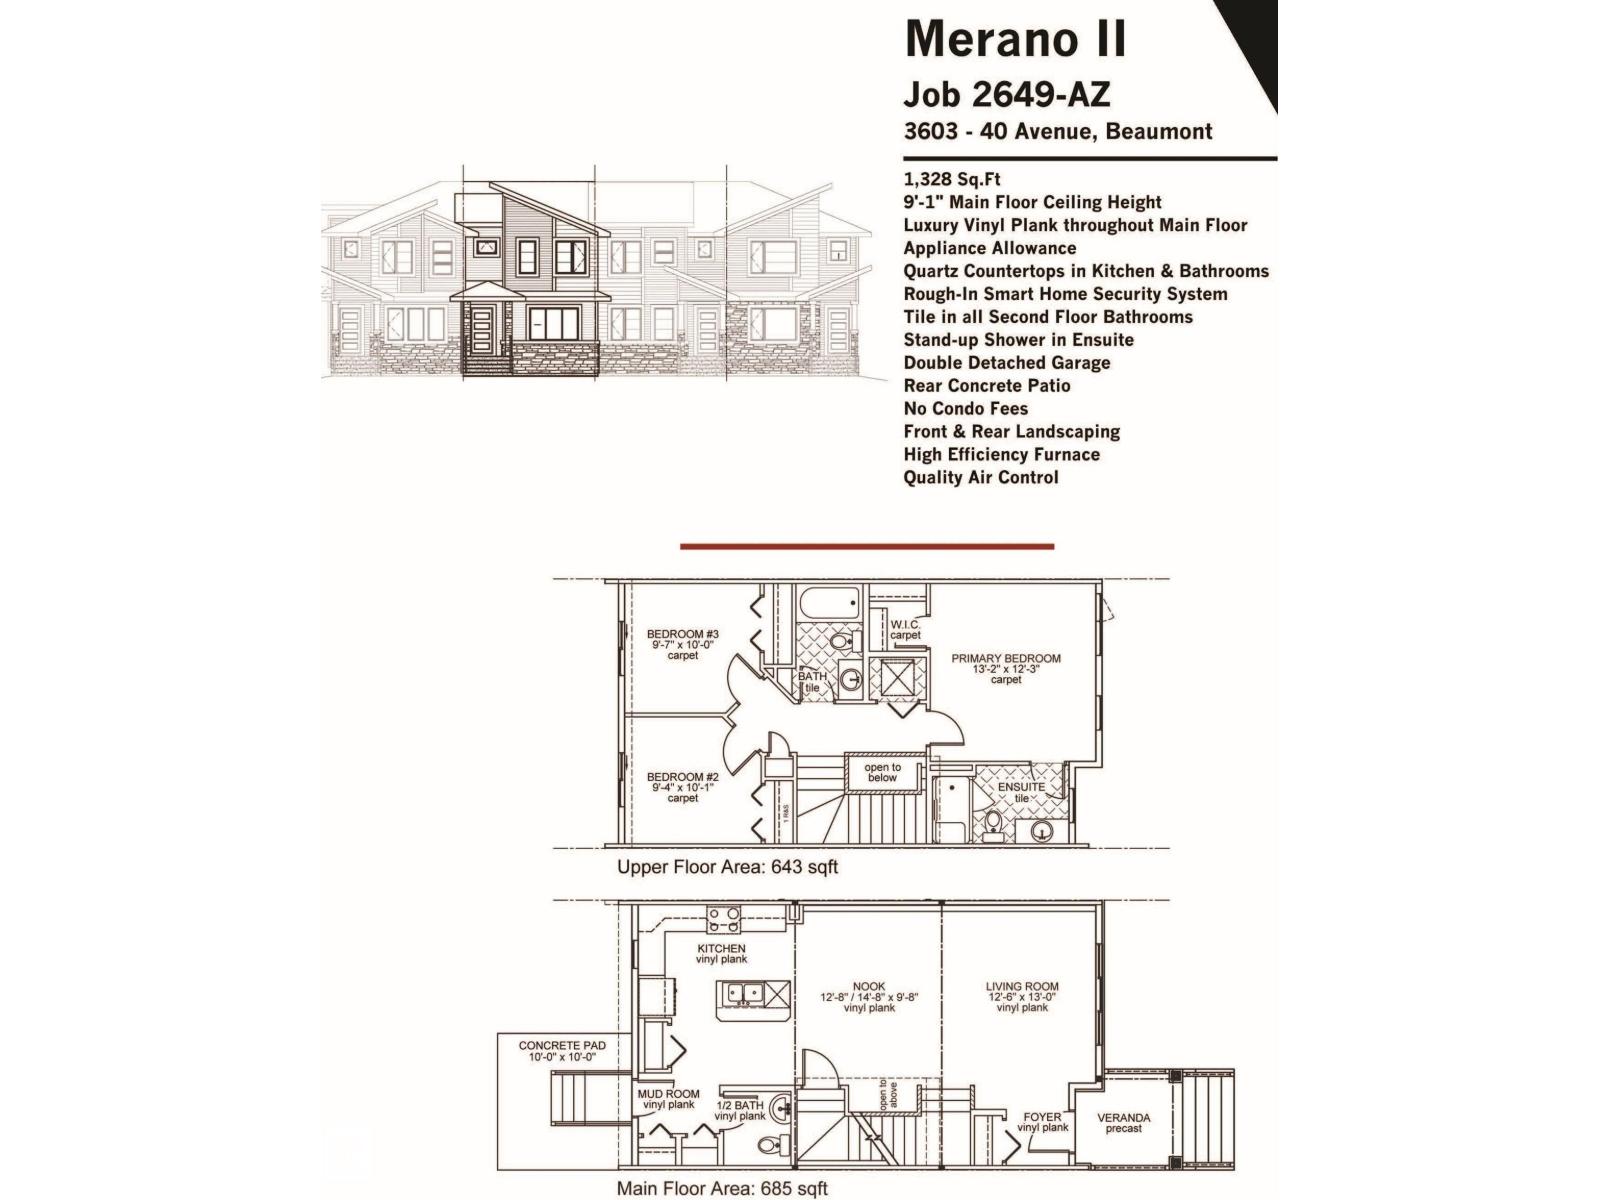
This fully finished, executive style, end unit townhome offers roughly 2320 sqft of total living space & boasts tons of upgrades/updates. The open-concept main floor features 9ft ceilings, cozy corner fireplace, hardwood floors & a seamless flow between the living room, dining area & beautifully finished kitchen. The kitchen is accompanied with stainless steel appliances, granite countertops & a large island. Upstairs leads you to the large bonus room with vaulted ceilings, ideal for movie nights & entertaining. This level includes 3 good-sized bedrooms, a full 4-pc main bathroom & a spacious primary bedroom featuring a walk-in closet & a private 4-pc ensuite with a separate tub & shower. The fully finished basement includes another rec area & 4pc bathroom. Brand new furnace in 2025, newer carpet, new fridge & dishwasher, Hunter Douglas blinds, composite decking. Enjoy a maintenance-free lifestyle with year-round snow removal & lawn care, this unit is move in ready! Central AC! (id:66704)
Property Summary
Property Type
Single Family
Building Type
Row / Townhouse
Storeys
2
Square Footage
1,761 sqft
Neighbourhood
Montalet
Title
Condominium/Strata
Land Size
265.33 m²
Built
2007
Property Details
Interior Features
Appliances Included
Dishwasher, Dryer, Garage Door Opener Remote(s), Garage Door Opener, Microwave Range Hood Combo, Refrigerator, Stove, Washer, Window Coverings