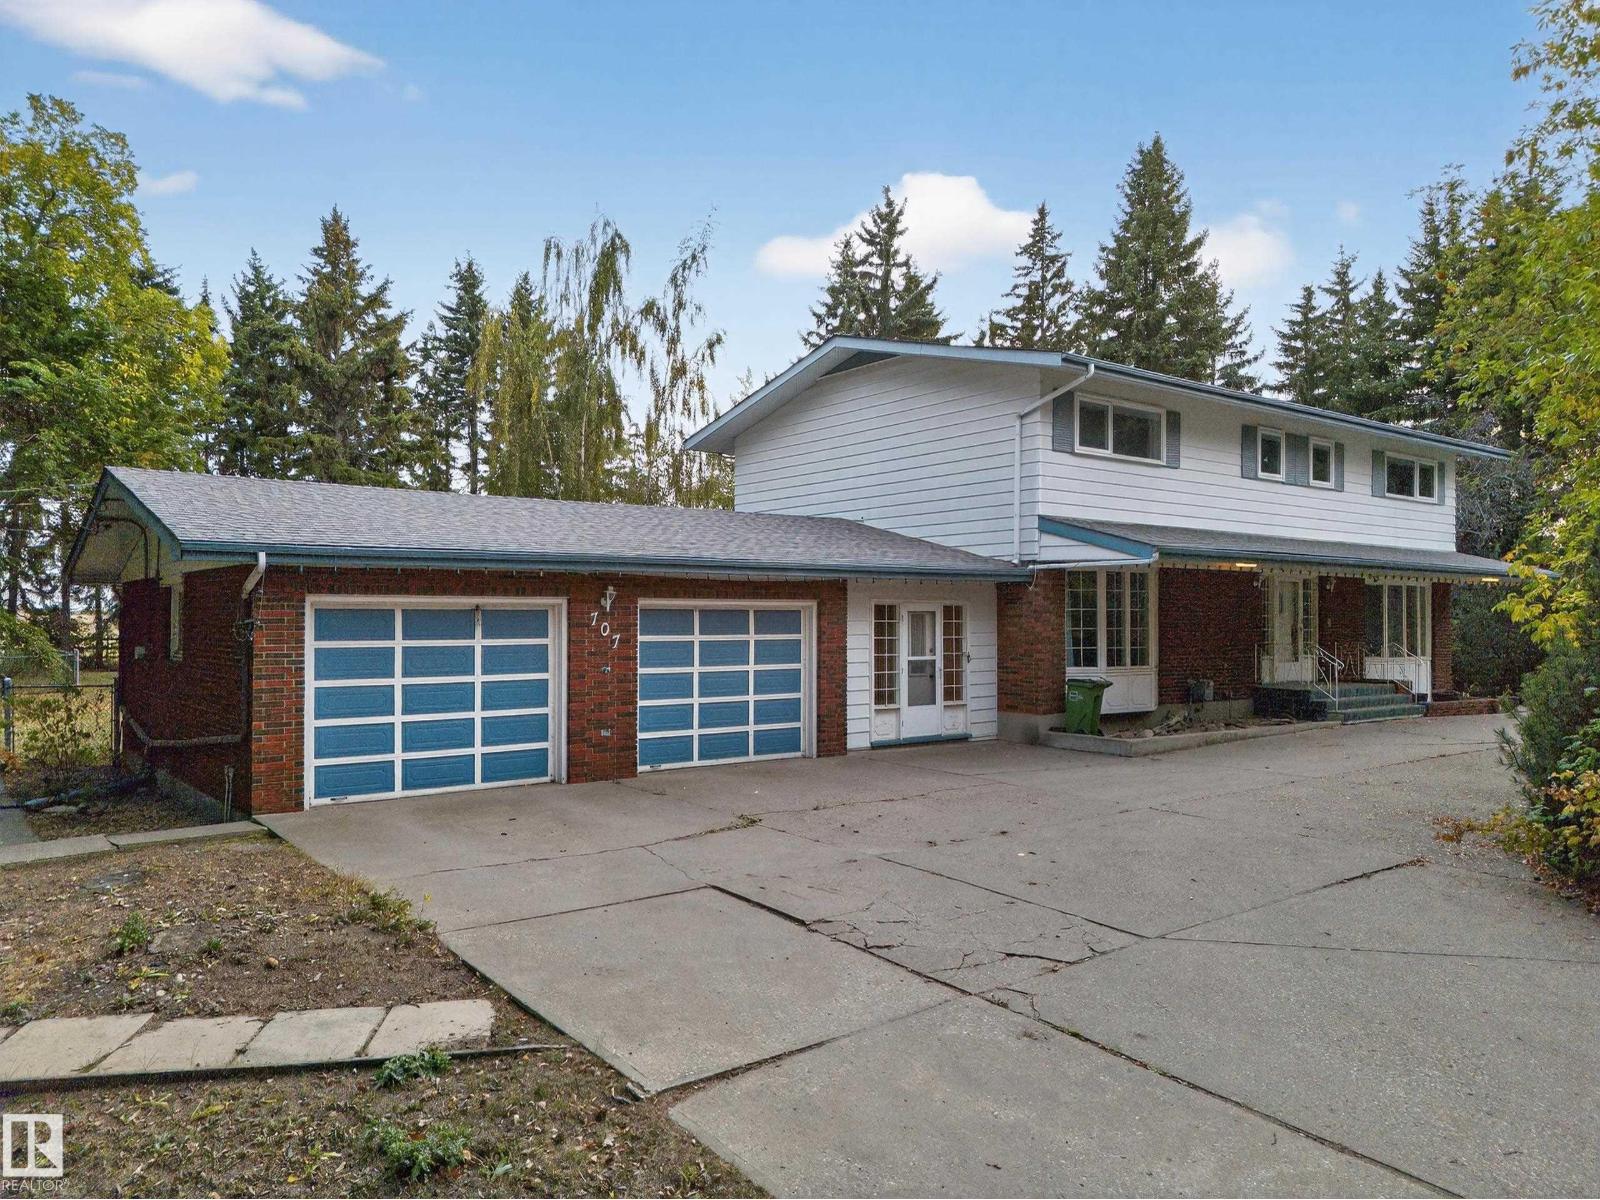
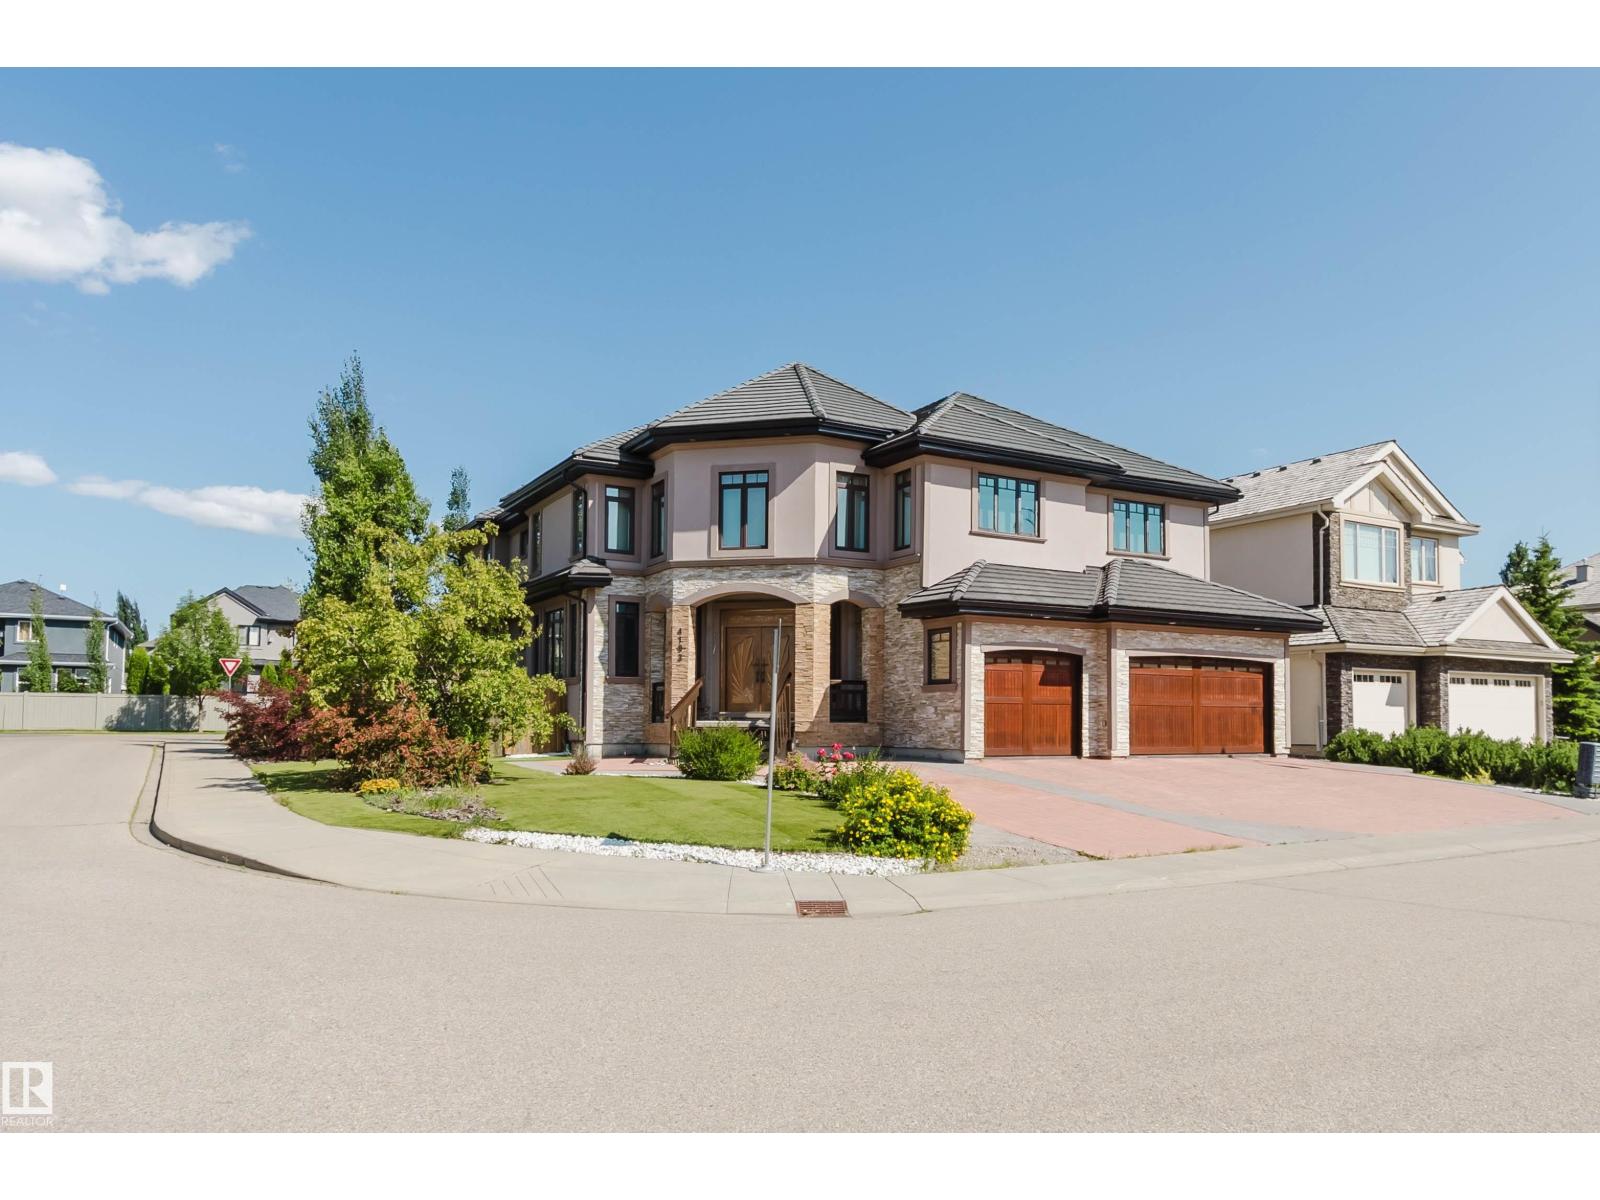
Welcome to modern luxury in prestigious McKernan. Situated on an impressive 34x179 ft lot, this custom architectural masterpiece offers nearly 4,200 sqft of refined living space, complemented by a fully legal and self contained garage suite. Designed with sophisticated modern aesthetics, the open-concept main floor features an executive main floor office, an expansive living room with a sleek gas fireplace, and a chef’s kitchen boasting custom cabinetry, premium appliances, panel dishwasher, a central island, coffee bar and built-in beverage storage. Upstairs, retreat to a primary sanctuary with a private balcony, custom walk-in closet, and spa-inspired 5-piece ensuite, alongside two additional bedrooms and laundry room. The finished basement adds an entertainer's rec room with wet bar, a 4th bedroom, full bath, and flex / gym space. Complete with a heated double garage, massive south-facing yard, and prime access to the UofA, LRT, and Whyte Ave, this home balances supreme elegance and function. (id:66704)
Property Summary
Property Type
Single Family
Building Type
House
Storeys
2
Square Footage
3,161 sqft
Neighbourhood
McKernan
Title
Freehold
Land Size
536.43 m²
Built
2018
Parking Type
Detached Garage
Property Details
Interior Features
Appliances Included
Freezer, Garage Door Opener Remote(s), Garage Door Opener, Hood Fan, Oven - Built-in, Microwave, Window Coverings, Wine Fridge, Dryer, Two Refrigerators, Two Stoves, Two Washers, Dishwasher