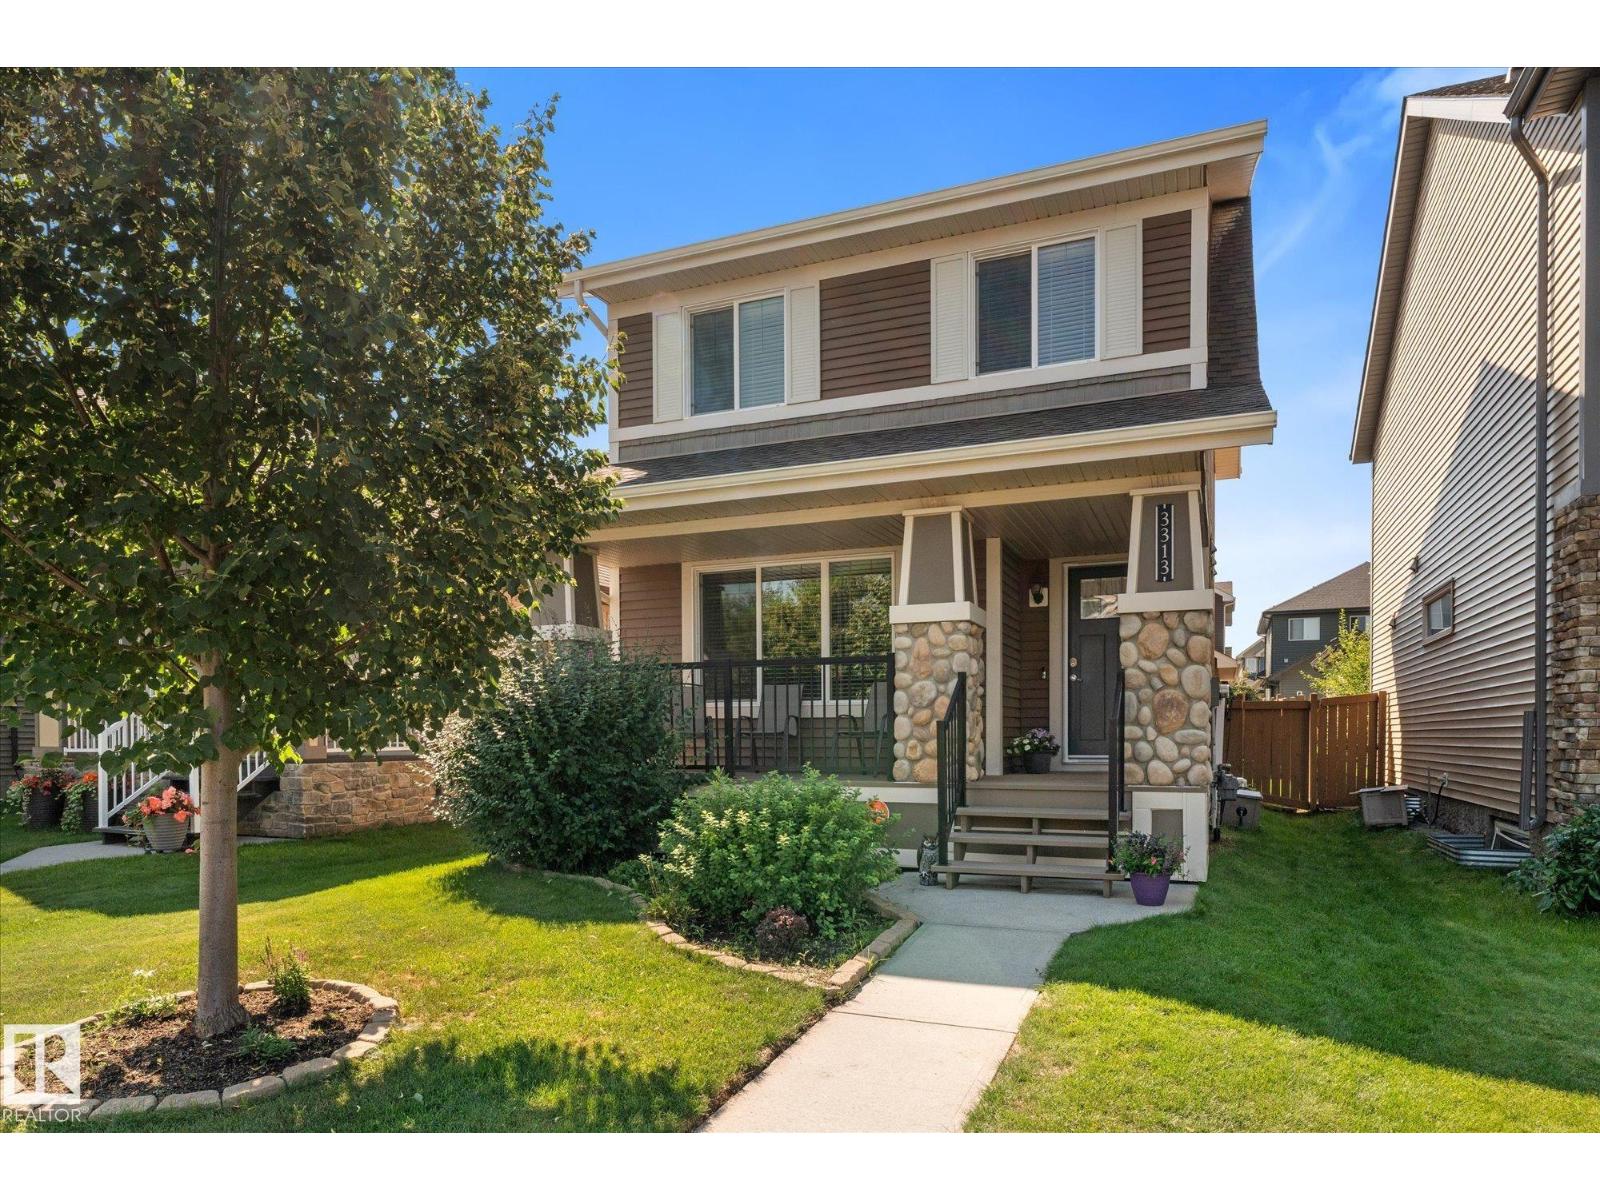
Active

16206 79a Av NW Edmonton, Alberta

$442,500

MLS® Number: E4492859

  • Elmwood
  • 69 days on market
  • 22 active listings within 1km
4 Beds
2 Baths
1,026 Sqft

Listed by Angela D. Tassone, Lux Real Estate Inc

Listing Description

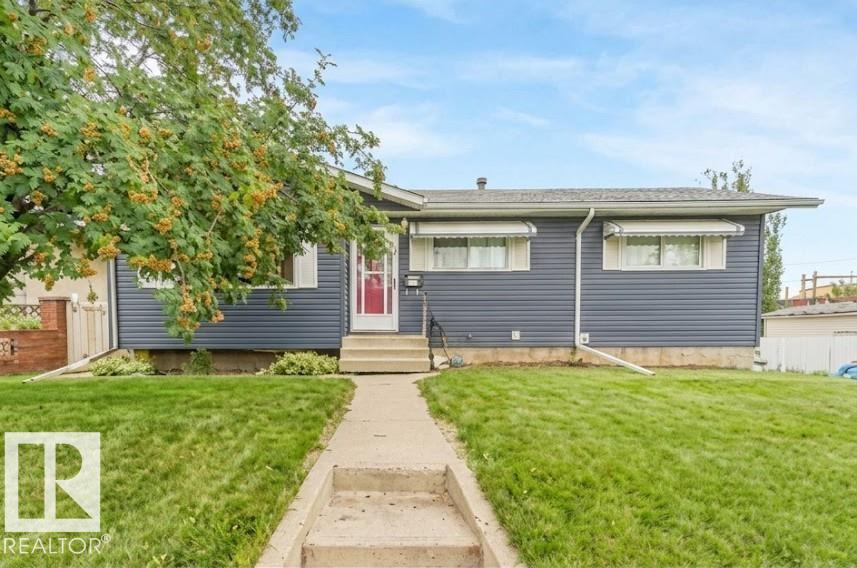
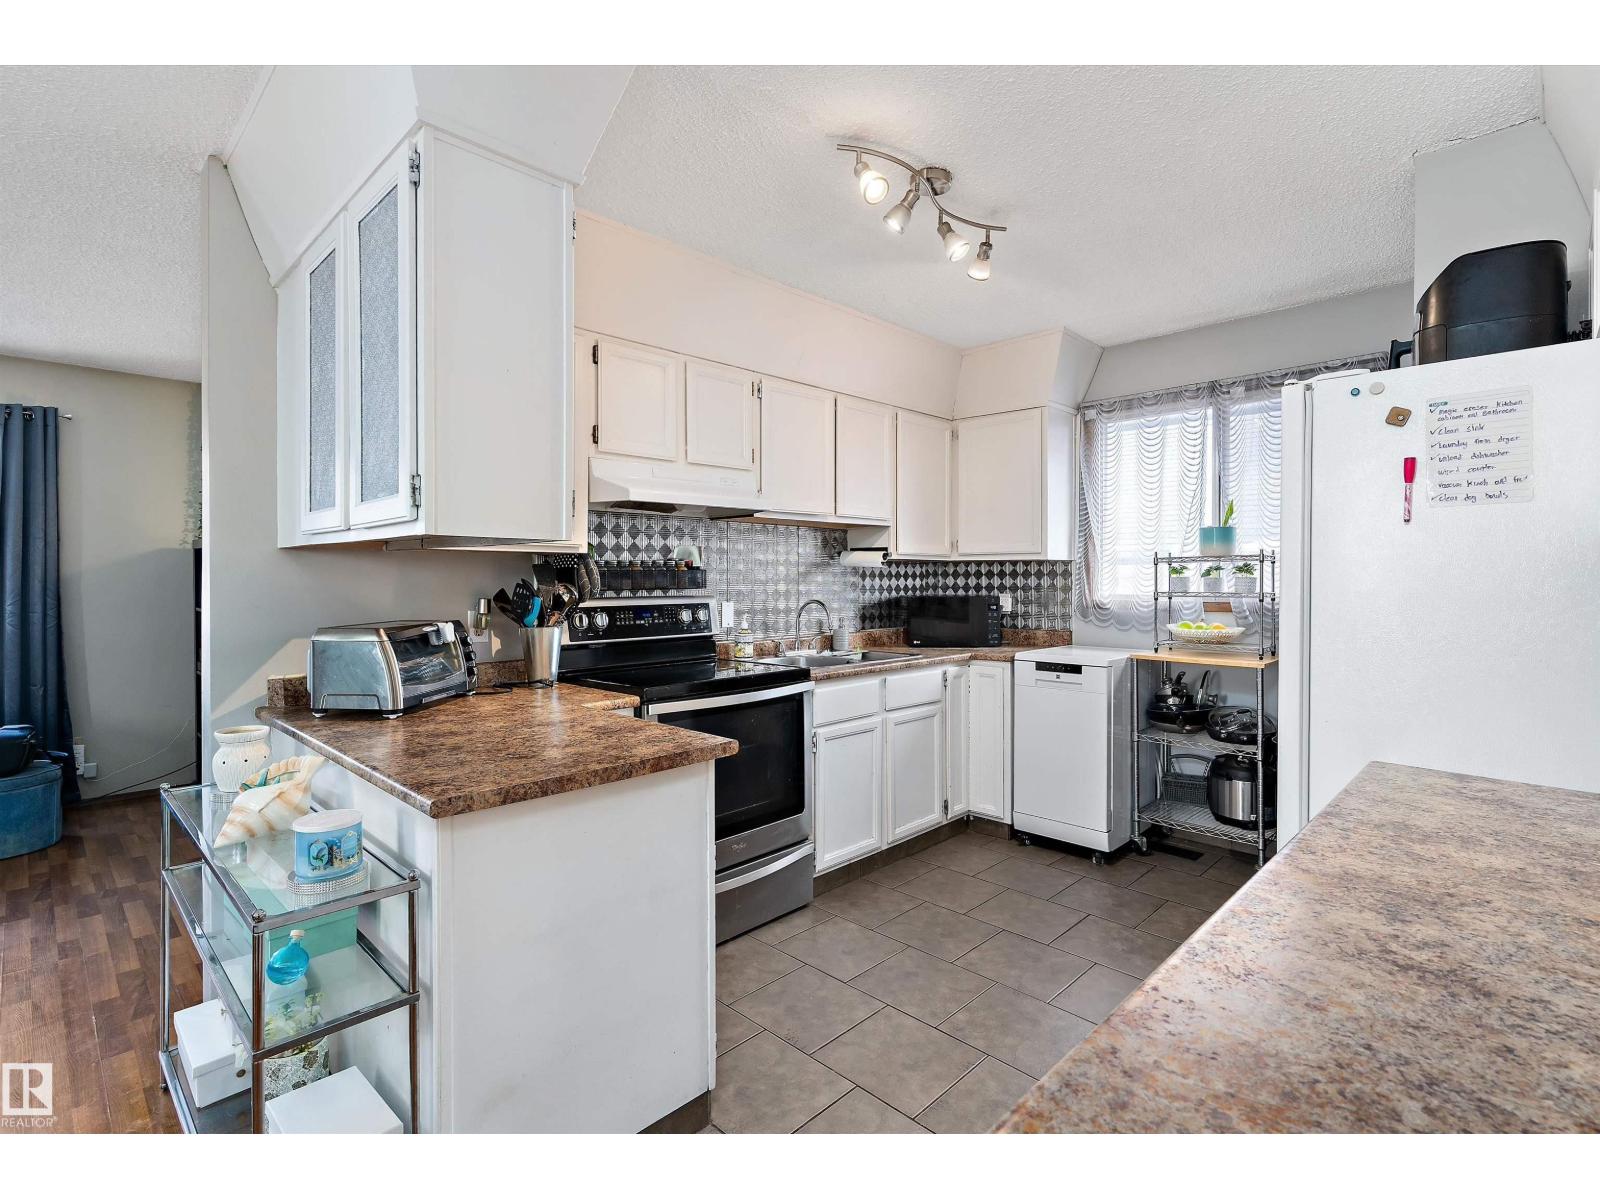
Perfectly tucked away—MOMENTS to WHITEMUD, 170th & HENDAY, yet on a quiet street w/ FRIENDLY neighbours…BACKING ONTO A SECRET PARK & HILL for sledding & hangs…BLOCKS FROM ELMWOOD SPRAY PARK, H.E. BERIAULT & HILLCREST SCHOOL, plus a short walk to RIO PARK, PATRICIA RAVINE, and the RIVER VALLEY! This SPECIAL UPGRADED GEM offers a SECOND KITCHEN w/ its OWN SEPARATE ENTRY. Upper level is currently home to LOVELY LONG-TERM TENANTS. Nearly all NEWER VINYL WINDOWS, SHINGLES (’21), HWT (’17) & more. Pride of ownership everywhere: Garage gutter guards, landscaping, tree care, SEWER LINE CLEANOUT. Bi-level w/ HUGE WINDOWS up & down + TWO LAUNDRY SETS. Updated upper kitchen w/ SS appliances, tons of counters & EXTRA BUILT-INS. Basement has a WOOD-BURNING FIREPLACE, full 2nd kitchen, large window to the yard & oversized 4th bedroom. RV PARKING at the back! Endless possibilities, undeniable value—make a smart move in this changing market. (id:66704)

Property Summary

Property Type
Single Family
Building Type
House
Square Footage
1,026 sqft
Neighbourhood
Elmwood
Title
Freehold
Built
1961

Property Details

Interior Features

Appliances Included Dishwasher, Garage Door Opener Remote(s), Garage Door Opener, Hood Fan, Dryer, Two Refrigerators, Two Stoves, Two Washers
Basement Type Full (finished)
Fireplace Yes
Fireplace Type Unknown
Fireplace Fuel Wood

Building Features

Features Paved Lane, Lane, No Smoking Home
Style Bi-level
Construction Status Insulation Upgraded
Construction Style Detached

Heating & Cooling

Heating Type Forced Air

Neighbourhood Features

Community Features Public Swimming Pool
Amenities Nearby Park, Public Transit, Schools, Shopping

Additional Details

Amenities Vinyl Windows
Basement Development Finished

Measurements

Square Footage 1,026 Sqft

Rooms

Basement
Family Room Measurements not available
Bedroom 4 Measurements not available
Laundry Room Measurements not available
Utility Room Measurements not available
Storage Measurements not available
Second Kitchen Measurements not available
Main Level
Living Room 3.47 m x Measurements not available
Dining Room 2.03 m x Measurements not available
Kitchen 4.13 m x Measurements not available
Primary Bedroom 3.48 m x Measurements not available
Bedroom 2 3.49 m x Measurements not available
Bedroom 3 3.06 m x 23.07 m 10' x 75'8"

Lot Features

Fencing Fence

Additional Land Details

Acreage No
Land Amenities Park, Public Transit, Schools, Shopping

Location

Talk to us

Questions about this home?

Call or email our team directly — no forms, no waiting on a callback.

Call (780) 000-0000