Active

9311 169 St NW Edmonton, Alberta

$444,900

MLS® Number: E4491653

  • West Meadowlark Park
  • 75 days on market
  • 42 active listings within 1km
4 Beds
2 Baths
1,050 Sqft

Listed by Carson Langridge, Real Broker

Listing Description

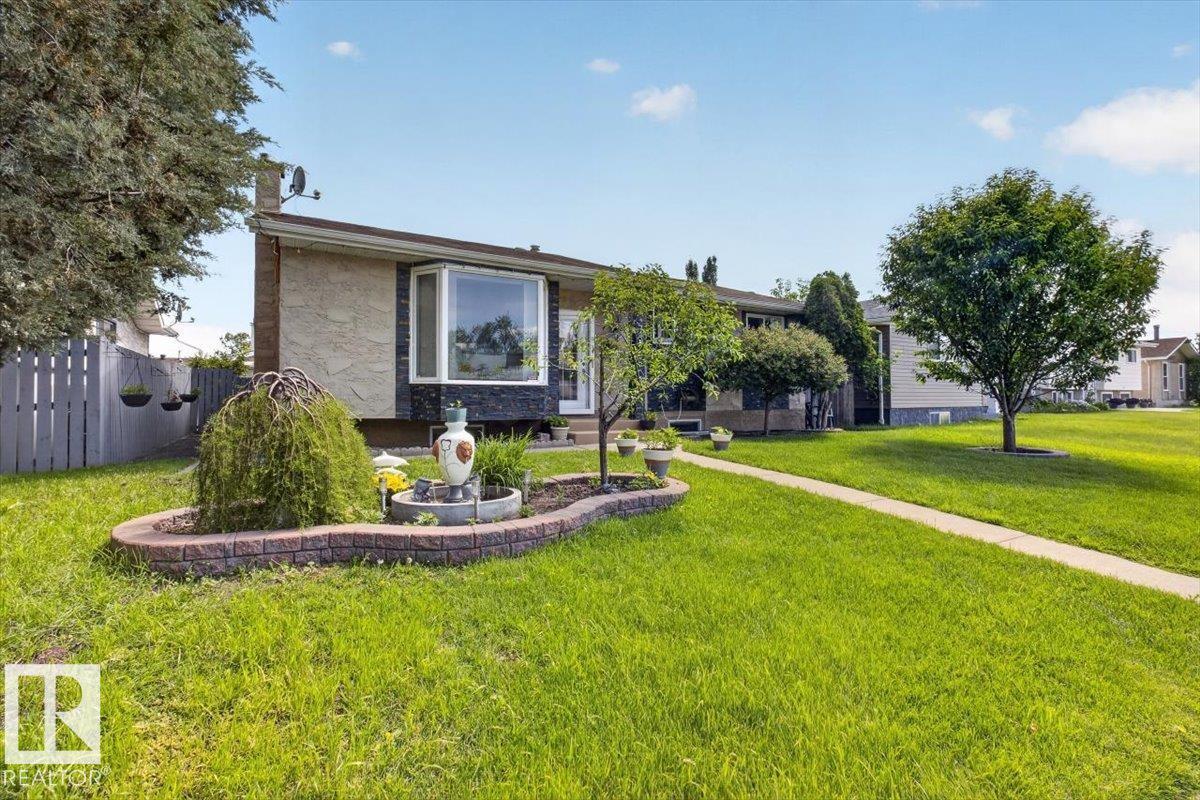
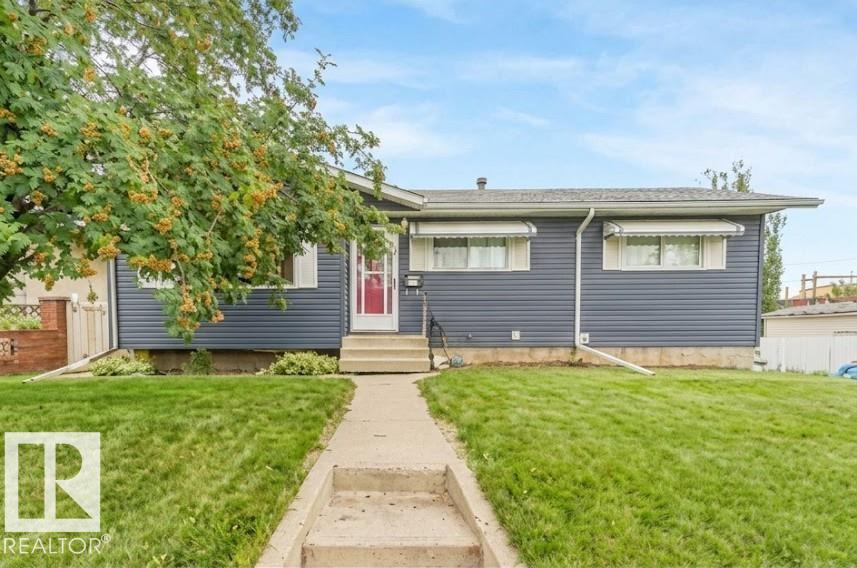
Welcome to this beautiful Air-Conditioned bungalow in the desirable community of West Meadowlark Park, perfectly situated on a large lot. This well-kept home with NEW FURNACE, ROOF AND HWT offers 4 bedrooms with plenty of space for the whole family. The main floor features a bright and spacious living room filled with natural light, a stunning NEW kitchen with new appliances, warm and inviting cabinetry, and a separate dining area. Three comfortable bedrooms and a full bathroom complete the main level. Throughout the home you’ll find new carpet and luxury vinyl plank. The fully finished basement offers additional living space with a large recreation room, a fourth bedroom, and a convenient half bathroom. Outside, enjoy the fully landscaped backyard featuring a beautiful pond with fish, a stunning deck perfect for entertaining, and a HEATED 22x24 detached double garage with 220V! A wonderful home in a family-friendly neighborhood close to schools, parks, West Edmonton Mall, and transit. (id:66704)

Property Summary

Property Type
Single Family
Building Type
House
Storeys
1
Square Footage
1,050 sqft
Neighbourhood
West Meadowlark Park
Title
Freehold
Built
1966
Parking Type
Detached Garage

Property Details

Interior Features

Appliances Included Dishwasher, Dryer, Garage Door Opener, Microwave Range Hood Combo, Refrigerator, Stove, Washer
Basement Type Full (finished)
Fireplace No

Building Features

Features See Remarks, Flat Site, Lane
Style Bungalow
Construction Style Detached

Heating & Cooling

Heating Type Forced Air
Cooling Type Central Air Conditioning

Neighbourhood Features

Community Features Public Swimming Pool
Amenities Nearby Playground, Schools, Shopping

Additional Details

Basement Development Finished
Half Bath Total 1
Structure Patio(s)

Measurements

Square Footage 1,050 Sqft

Rooms

Basement
Bedroom 4 3.86 m x 2.70 m 12'8" x 8'10"
Recreation Room 8.30 m x 7.95 m 27'3" x 26'1"
Laundry Room 4.04 m x 3.48 m 13'3" x 11'5"
Main Level
Living Room 5.59 m x 3.95 m 18'4" x 13'
Dining Room 2.86 m x 2.18 m 9'5" x 7'2"
Kitchen 4.19 m x 3.64 m 13'9" x 11'11"
Primary Bedroom 3.84 m x 3.03 m 12'7" x 9'11"
Bedroom 2 3.48 m x 2.37 m 11'5" x 7'9"
Bedroom 3 3.44 m x 2.68 m 11'3" x 8'10"

Lot Features

Fencing Fence

Additional Land Details

Acreage No
Land Amenities Playground, Schools, Shopping

Location

Talk to us

Questions about this home?

Call or email our team directly — no forms, no waiting on a callback.

Call (780) 000-0000