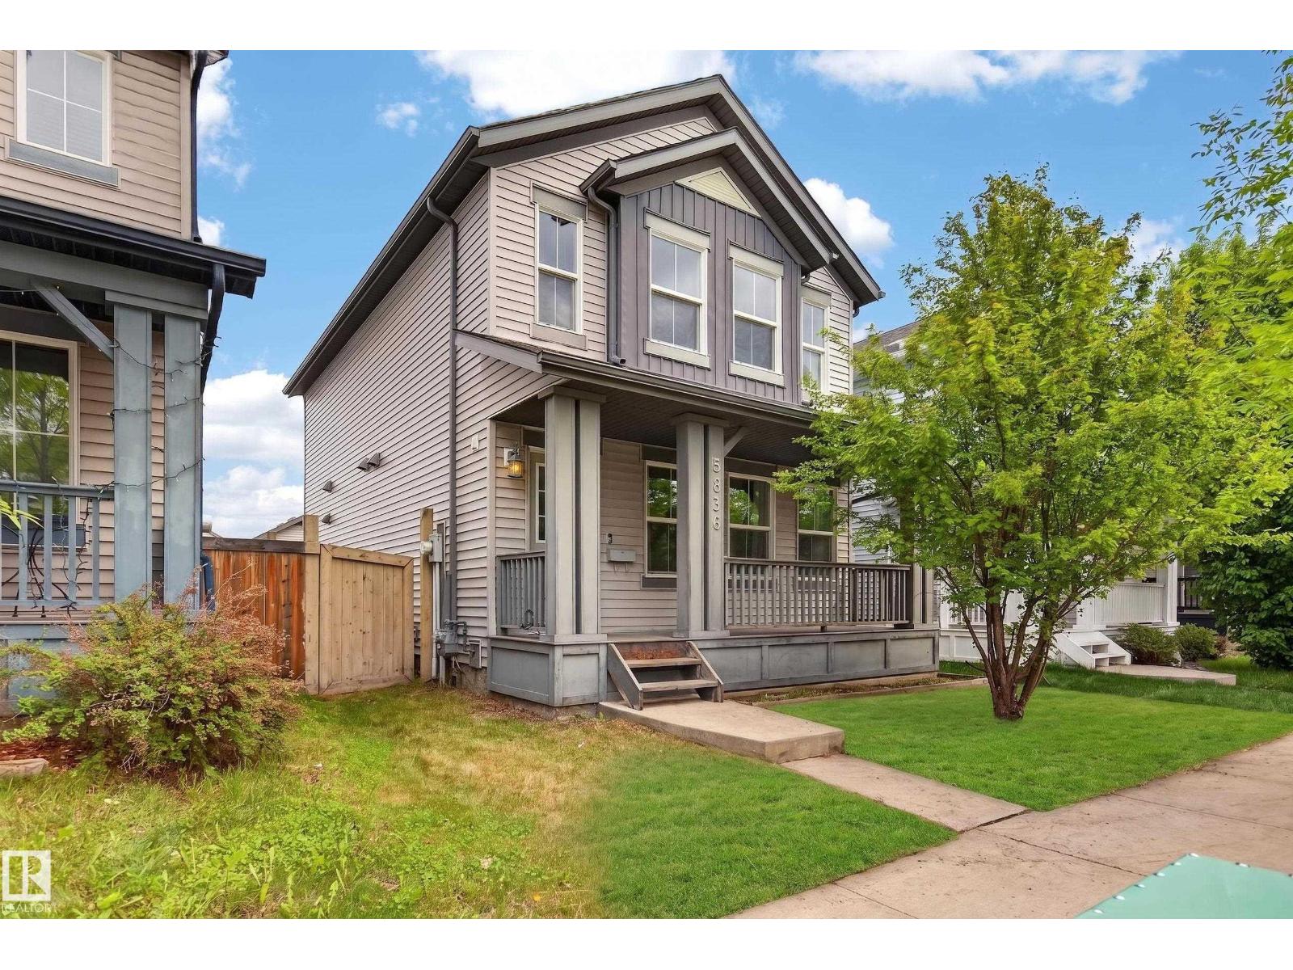
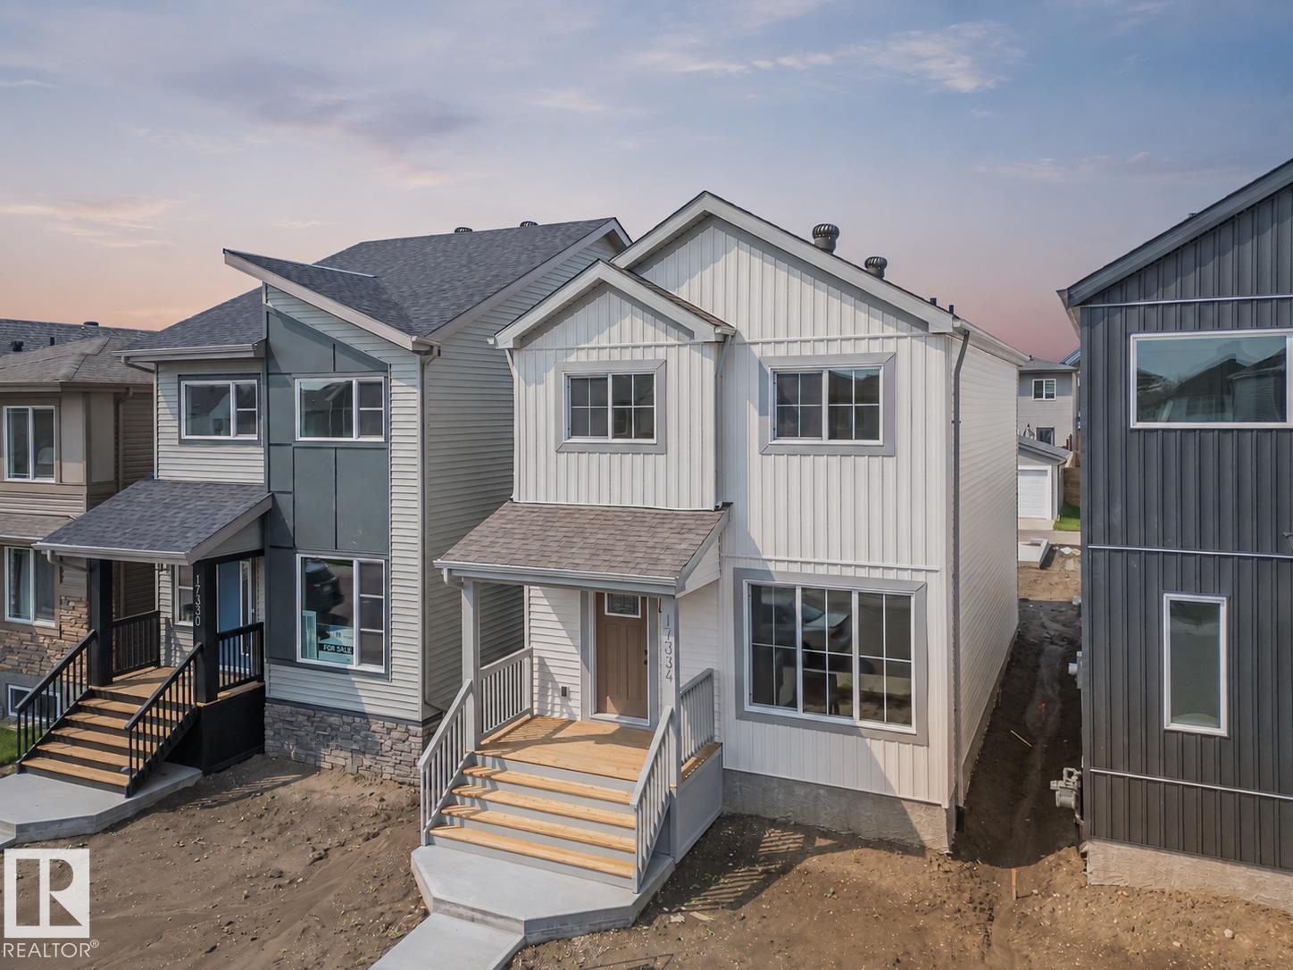
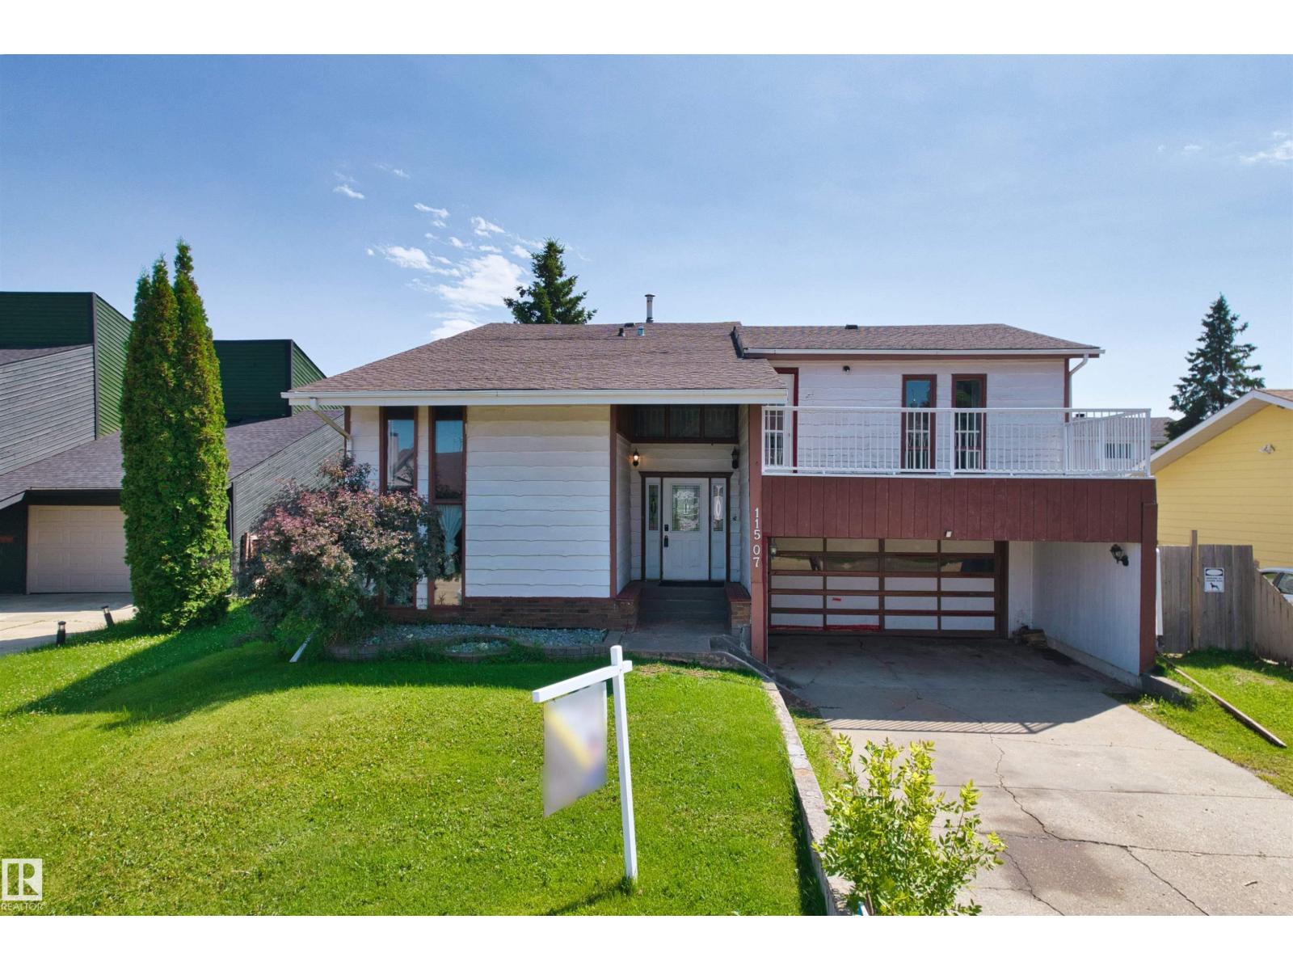
Why buy new when this beautifully maintained, move-in ready home in desirable Walker has it all!? Just move in and enjoy!! The inviting covered front porch is perfect for relaxing on long summer evenings. Inside, an open-concept main floor showcases rich hardwood throughout. The spacious kitchen offers abundant counter space for the avid chef, plus quality dark maple cabinetry. The adjacent dining and living areas, along with a convenient half bath, make entertaining a dream! Upstairs are 3 bedrooms and 2 full baths, including a primary suite with walk-in closet and ensuite with walk-in shower. The partially finished basement has the hard part done with framing and drywall complete! It's ready for your personal finishing touches! Outside, enjoy a lovely back deck and walkway to the 20x20 insulated and drywalled garage with professionally installed epoxy flake flooring. Beautifully landscaped and located in one of the city’s most sought-after neighbourhoods, this could be the one you’ve been waiting for! (id:66704)
Property Summary
Property Type
Single Family
Building Type
House
Storeys
2
Square Footage
1,338 sqft
Neighbourhood
Walker
Title
Freehold
Land Size
322.29 m²
Built
2013
Property Details
Interior Features
Appliances Included
Dishwasher, Dryer, Microwave Range Hood Combo, Refrigerator, Storage Shed, Stove, Washer, Window Coverings, See Remarks