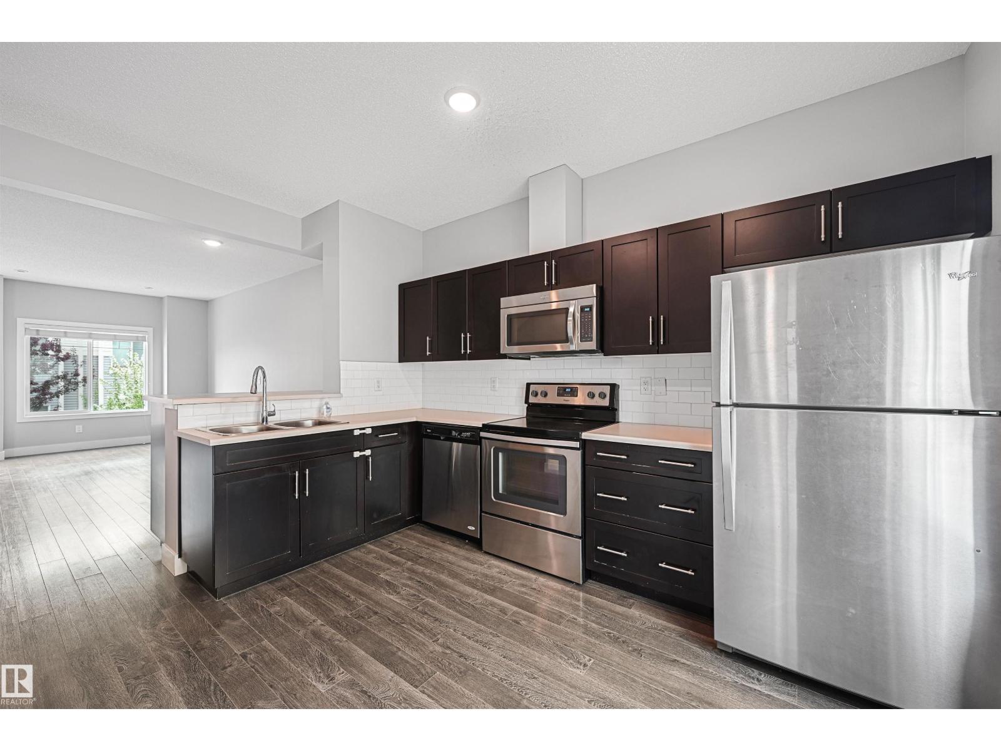
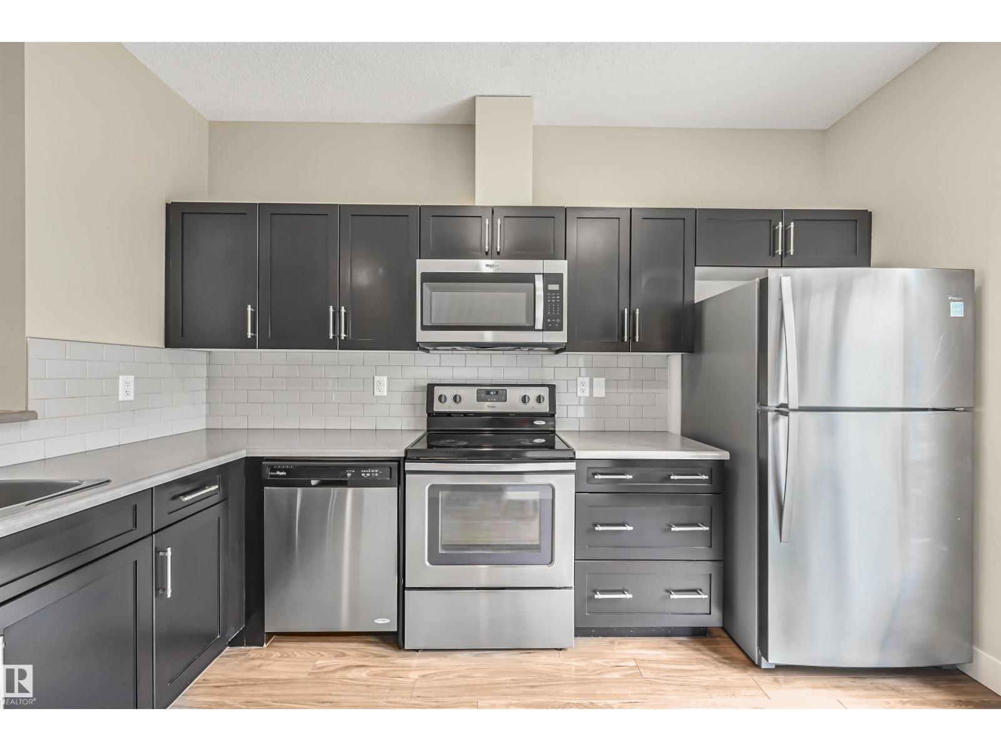
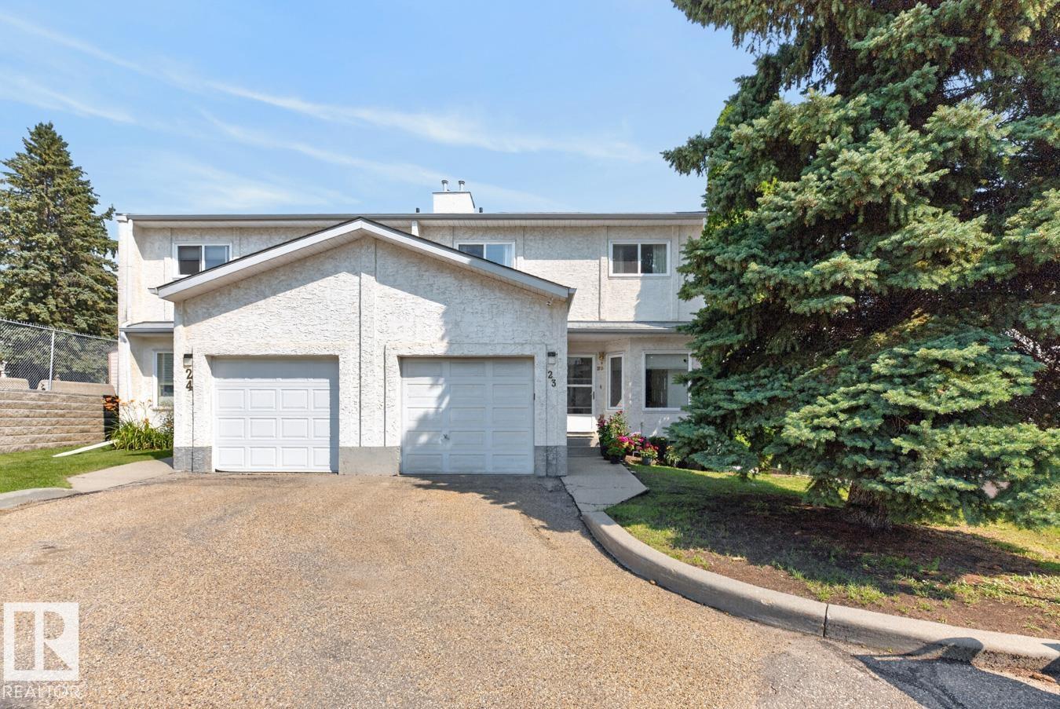
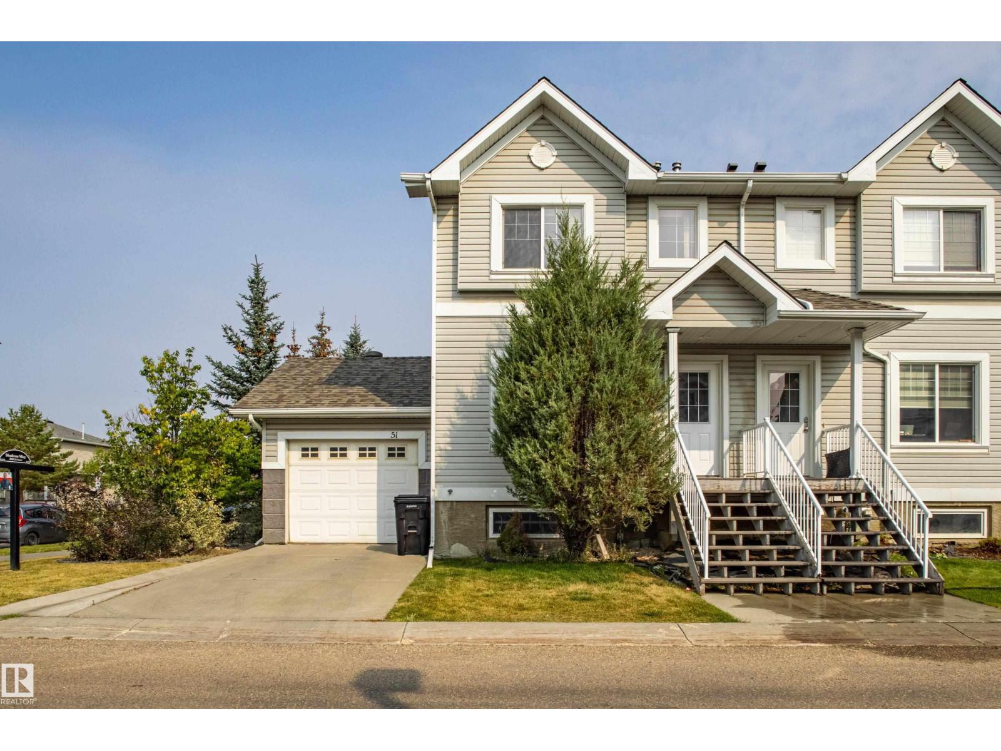
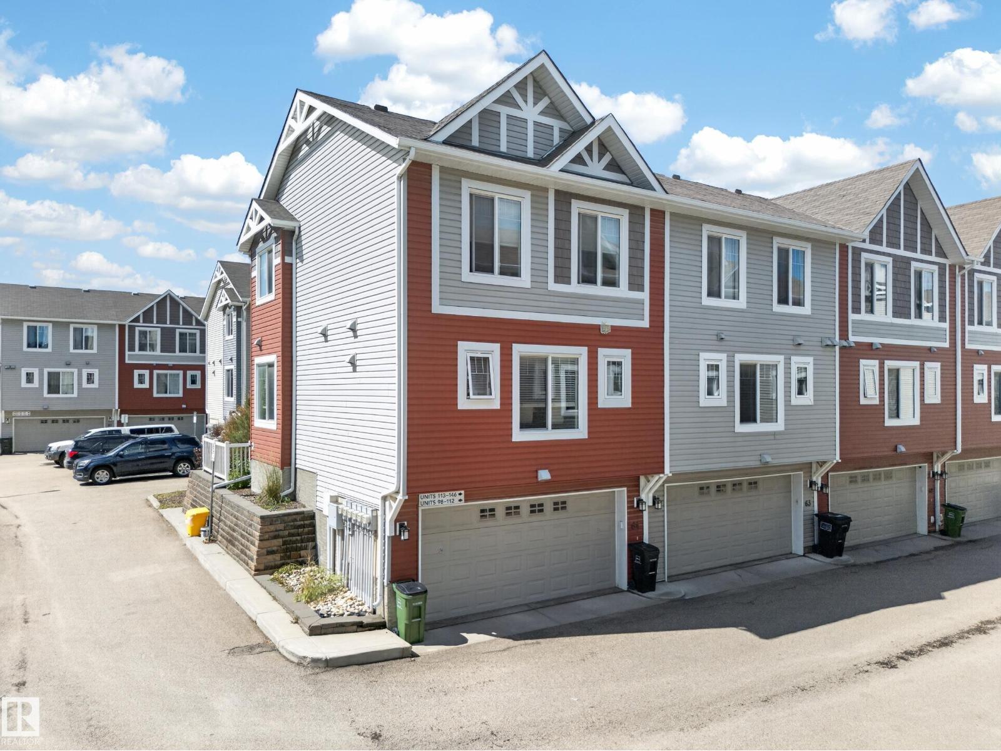
Welcome to this bright end-unit townhome, where the rare advantage of only one shared wall and additional windows fills the home with natural light. Perfectly positioned just steps from walking paths, a spray park, community centre, hockey rink, basketball courts, and convenient transit, this is a location that truly complements an active lifestyle. The open-concept main floor is designed for everyday living and entertaining, featuring a spacious kitchen with granite countertops, stainless steel appliances, ample cabinetry, and a convenient guest powder room. Upstairs, you'll find two generously sized bedrooms, each complete with its own walk-in closet and private four-piece ensuite—an ideal layout for families, guests, or roommates. The lower level offers a large laundry and storage area with direct access to the double attached garage, providing both convenience and additional storage space. Bright, functional, and exceptionally well located, this home is ready for you to move in and enjoy. (id:66704)
Property Summary
Property Type
Single Family
Building Type
Row / Townhouse
Storeys
2
Square Footage
1,269 sqft
Neighbourhood
Chappelle Area
Title
Condominium/Strata
Built
2014
Property Details
Interior Features
Appliances Included
Dishwasher, Microwave Range Hood Combo, Refrigerator, Stove, Washer, Window Coverings