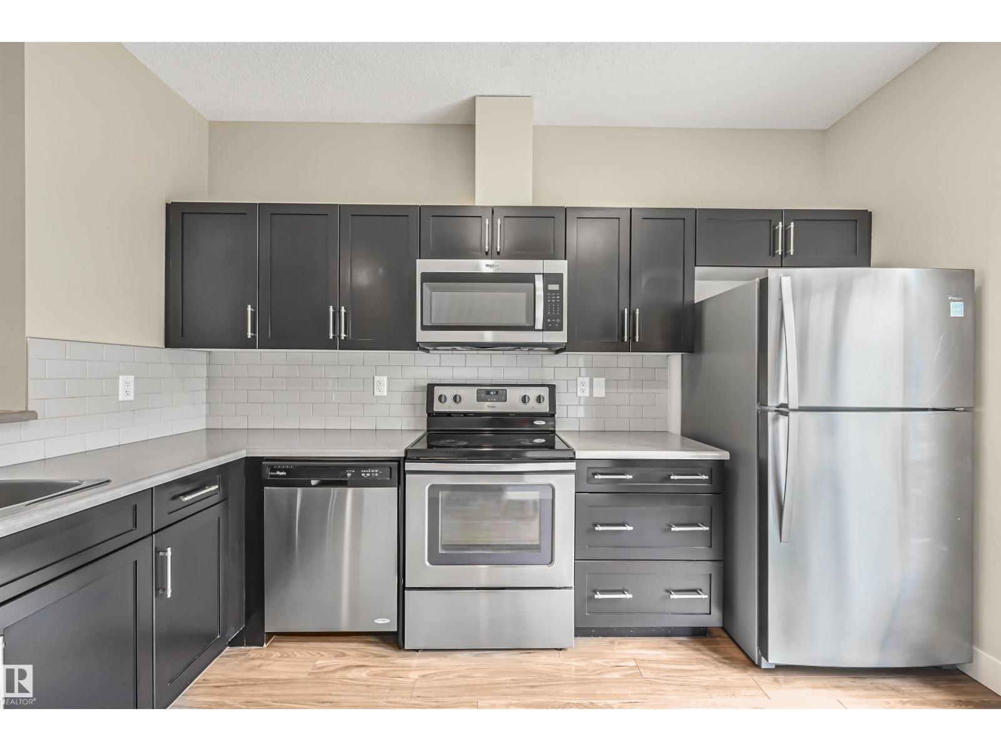
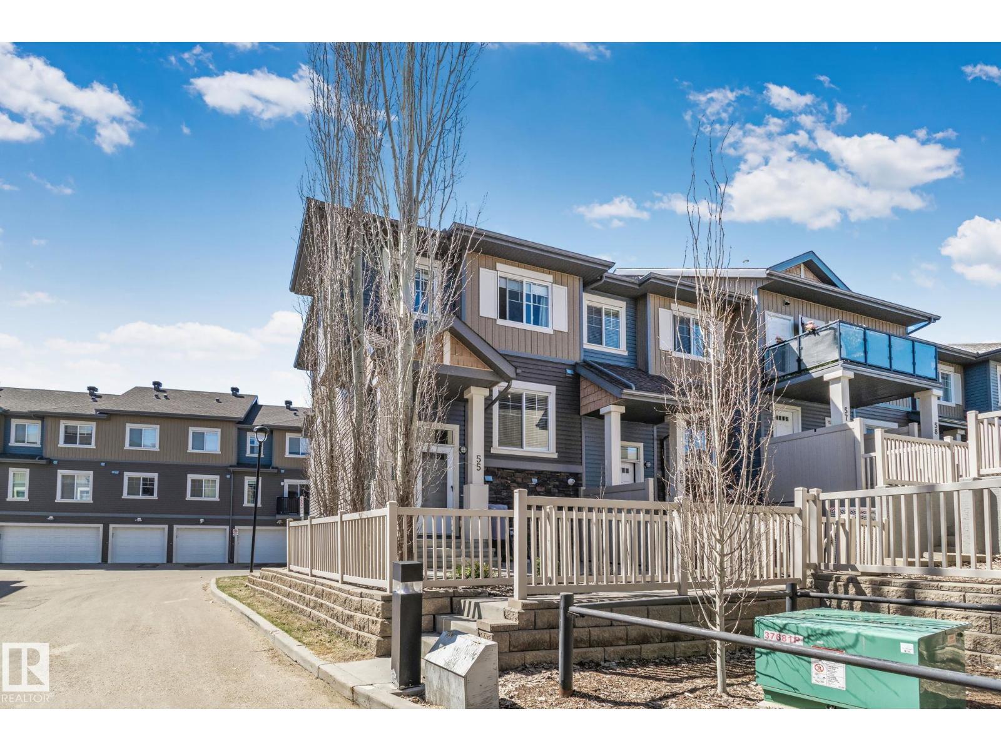
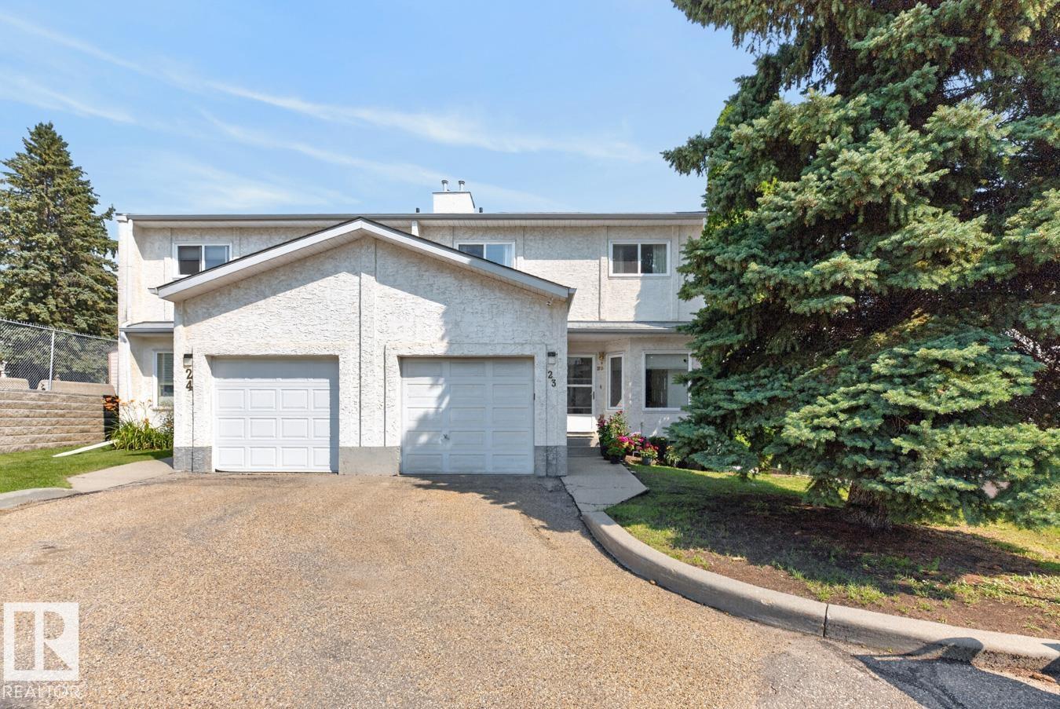
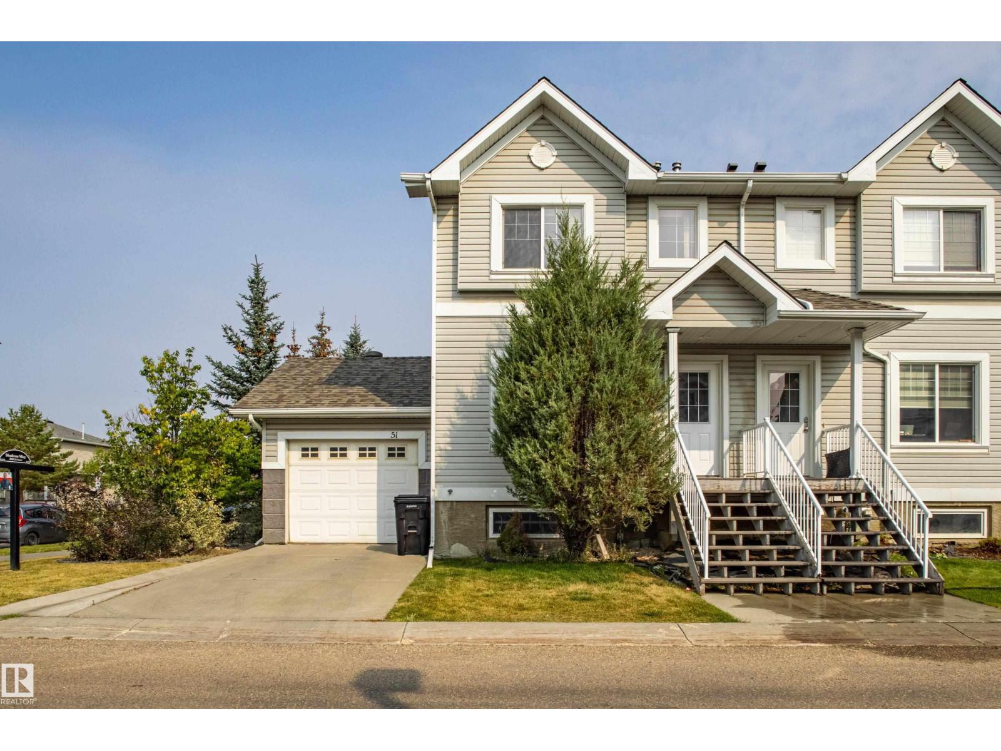
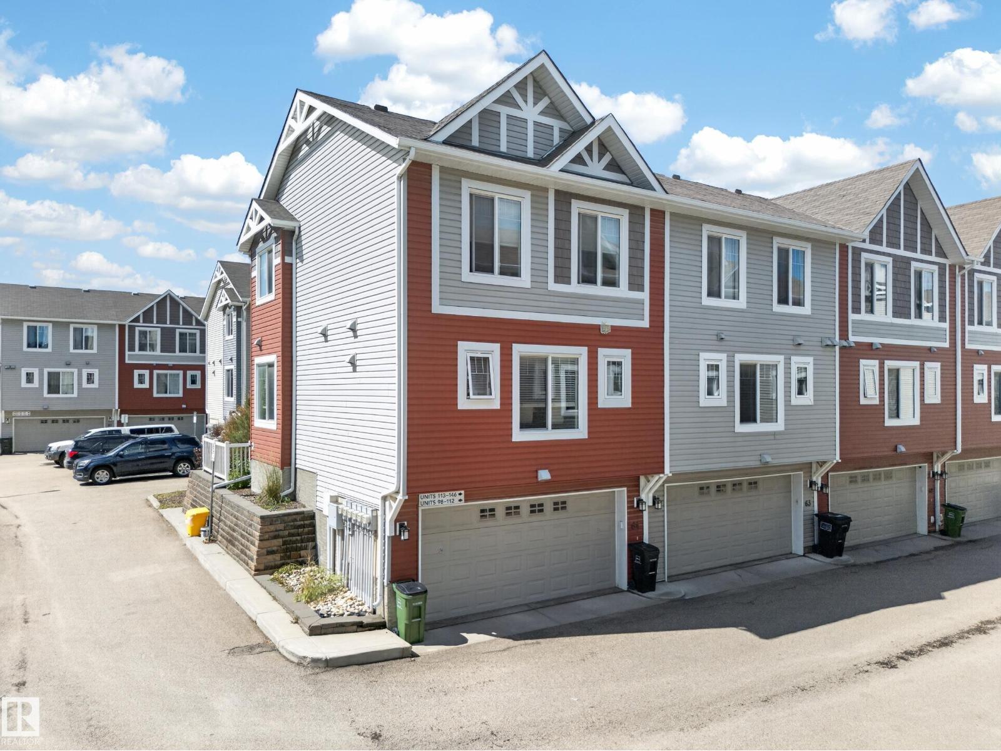
Built by Landmark - spacious, well-maintained 2 bedroom, 2.5 bath townhome with LOW CONDO FEES in the family friendly South East community of Village at Walker Lake. Ideal for 1st time buyers & investors! Main floor opens up with 9' ceilings, quality finishings and an easy open-concept flow. The kitchen is built for real cooking - stainless steel appliances, tons of storage, walk-in pantry & eating bar. The roomy living room steps out to a private balcony. Upstairs, two generous bedrooms include a primary suite with walk-in closet and 3pc ensuite, plus a second full bath and convenient upper-floor laundry. The ground-level flex room adapts to a home office extra storage & single attached garage adds year-round convenience & security. Energy-efficient mechanicals, incl HRV & tankless hot water, keep utility bills down. Visitor parking available. Steps away from walking trails & ponds, transit, and schools and a short commute to the Anthony Henday, South Edmonton Common shopping/restaurants & Movati gym! (id:66704)
Property Summary
Property Type
Single Family
Building Type
Row / Townhouse
Storeys
2
Square Footage
1,355 sqft
Neighbourhood
Walker
Title
Condominium/Strata
Built
2015
Property Details
Interior Features
Appliances Included
Dishwasher, Dryer, Garage Door Opener Remote(s), Garage Door Opener, Microwave Range Hood Combo, Refrigerator, Stove, Washer, Window Coverings