Active

#23 3520 60 St NW Edmonton, Alberta

$299,900

MLS® Number: E4501991

  • Hillview
  • 14 days on market
  • 44 active listings within 1km
3 Beds
4 Baths
1,418 Sqft

Listed by Megan Mohr, RE/MAX Excellence

Listing Description

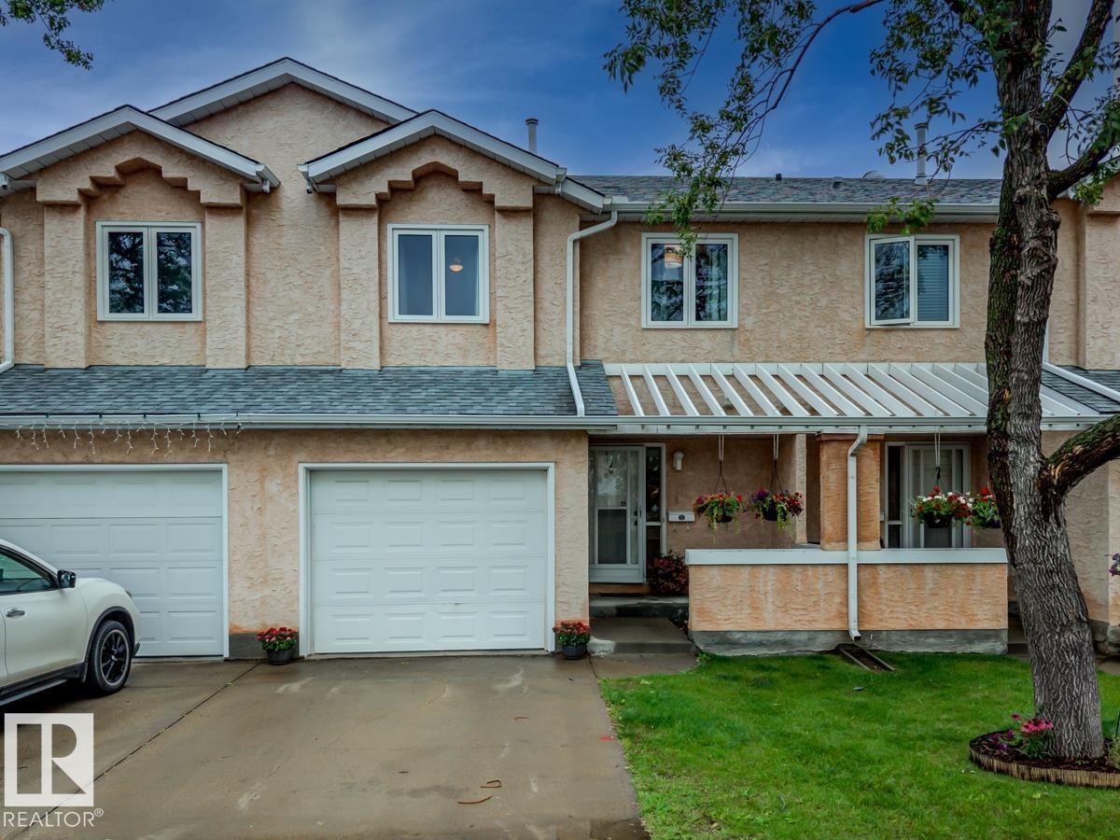
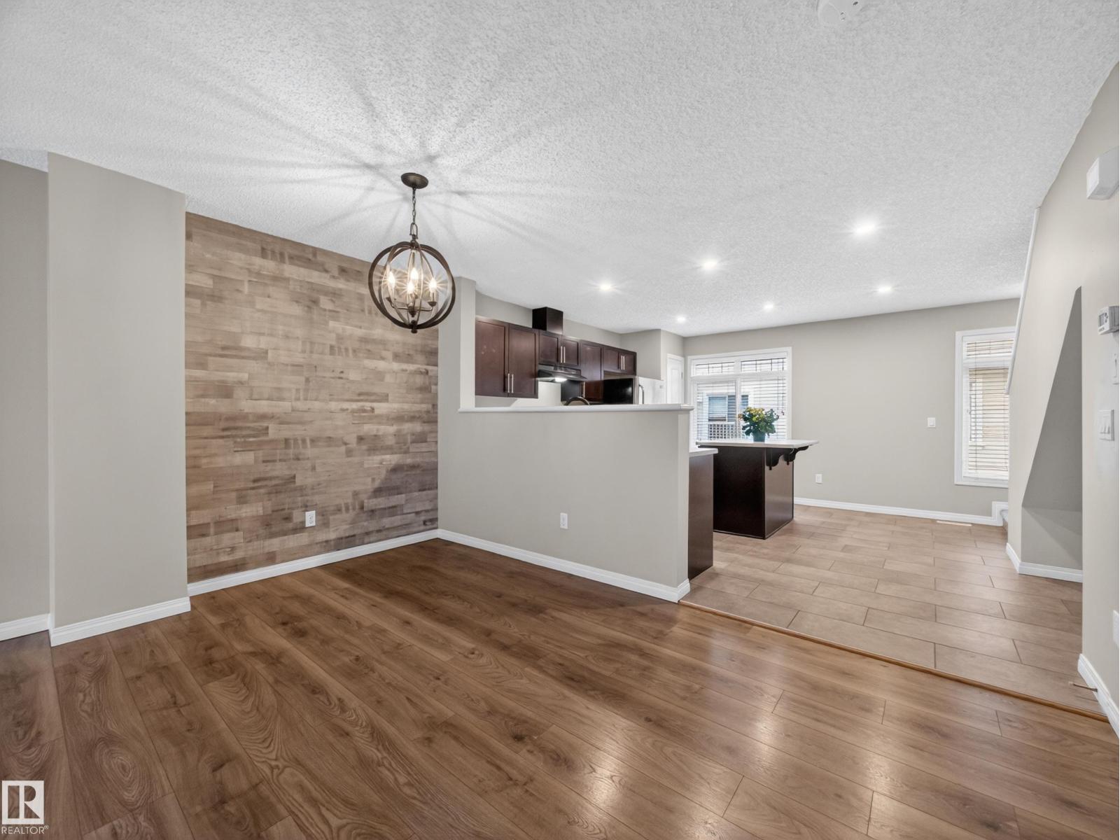
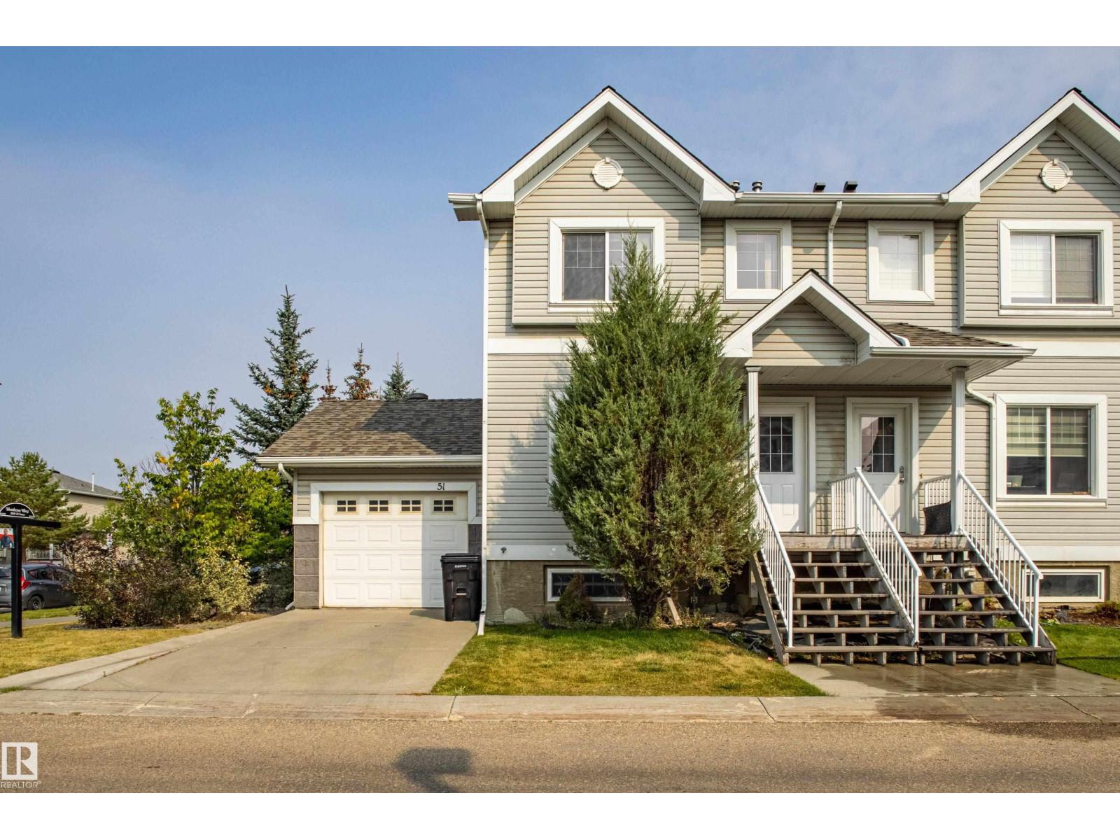
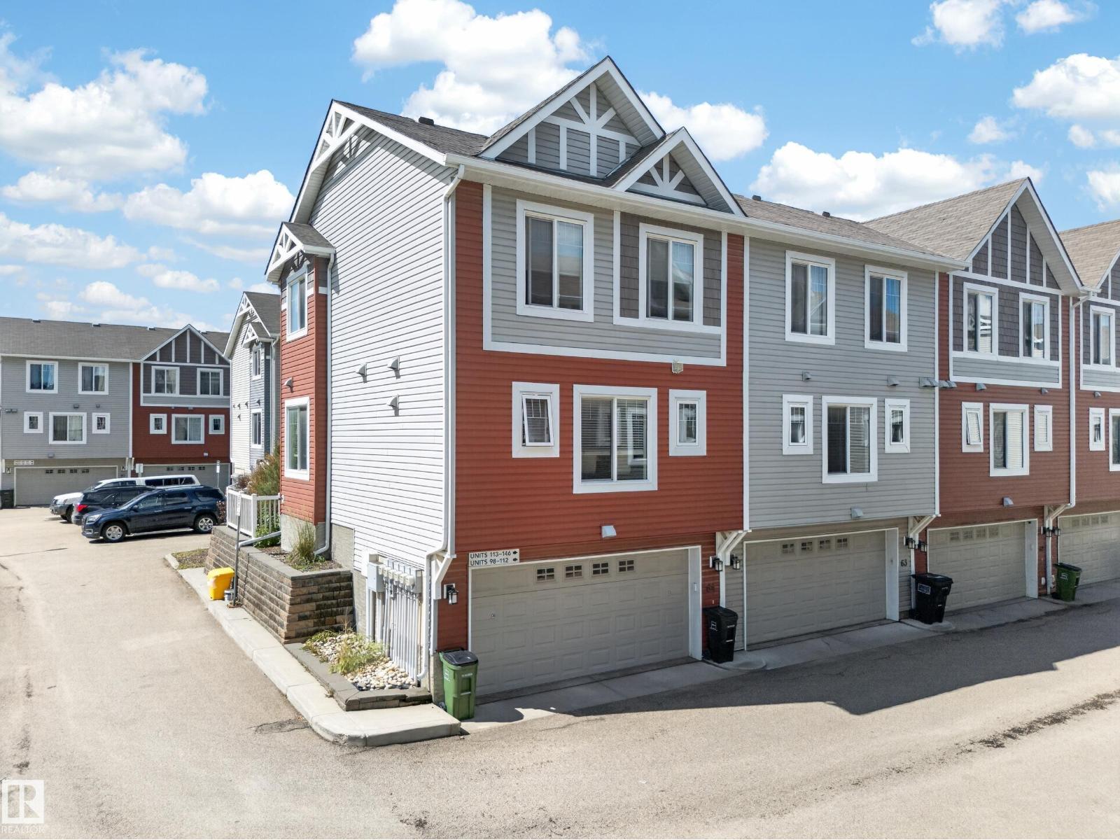
Move-in ready & beautifully maintained, this Hillview condo offers the perfect blend of comfort, style & convenience with 3 bedrooms, 3.5 baths & a fully finished basement! A spacious foyer welcomes you inside, where tile flooring leads to the bright kitchen featuring an abundance of cabinetry, granite countertops, stainless steel appliances, including a gas stove & plenty of workspace. Rich hardwood flooring flows throughout the sun-filled living room, complete with a cozy fireplace, & opens seamlessly to the dining area, perfect for entertaining. A convenient guest bath completes the main level. Upstairs, NEW carpet leads to a king-sized primary retreat with a private ensuite, plus two additional generous bedrooms & a 4pc bath. The finished basement adds even more living space with a large rec room, versatile den, 3pc bath & ample storage. Enjoy summer evenings on the maintenance-free deck, along with the convenience of a single attached garage. Ideally located just steps from parks, schools & shopping. (id:66704)
Property Summary

Property Type
Single Family
Building Type
Row / Townhouse
Storeys
2
Square Footage
1,418 sqft
Neighbourhood
Hillview
Title
Condominium/Strata
Land Size
310.00 m²
Built
1989

Property Details

Interior Features

Appliances Included Dishwasher, Dryer, Hood Fan, Refrigerator, Stove, Washer
Basement Type Full (finished)
Fireplace Yes
Fireplace Type Unknown
Fireplace Fuel Gas

Building Features

Features Cul-de-sac, See Remarks
Construction Style Attached

Heating & Cooling

Heating Type Forced Air
Cooling Type Central Air Conditioning

Neighbourhood Features

Amenities Nearby Playground, Public Transit, Schools, Shopping

Additional Details

Basement Development Finished
Half Bath Total 1

Measurements

Square Footage 1,418 Sqft

Rooms

Basement
Family Room Measurements not available
Den Measurements not available
Main Level
Living Room Measurements not available
Dining Room Measurements not available
Kitchen Measurements not available
Upper Level
Primary Bedroom Measurements not available
Bedroom 2 Measurements not available
Bedroom 3 Measurements not available

Additional Land Details

Acreage No
Land Amenities Playground, Public Transit, Schools, Shopping
Size Irregular 310

Location

Talk to us

Questions about this home?

Call or email our team directly — no forms, no waiting on a callback.

Call (780) 000-0000