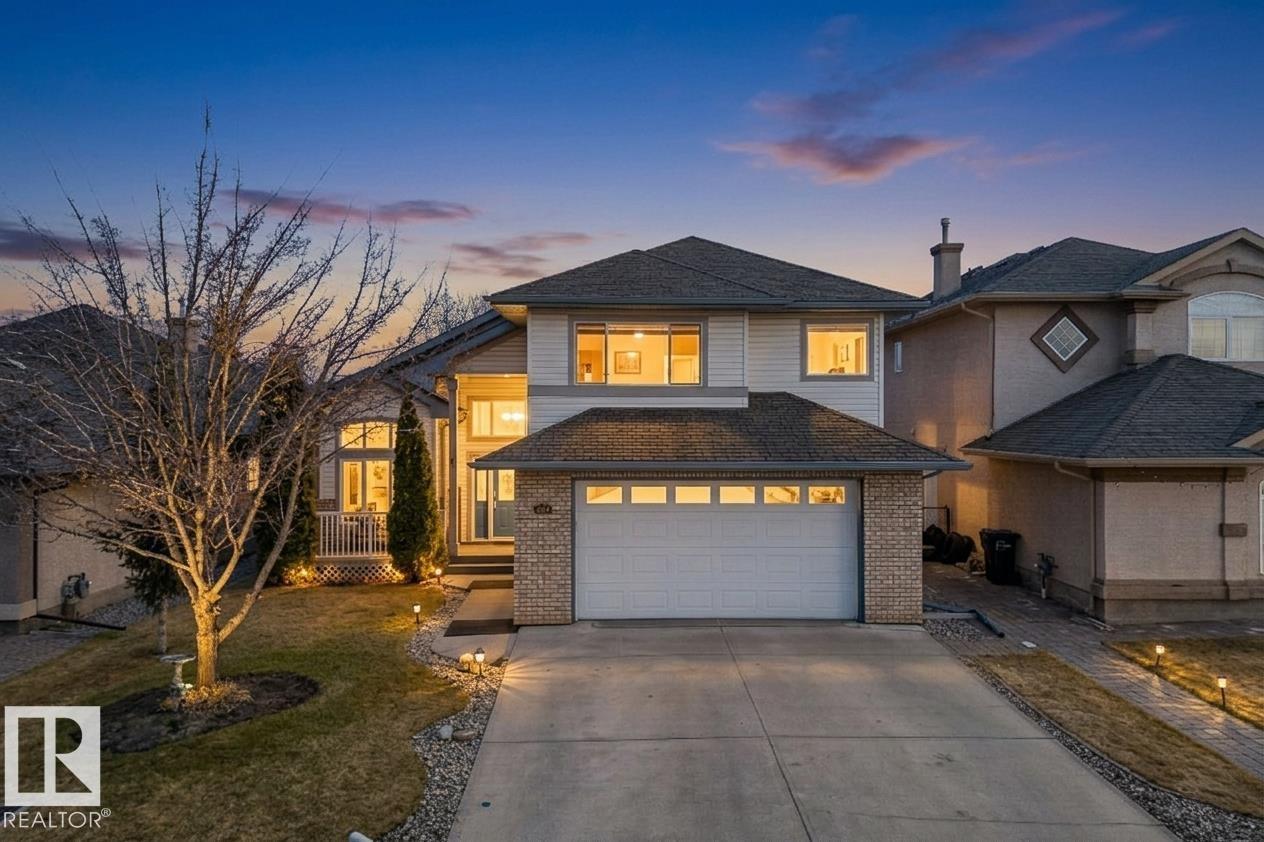
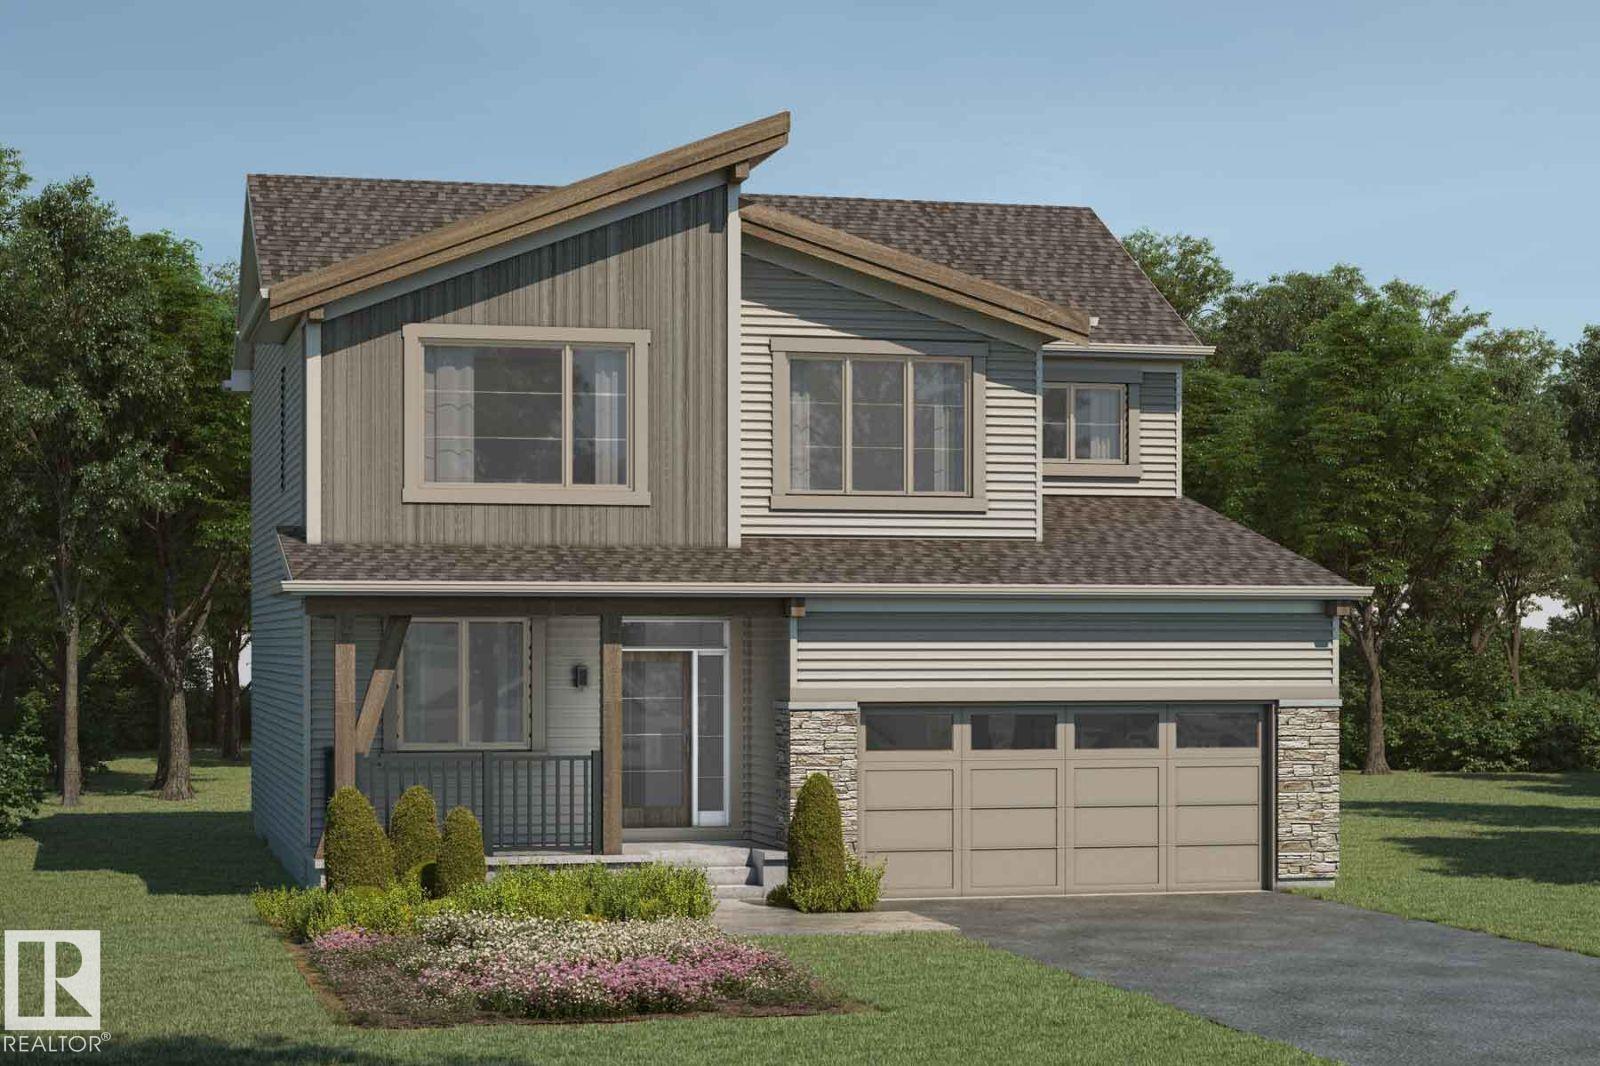
Quality built by Landmark Homes! 2,100sf Pisa model includes a MAIN FLOOR BEDROOM, FULL BATH & SIDE ENTRANCE. Modern design & finishes w/ warm wooden accents. Kitchen upgrades include full height & soft-close cabinetry, counter-to-cabinet backsplash & built-in wall oven/electric stove top. Cozy electric fireplace in living room. Upstairs find large primary retreat w/ 5pc ensuite & walk-in closet, 2 addtl bdrms, 4pc bthrm, plush carpeted bonus rm & laundry rm. Features include: side entrance, 9' ceilings, ENERGY STAR STAINLESS STEEL APPLIANCES including washer & dryer, LVP flooring, cast iron spindle railings & more. With a focus on innovative & energy efficient homes, find features such as tankless hot water heater, high velocity heating system, heat recovery ventilator, 3-stage air purification system, triple pane windows, R50 insulation, spray foam in garage, frost wall in basement & more. See the difference, feel the difference! (id:66704)
Property Summary
Property Type
Single Family
Building Type
House
Storeys
2
Square Footage
2,101 sqft
Neighbourhood
Desrochers Area
Title
Freehold
Land Size
302.62 m²
Built
2026
Property Details
Interior Features
Appliances Included
Dishwasher, Dryer, Garage Door Opener Remote(s), Garage Door Opener, Hood Fan, Oven - Built-in, Microwave, Refrigerator, Stove, Washer
Basement Type
Full (unfinished)
Fireplace
Yes
Fireplace Type
Unknown
Fireplace Fuel
Electric
Building Features
Features
See Remarks
Construction Style
Detached
Heating & Cooling
Heating Type
Forced Air
Neighbourhood Features
Amenities Nearby
Airport, Golf Course, Playground, Public Transit, Schools, Shopping
Additional Details
Amenities
Ceiling - 9ft
Basement Development
Unfinished
Measurements
Square Footage
2,101 Sqft
Rooms
Main Level
Living Room
3.93 m x 4.24 m12'11" x 13'11"
Dining Room
2.49 m x 3.08 m8'2" x 10'1"
Kitchen
3.93 m x 3.28 m12'11" x 10'9"
Bedroom 4
2.72 m x 2.96 m8'11" x 9'9"
Upper Level
Primary Bedroom
3.60 m x 4.24 m11'10" x 13'11"
Bedroom 2
2.67 m x 3.65 m8'9" x 12'
Bedroom 3
3.63 m x 2.70 m11'11" x 8'10"
Bonus Room
3.63 m x 3.04 m11'11" x 10'
Additional Land Details
Acreage
No
Land Amenities
Airport, Golf Course, Playground, Public Transit, Schools, Shopping