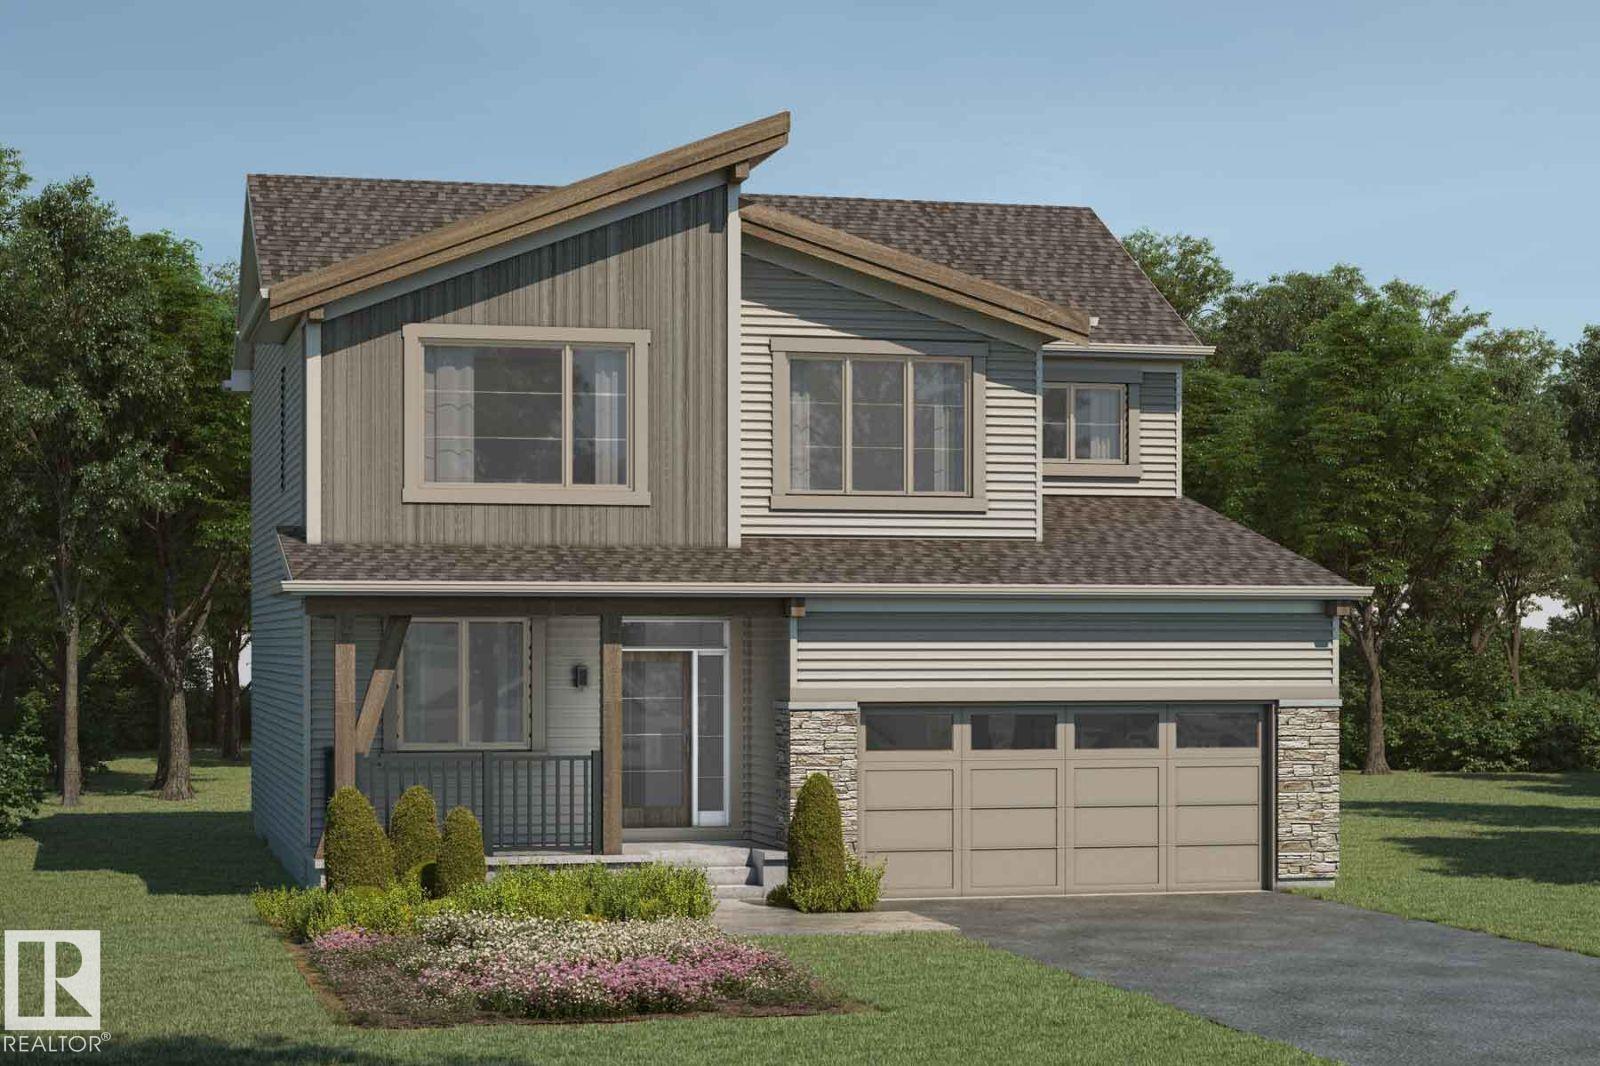
Active

12410 171a Av NW Edmonton, Alberta

$659,900

MLS® Number: E4495768

  • Rapperswill
  • 54 days on market
  • 16 active listings within 1km
4 Beds
4 Baths
2,266 Sqft

Listed by Jay Bedi, Sterling Real Estate

Listing Description

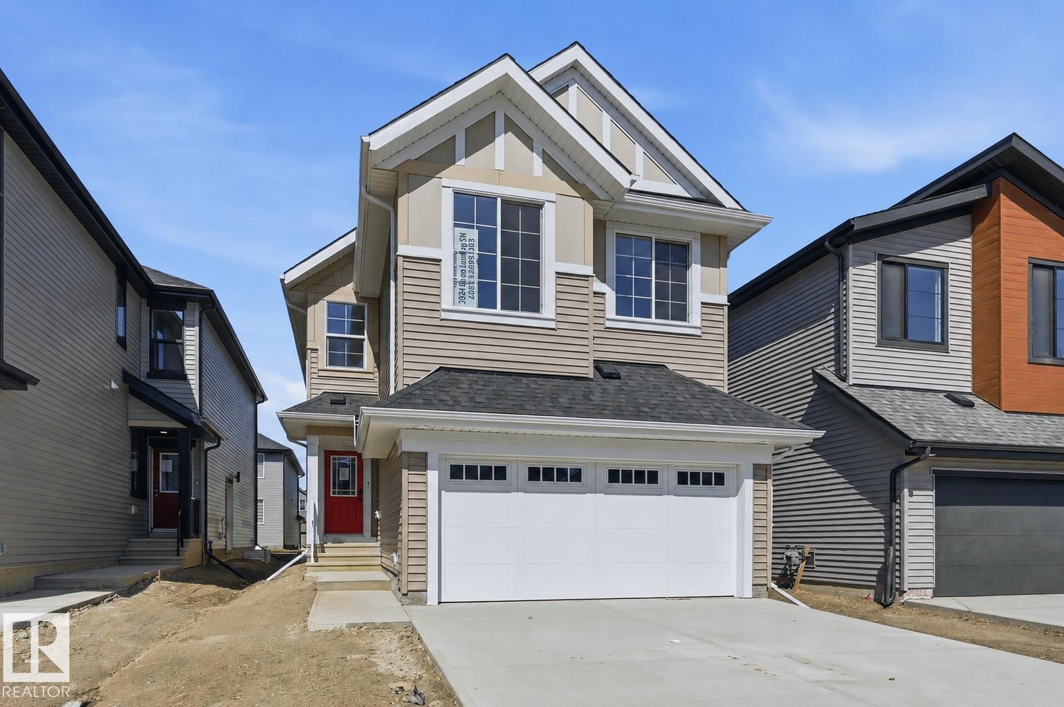
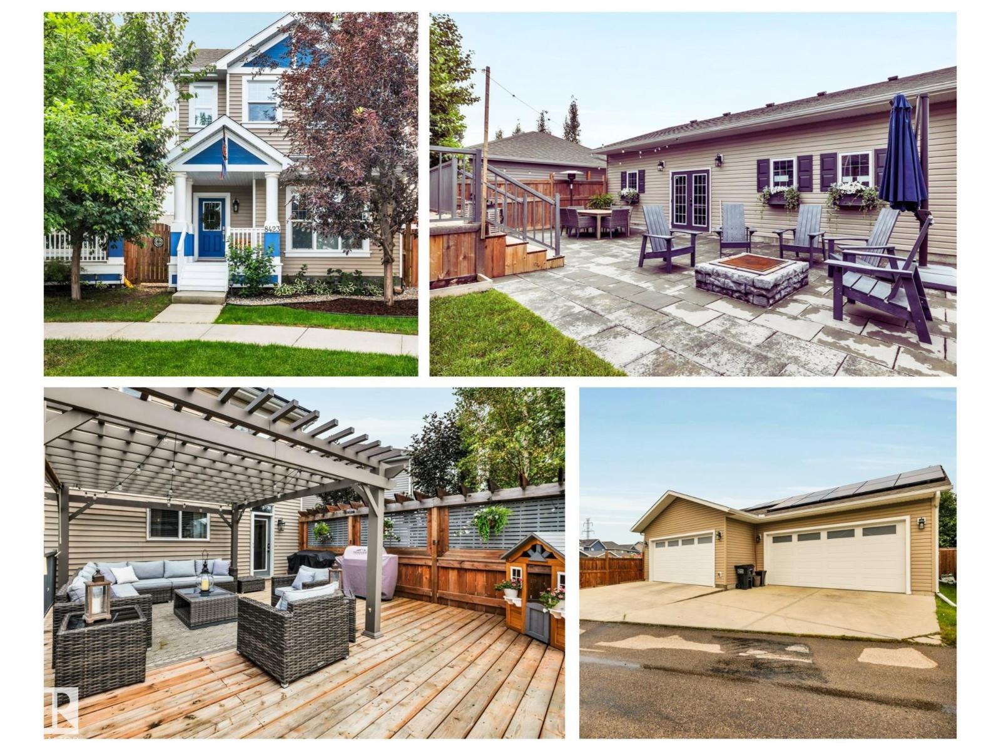
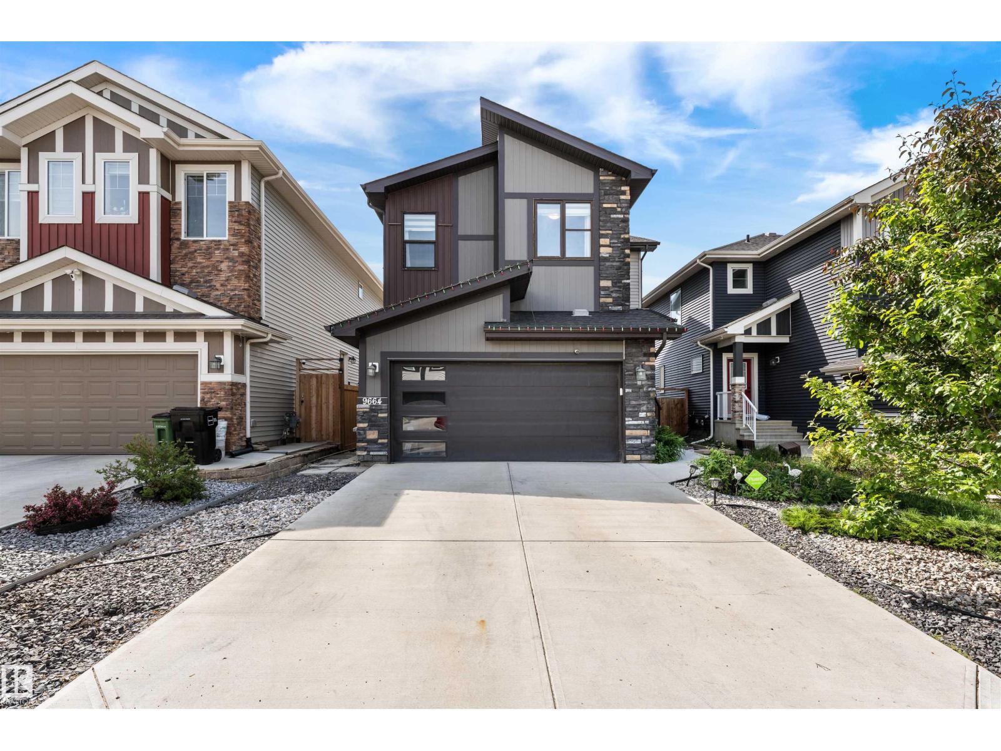
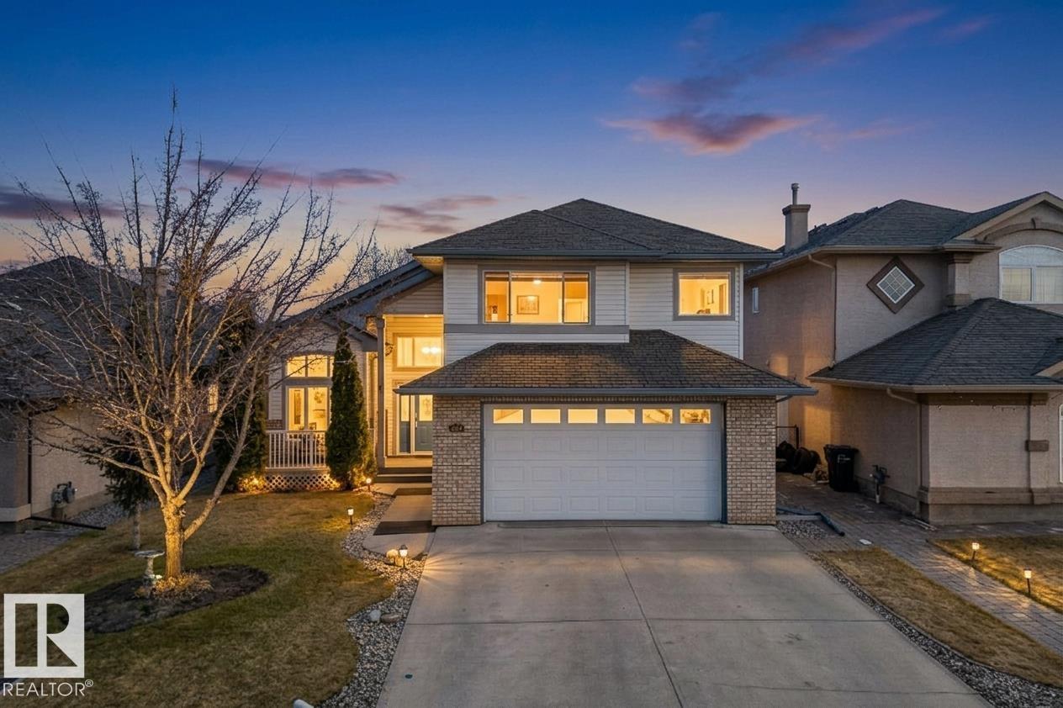
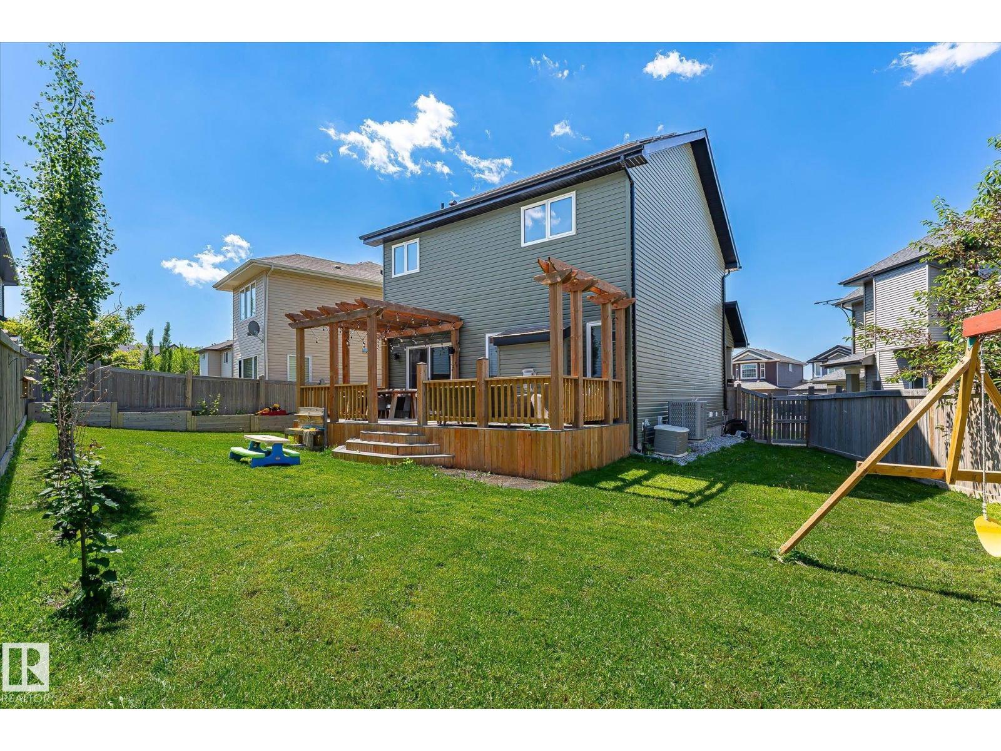
PRIDE OF OWNERSHIP SHINES ! This Meticulously kept newer 2 Storey in RAPPERSWILL, comes with all bells & whistles. Home features, 4 bedrooms, bonus room, 3.5 baths + a FULLY FINISHED basement with SECOND kitchen. Magnificent upgrades incude, 9 FOOT ceilings, hand trapped HARDWOOD, tiles, GRANITE, surround system, fully finished garage & so much more. Main floor featuring, a den/office, cozy living room with stunning GAS fire place surrounded by a STONE feature wall. An elegant kitchen with ample cabinetry, STAINLESS STEEL appliances, walk through pantry & an ISLAND breakfast bar, opens to a decent sized eating nook. Primary bedroom offers, a LUXURIOUS En-suite & a large Walk-in Closet, 2 other bedrooms to share a full bath & laundry complete the upper level. Gorgeous fully fenced back yard with 2 tiered covered DECK & Built-in GAZEBO to enjoy your summer outdoor activities. Great location, near Shopping mall, public transit & quickly accessible to ANTHONY HENDAY drive & Saint Albert. MOVE IN & ENJOY ! (id:66704)

Property Summary

Property Type
Single Family
Building Type
House
Storeys
2
Square Footage
2,266 sqft
Neighbourhood
Rapperswill
Title
Freehold
Land Size
384.50 m²
Built
2012

Property Details

Interior Features

Appliances Included Alarm System, Dishwasher, Dryer, Fan, Garage Door Opener, Hood Fan, Microwave, Storage Shed, Stove, Gas Stove(s), Washer, Window Coverings, Two Refrigerators
Basement Type Full (finished)
Fireplace Yes
Fireplace Type Unknown
Fireplace Fuel Gas

Building Features

Features Cul-de-sac, No Animal Home, No Smoking Home
Construction Style Detached

Heating & Cooling

Heating Type Forced Air

Neighbourhood Features

Amenities Nearby Playground, Public Transit, Shopping

Additional Details

Amenities Ceiling - 9ft
Basement Development Finished
Fire Protection Smoke Detectors
Half Bath Total 1
Parking Space Total 4
Structure Deck

Measurements

Square Footage 2,266 Sqft

Rooms

Basement
Bedroom 4 4.99 m x 3.57 m 16'4" x 11'9"
Second Kitchen 2.13 m x 5.26 m 7' x 17'3"
Main Level
Living Room 4.58 m x 3.95 m 15' x 13'
Dining Room 2.95 m x 4.27 m 9'8" x 14'
Kitchen 3.16 m x 3.81 m 10'4" x 12'6"
Den 3.76 m x 2.81 m 12'4" x 9'3"
Upper Level
Primary Bedroom 4.57 m x 4.48 m 15' x 14'8"
Bedroom 2 3.46 m x 2.90 m 11'4" x 9'6"
Bedroom 3 2.96 m x 3.90 m 9'9" x 12'10"
Bonus Room 4.48 m x 5.77 m 14'8" x 18'11"
Laundry Room 1.46 m x 1.77 m 4'9" x 5'10"

Lot Features

Fencing Fence

Additional Land Details

Acreage No
Land Amenities Playground, Public Transit, Shopping
Size Irregular 384.5

Location

Talk to us

Questions about this home?

Call or email our team directly — no forms, no waiting on a callback.

Call (780) 000-0000