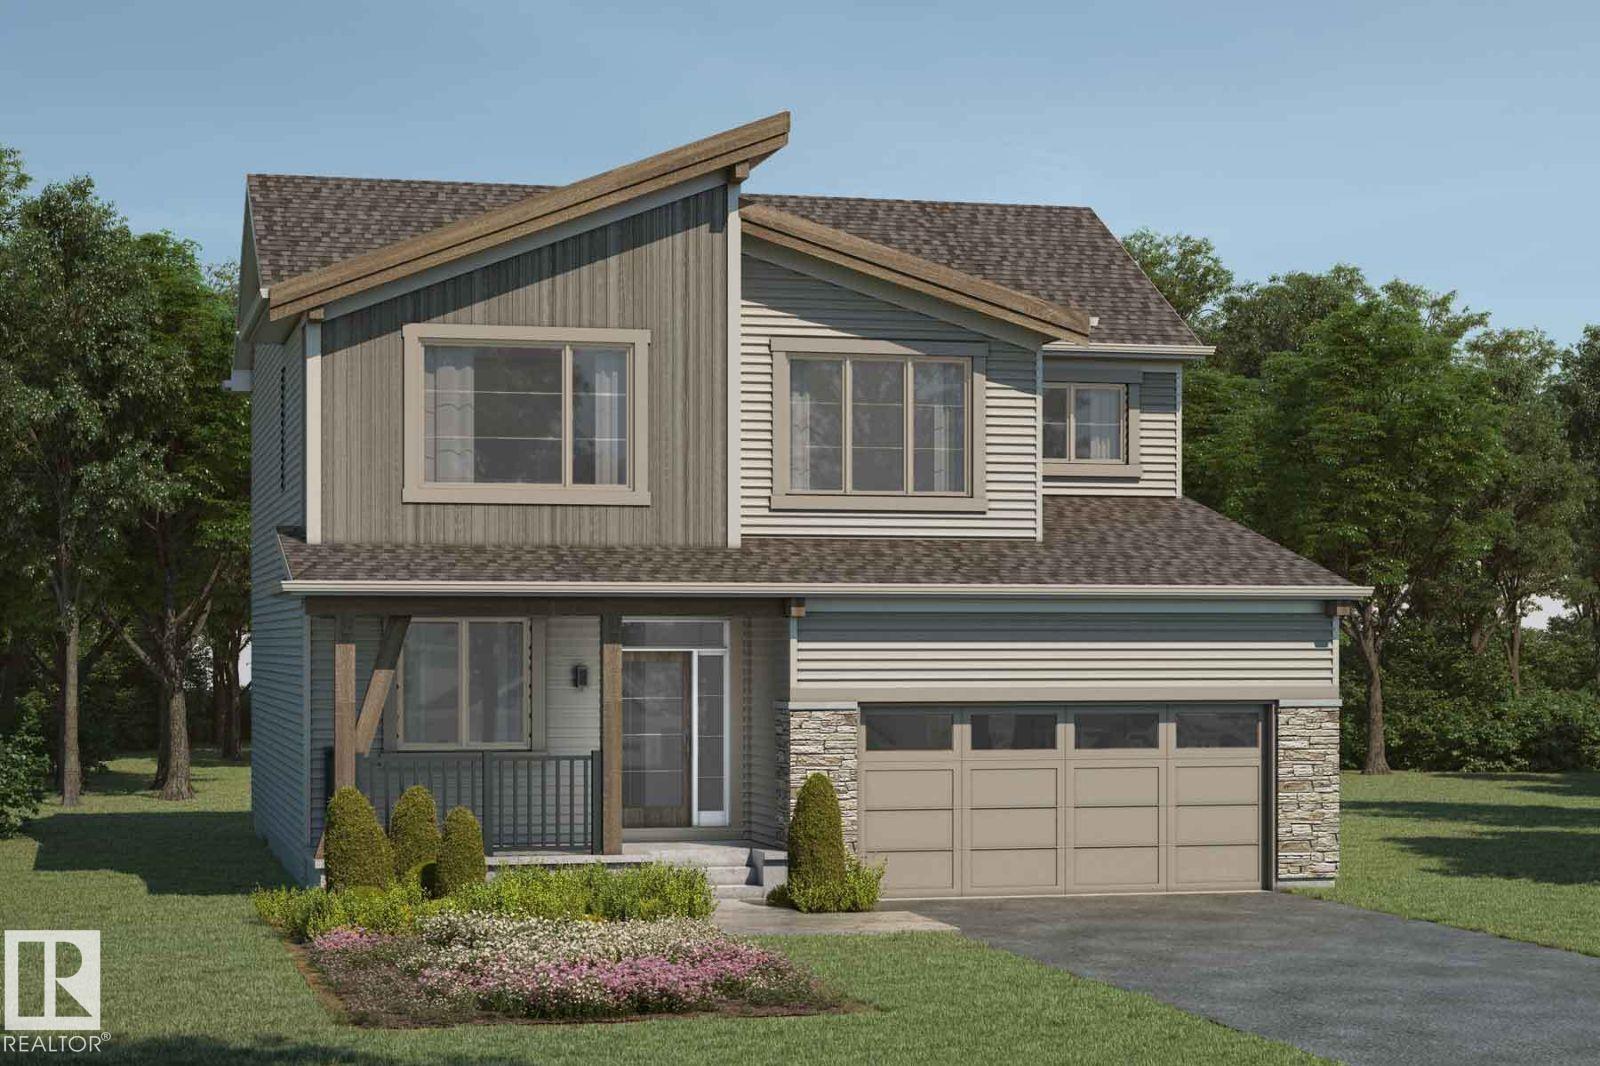
Active

9664 223 St NW Edmonton, Alberta

$659,900

MLS® Number: E4494225

  • Secord
  • 62 days on market
  • 51 active listings within 1km
4 Beds
4 Baths
2,096 Sqft

Listed by Mina D. Gayed, Real Broker

Listing Description

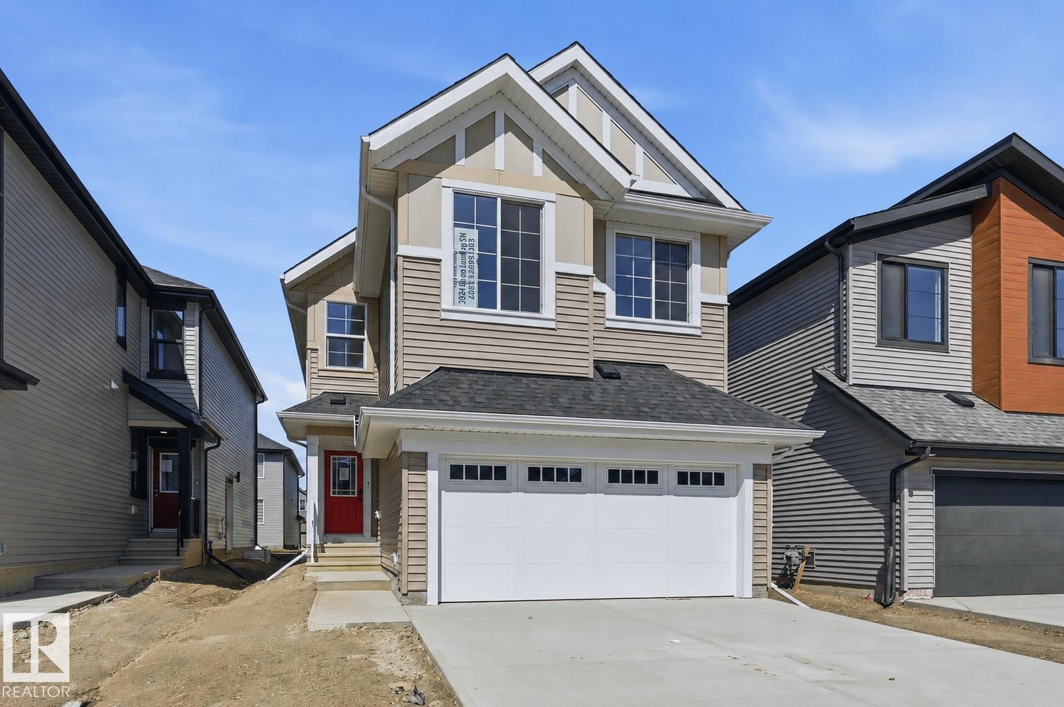
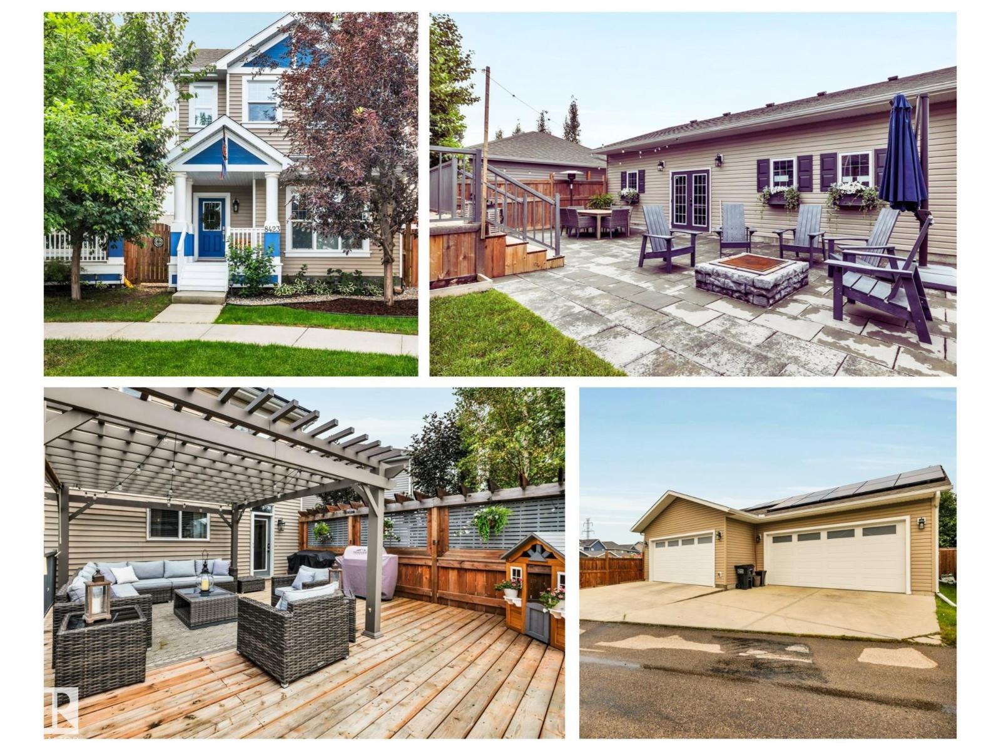
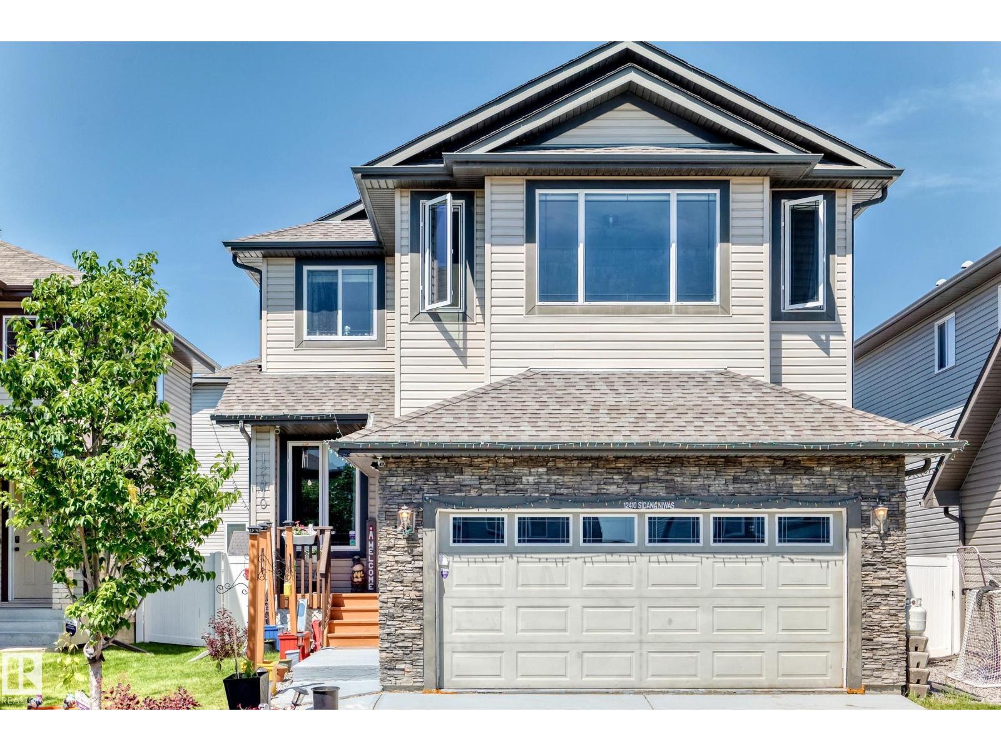
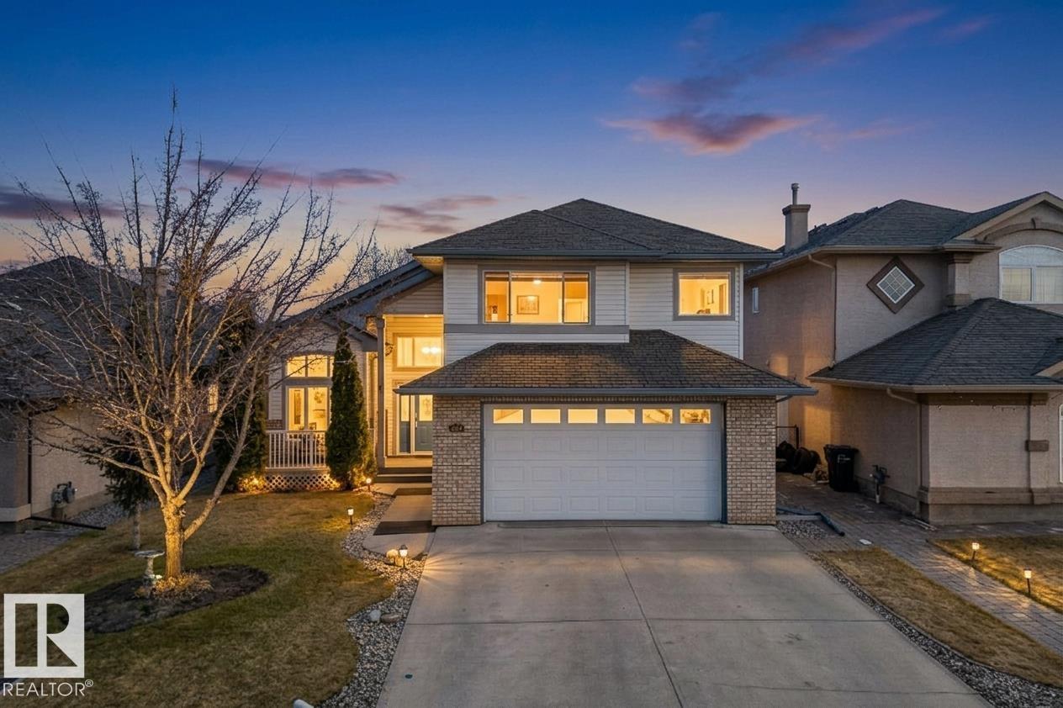
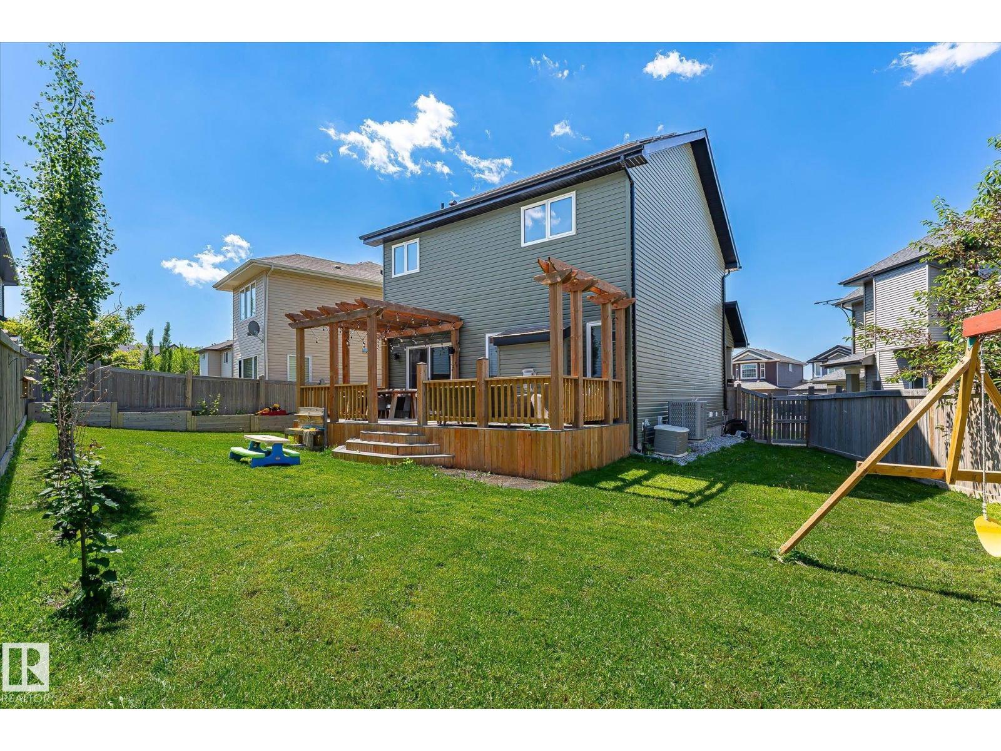
Welcome to College Woods in Secord! This pristine, beautifully maintained home offers nearly 3,000 sq.ft. of finished living space - 4 bedrooms+den, 3.5 baths, bonus room, finished basement & side entry. Designed with warmth & modern style, the main floor features oversized windows, designer lighting, speakers, fireplace, upgraded maple cabinets, granite counters, gas stove, premium black stainless appliances & spacious butler pantry. Upstairs offers a large bonus room, 2 generous bedrooms with walk-in closets & an impressive primary suite with French doors, feature ceiling, walk-in closet & spa-inspired 5pc ensuite with soaker tub. The basement presents itself as its own private suite with a separate entrance, it includes a bedroom, full bath with custom tiled shower, den/study area, rec room with fireplace, laundry & wet bar with sink, fridge & microwave. Enjoy A/C, solar rough-in, landscaped yard, deck with privacy screens. Walkable location near schools, parks, trails, transit, shopping & rec center. (id:66704)

Property Summary

Property Type
Single Family
Building Type
House
Storeys
2
Square Footage
2,096 sqft
Neighbourhood
Secord
Title
Freehold
Land Size
369.01 m²
Built
2019

Property Details

Interior Features

Appliances Included Dishwasher, Garage Door Opener Remote(s), Garage Door Opener, Hood Fan, Refrigerator, Gas Stove(s), Window Coverings, Wine Fridge, Dryer, Two Washers
Basement Type Full (finished)
Fireplace Yes
Fireplace Type Unknown
Fireplace Fuel Electric

Building Features

Features Wet Bar
Construction Style Detached

Heating & Cooling

Heating Type Forced Air
Cooling Type Central Air Conditioning

Neighbourhood Features

Amenities Nearby Playground, Public Transit, Schools, Shopping

Additional Details

Amenities Ceiling - 9ft, Vinyl Windows
Basement Development Finished
Ceiling Type Vaulted
Half Bath Total 1
Parking Space Total 4
Structure Deck

Measurements

Square Footage 2,096 Sqft

Rooms

Basement
Den 1.80 m x 2.41 m 5'11" x 7'11"
Bedroom 4 3.17 m x 3.84 m 10'5" x 12'7"
Laundry Room Measurements not available
Second Kitchen 2.49 m x 0.66 m 8'2" x 2'2"
Recreation Room 5.36 m x 8.41 m 17'7" x 27'7"
Utility Room 2.06 m x 3.25 m 6'9" x 10'8"
Main Level
Living Room 3.99 m x 4.67 m 13'1" x 15'4"
Dining Room 3.51 m x 2.95 m 11'6" x 9'8"
Kitchen 3.51 m x 4.29 m 11'6" x 14'1"
Upper Level
Primary Bedroom 3.63 m x 4.62 m 11'11" x 15'2"
Bedroom 2 2.84 m x 5.05 m 9'4" x 16'7"
Bedroom 3 2.84 m x 4.22 m 9'4" x 13'10"
Bonus Room 5.23 m x 4.90 m 17'2" x 16'1"
Laundry Room 1.96 m x 2.08 m 6'5" x 6'10"

Lot Features

Fencing Fence

Additional Land Details

Acreage No
Land Amenities Playground, Public Transit, Schools, Shopping
Size Irregular 369.01

Location

Talk to us

Questions about this home?

Call or email our team directly — no forms, no waiting on a callback.

Call (780) 000-0000