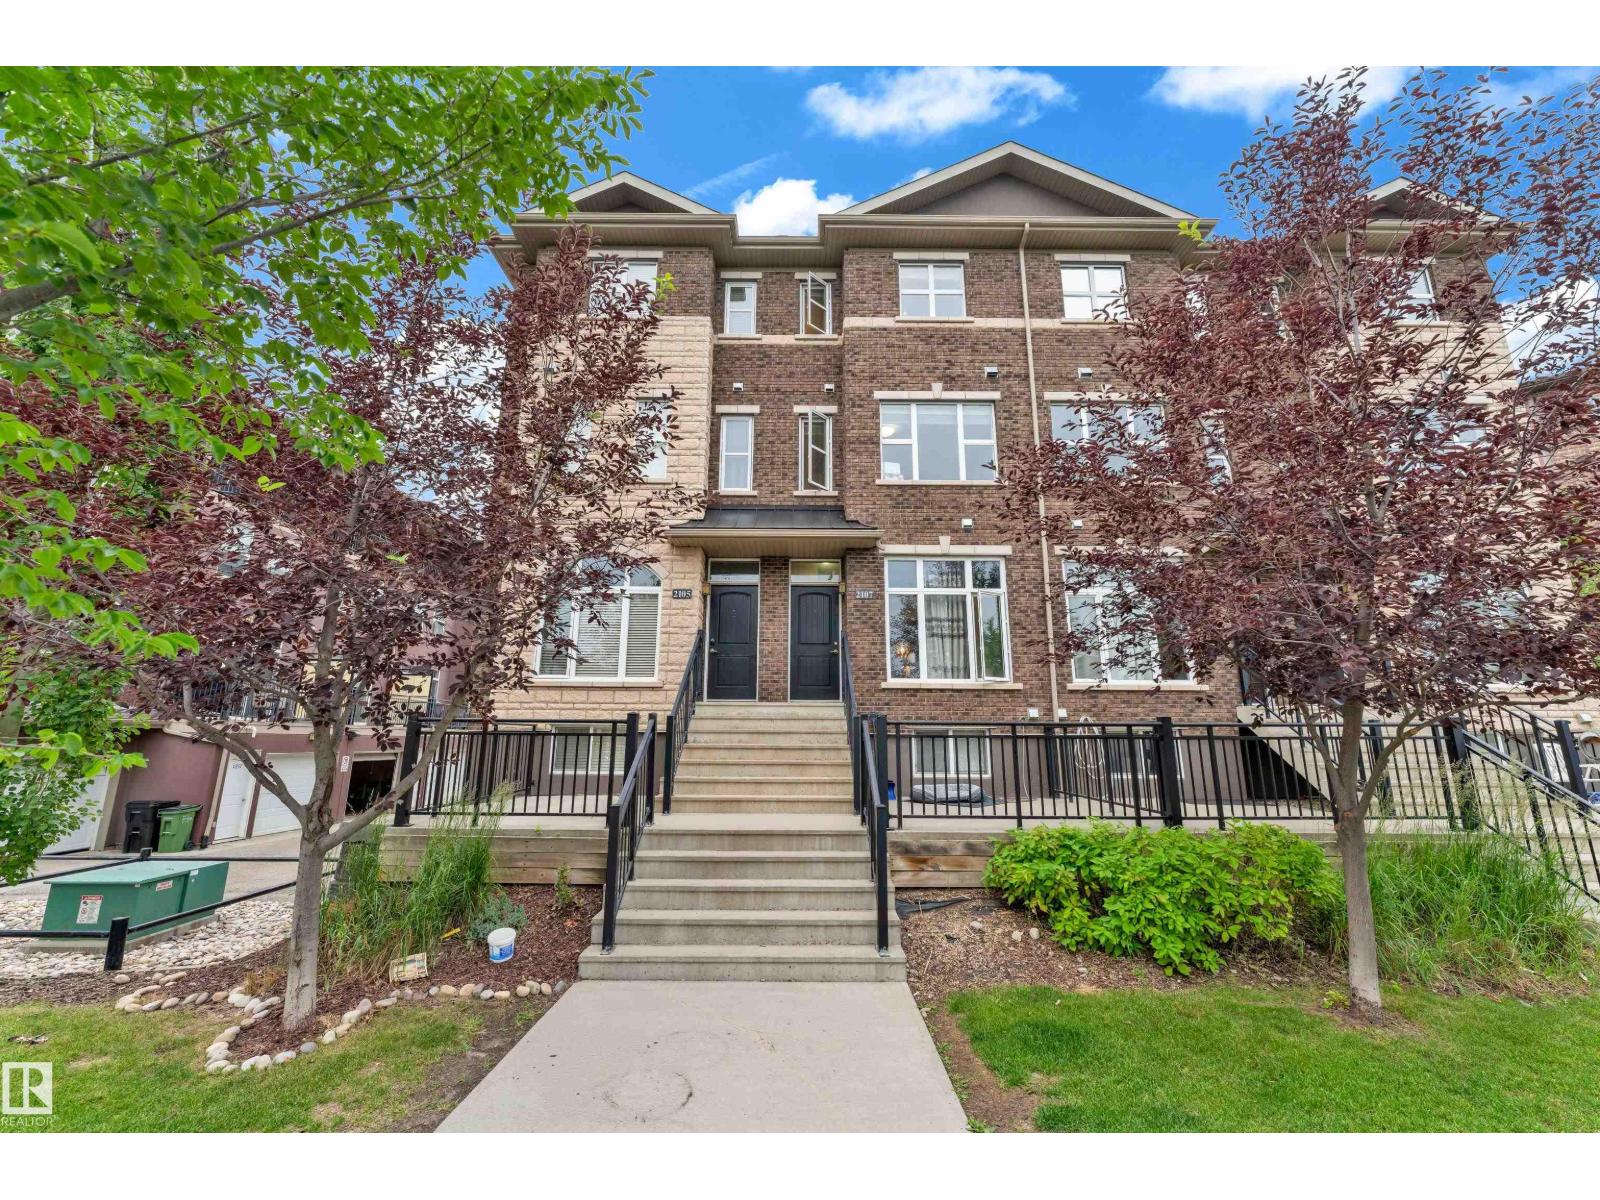
Listed by Dan Ostapiak, The Foundry Real Estate Company Ltd
Listing Description
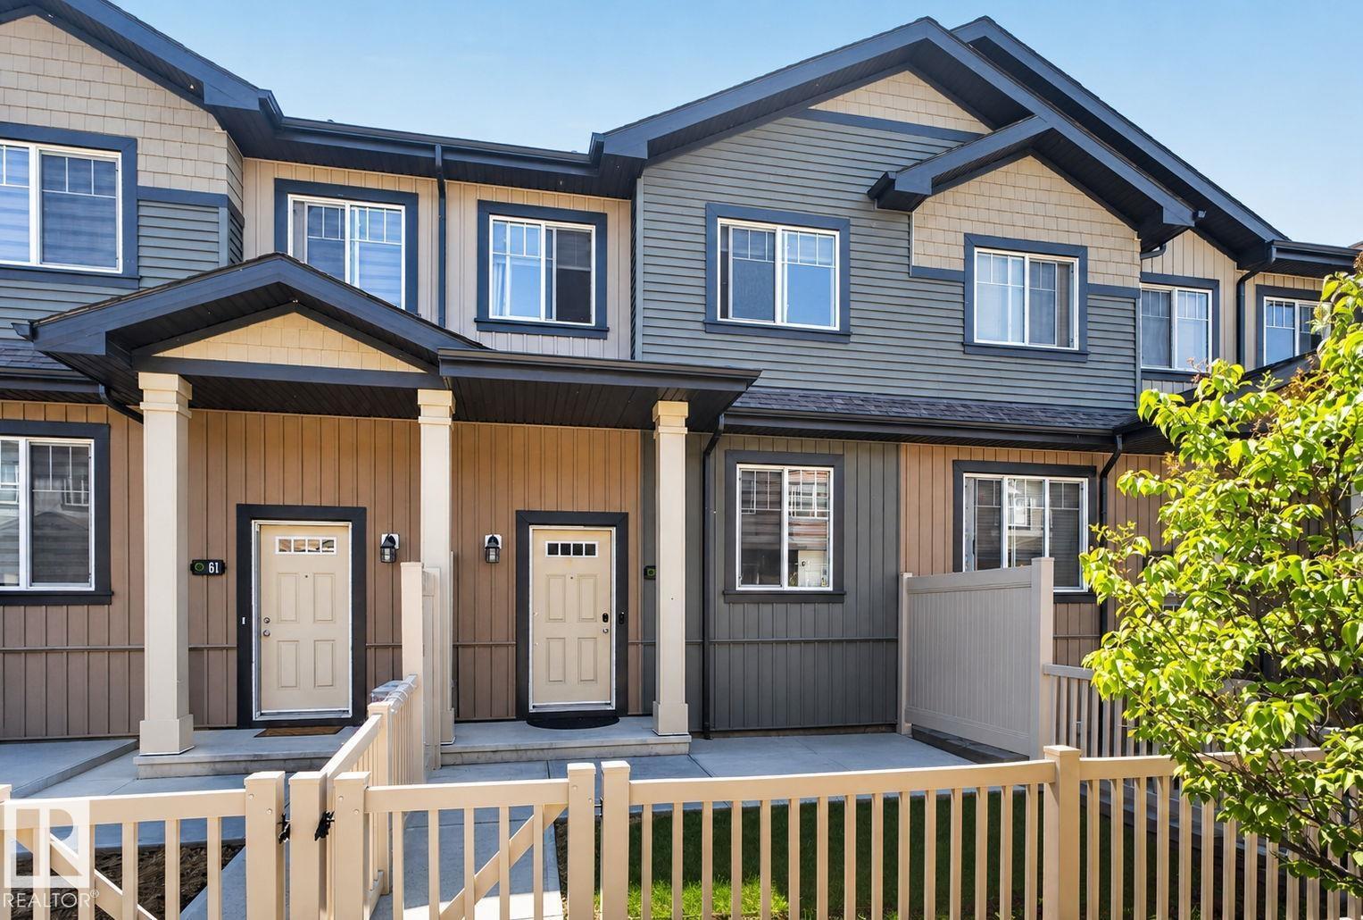
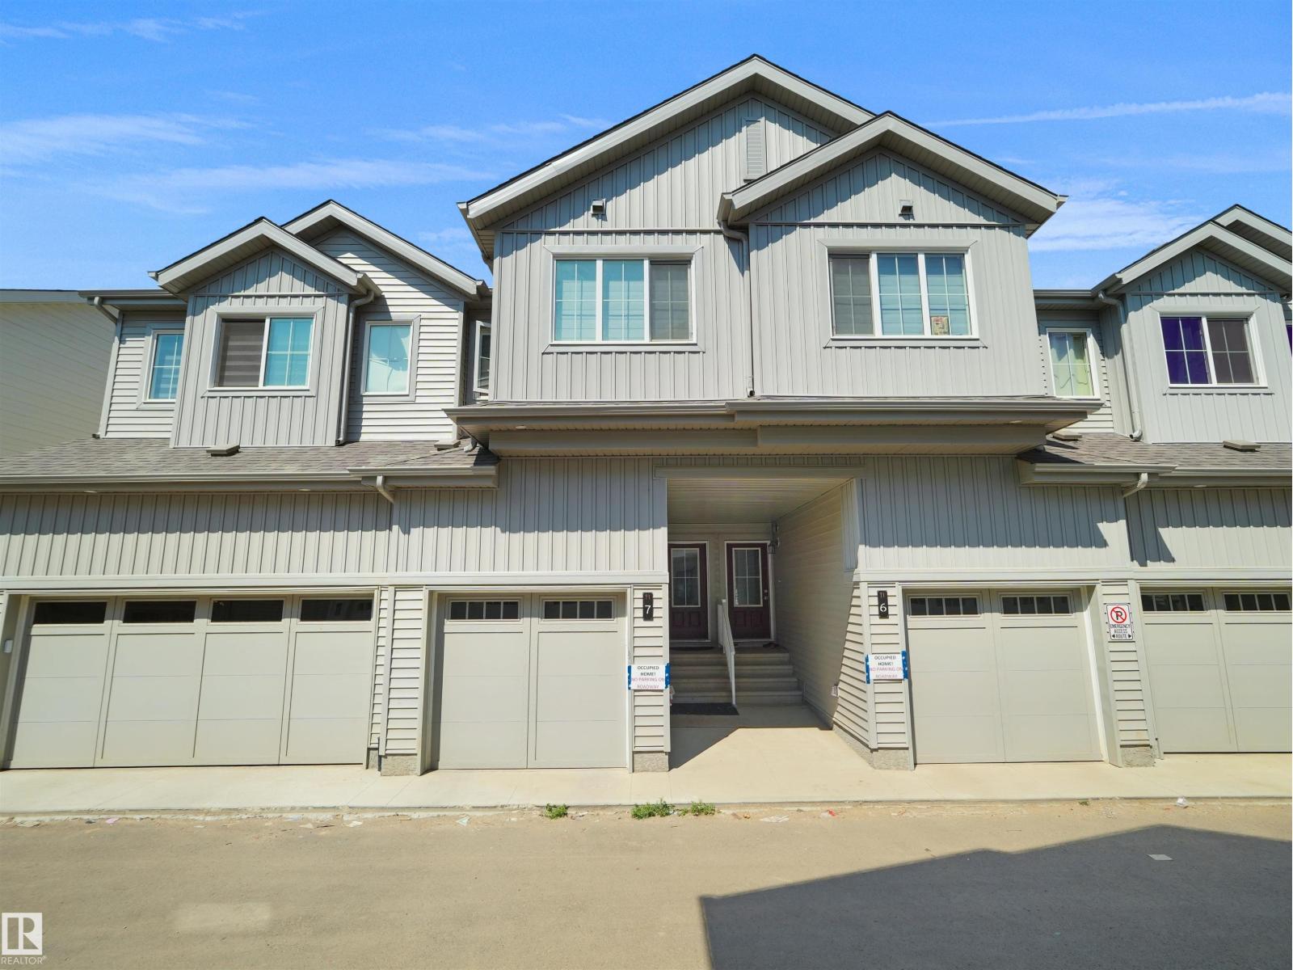
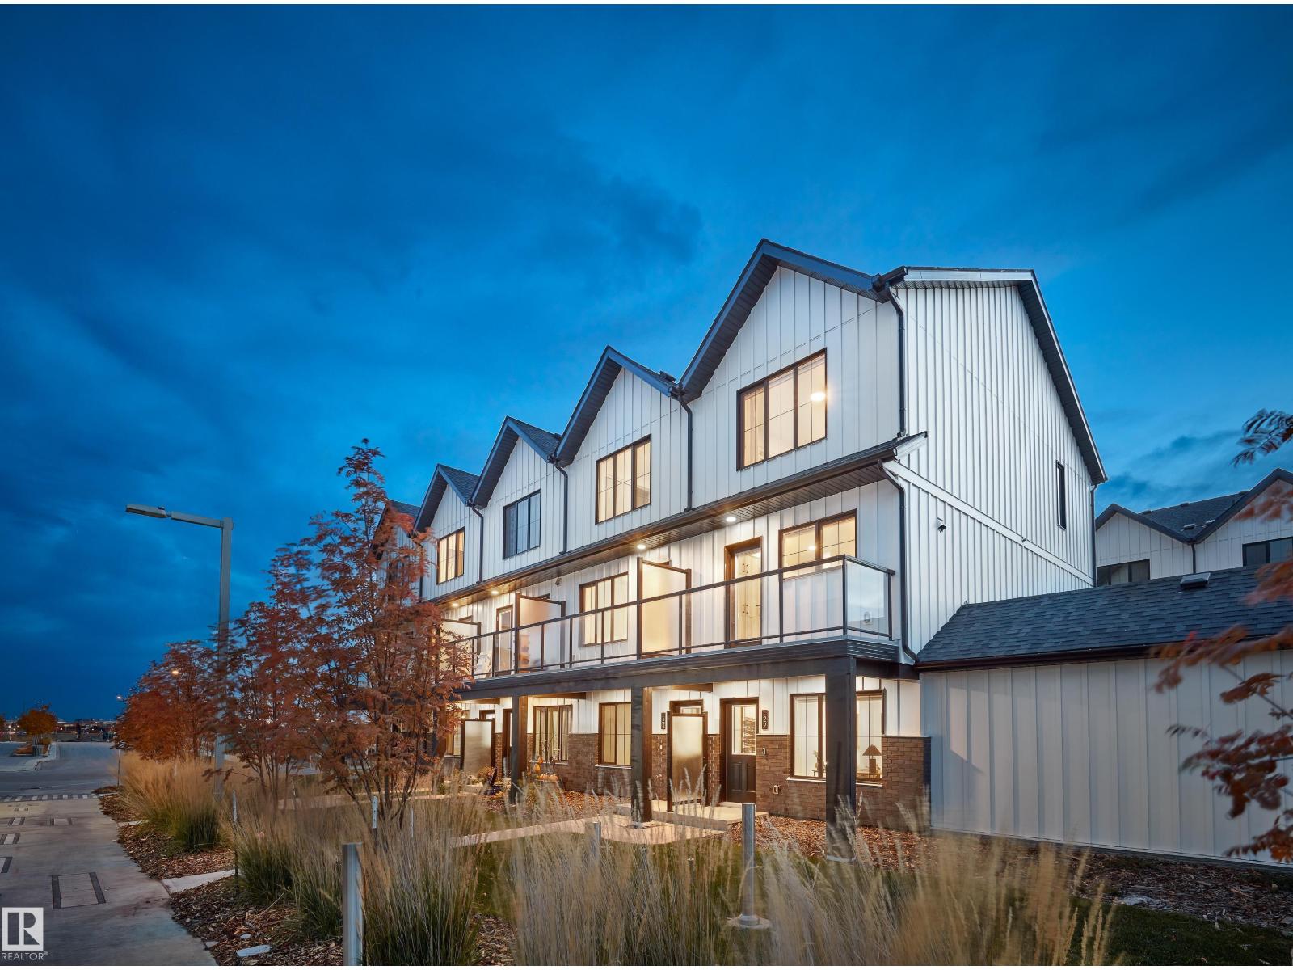
Modern Style Meets Everyday Comfort in Secord! Built in 2022, this move-in ready 3 bedroom, 2.5 bath townhouse offers over 1,400 sq ft of bright, open living space with designer finishes throughout. The stylish kitchen features quartz countertops, stainless steel appliances, and a spacious island that connects seamlessly to the dining area and balcony overlooking the courtyard—perfect for relaxing or entertaining. Upstairs you’ll find three bedrooms including a primary suite with large closet and ensuite. Enjoy the convenience of an attached single garage with extra driveway parking and low maintenance living. Located in a growing community close to parks, schools, amenities, Highway 16A, Anthony Henday and Costco. Experience contemporary West Edmonton living at its best! Some photos contain virtual staging. (id:66704)
Property Summary
Property Type
Single Family
Building Type
Row / Townhouse
Storeys
3
Square Footage
1,463 sqft
Neighbourhood
Secord
Title
Condominium/Strata
Built
2022
Parking Type
Parking Pad
Property Details
Interior Features
Appliances Included
Dishwasher, Dryer, Microwave Range Hood Combo, Refrigerator, Stove, Washer
Basement Type
None
Fireplace
No
Building Features
Features
See Remarks, Park/reserve, No Smoking Home
Construction Style
Attached
Heating & Cooling
Heating Type
Forced Air
Neighbourhood Features
Amenities Nearby
Golf Course, Playground, Public Transit, Schools, Shopping
Additional Details
Amenities
Ceiling - 9ft
Fire Protection
Smoke Detectors
Half Bath Total
1
Parking Space Total
1
Structure
Deck, Patio(s)
Measurements
Square Footage
1,463 Sqft
Rooms
Main Level
Living Room
3.53 m x 3.58 m11'7" x 11'9"
Dining Room
3.53 m x 3.56 m11'7" x 11'8"
Kitchen
3.53 m x 3.56 m11'7" x 11'8"
Upper Level
Primary Bedroom
3.53 m x 3.63 m11'7" x 11'11"
Bedroom 2
2.51 m x 3.91 m8'3" x 12'10"
Bedroom 3
2.03 m x 2.84 m6'8" x 9'4"
Additional Land Details
Acreage
No
Land Amenities
Golf Course, Playground, Public Transit, Schools, Shopping