Active

#15 11717 9b Av NW Edmonton, Alberta

$335,000

MLS® Number: E4500596

  • Twin Brooks
  • 25 days on market
  • 24 active listings within 1km
3 Beds
3 Baths
1,422 Sqft

Listed by Dave A. Woolger, MaxWell Progressive

Listing Description

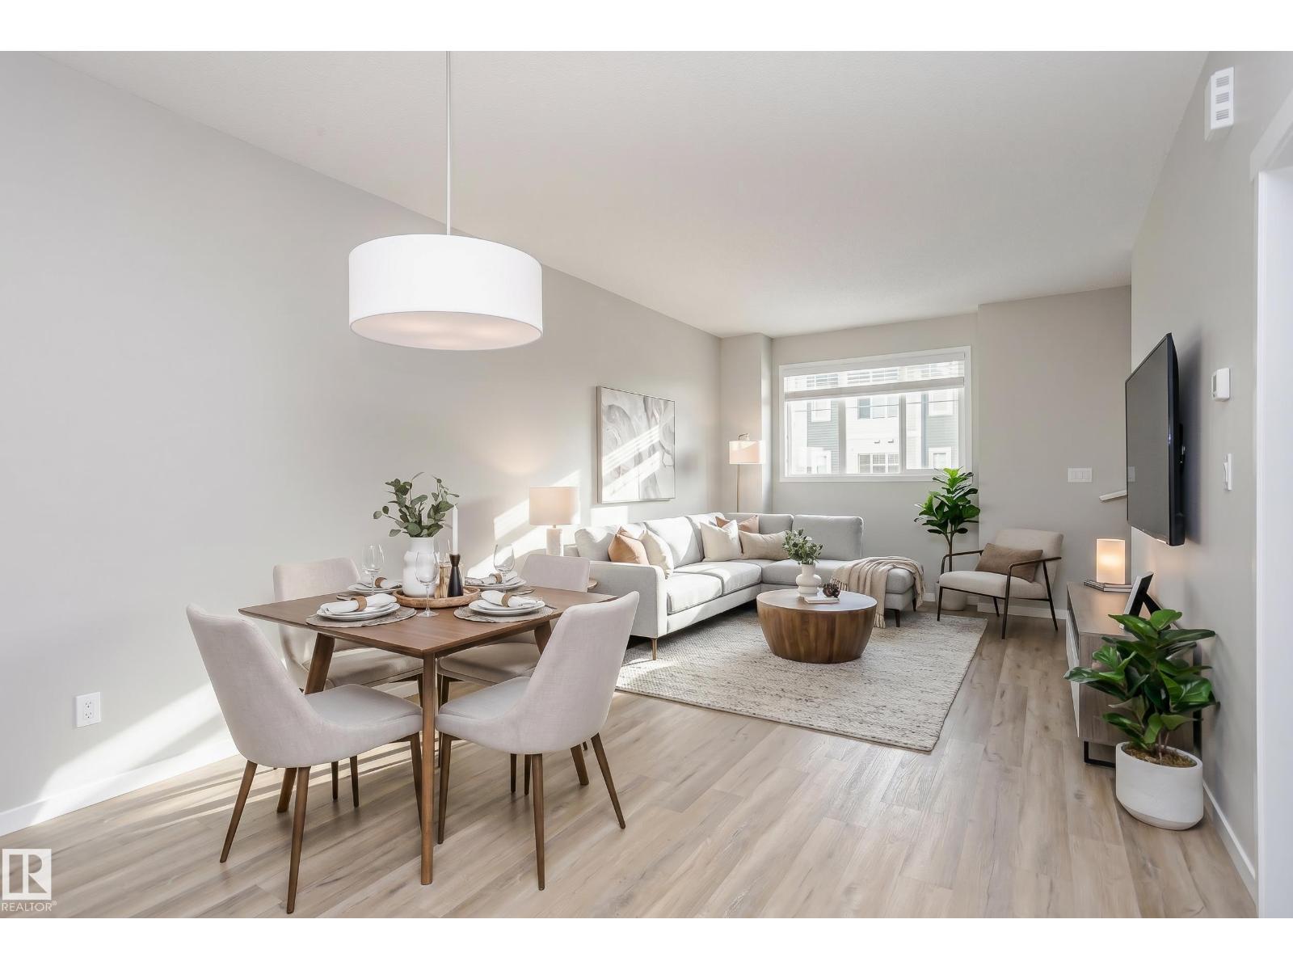
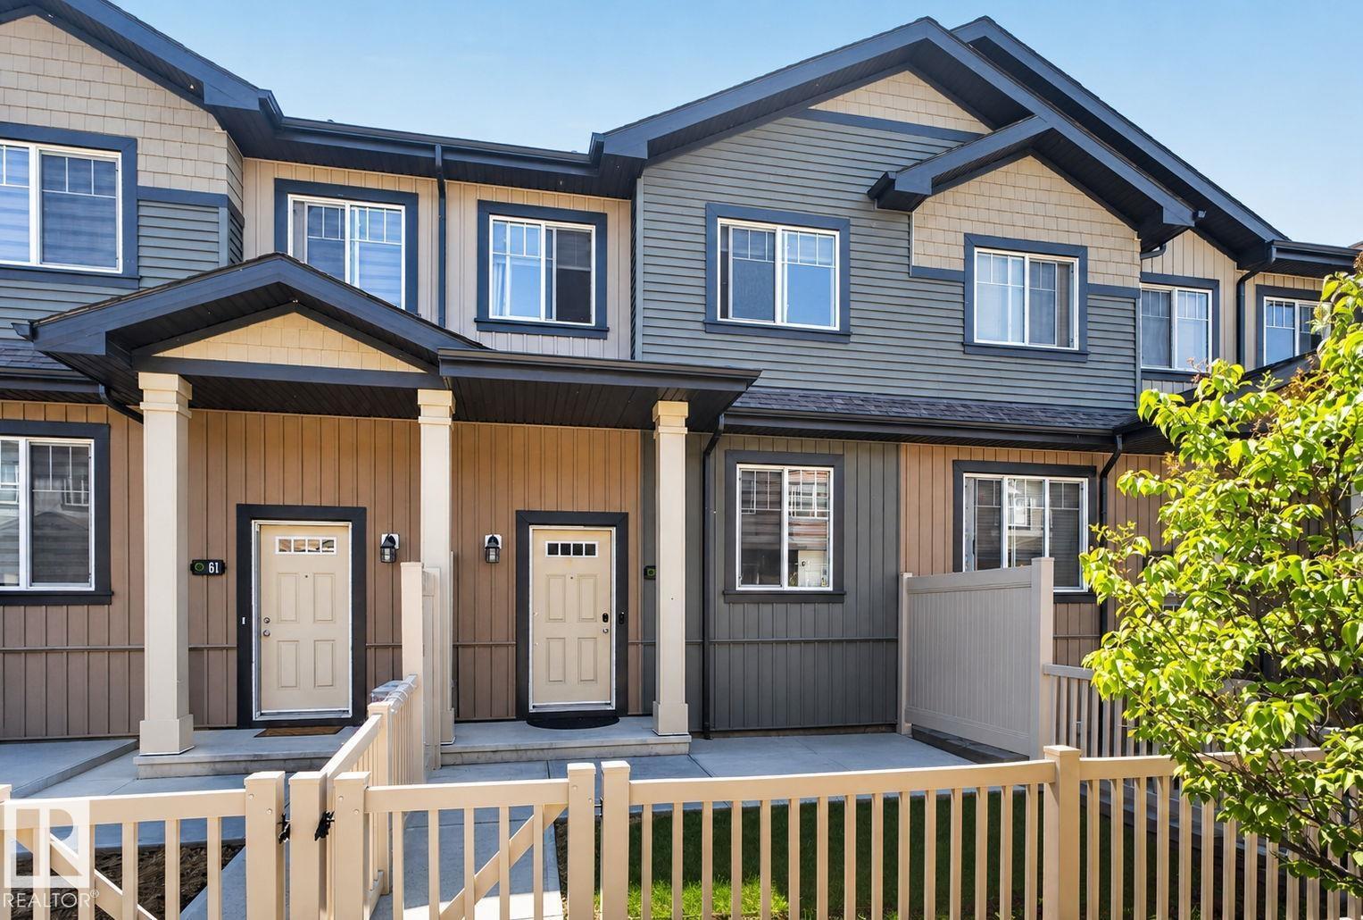
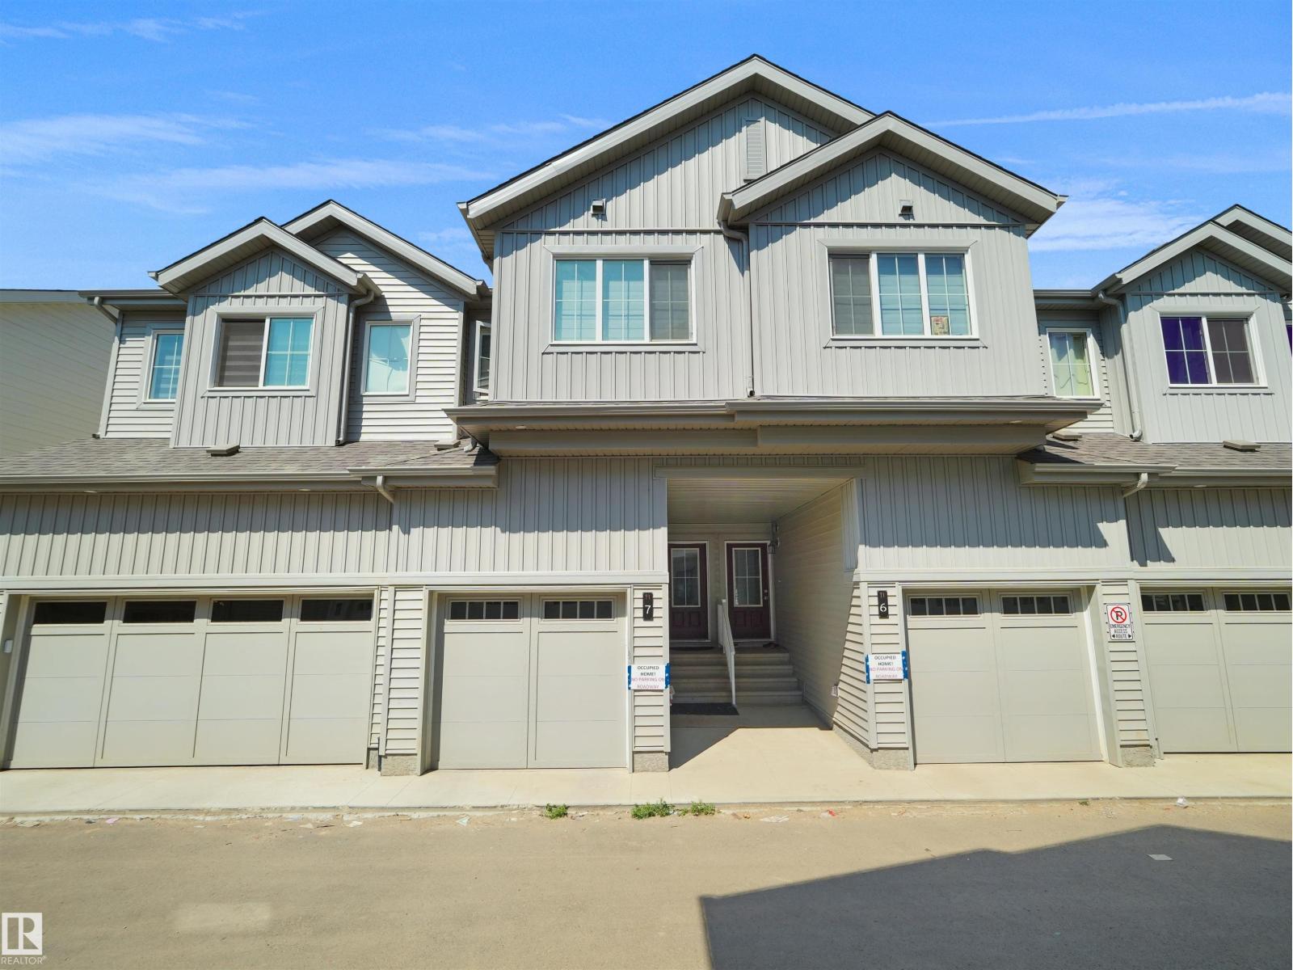
Welcome Home to Village Green in Twin Brooks! This Gorgeous Two Storey Townhouse is located in a Private Gated Community with its own Putting Greens! The home features a bright open concept floor plan, with tons of natural light from its South Facing Reat Patio. The Kitchen has sleek white Quartz Countertops. Hardwood flooring throught the Living Room. Upstairs has Two Oversized bedrooms, one features a walk in closet and 4pc Ensuite, and there are 2.5 baths total. The basement you'll find a 3rd bedroom, Laundry, and an Attached Single Garage with a dedicated Driveway. Parking for two, and ample guest parking nearby. Injoy Private Living in one of Edmontons best Neighborhoods, close to Shopping and Kinsmen Rec Center. The new LRT will bring much accessibilty in the Future! Dont miss this great opportunity! (id:66704)
Property Summary

Property Type
Single Family
Building Type
Row / Townhouse
Storeys
2
Square Footage
1,422 sqft
Neighbourhood
Twin Brooks
Title
Condominium/Strata
Land Size
163.86 m²
Built
1998

Property Details

Interior Features

Appliances Included Dishwasher, Dryer, Hood Fan, Microwave, Refrigerator, Stove, Washer
Basement Type Full (finished)
Fireplace Yes
Fireplace Type Insert
Fireplace Fuel Gas

Building Features

Features Private Setting, Closet Organizers, Exterior Walls- 2x6"
Construction Style Attached

Heating & Cooling

Heating Type Forced Air

Neighbourhood Features

Amenities Nearby Schools, Shopping

Additional Details

Amenities Vinyl Windows
Basement Development Finished
Half Bath Total 1
Parking Space Total 2
Structure Deck

Measurements

Square Footage 1,422 Sqft

Rooms

Basement
Bedroom 3 3.20 m x 4.98 m 10'6" x 16'4"
Main Level
Living Room 6.71 m x 4.19 m 22' x 13'9"
Dining Room 3.96 m x 2.62 m 13' x 8'7"
Kitchen 3.78 m x 3.17 m 12'5" x 10'5"
Upper Level
Primary Bedroom 3.73 m x 3.48 m 12'3" x 11'5"
Bedroom 2 3.63 m x 5.03 m 11'11" x 16'6"

Additional Land Details

Acreage No
Land Amenities Schools, Shopping
Size Irregular 163.86

Location

Talk to us

Questions about this home?

Call or email our team directly — no forms, no waiting on a callback.

Call (780) 000-0000