Active

9814 155 St NW Edmonton, Alberta

$698,800

MLS® Number: E4501316

  • West Jasper Place
  • 19 days on market
  • 44 active listings within 1km
5 Beds
5 Baths
2,038 Sqft

Listed by Jaleh Pezeshki, RE/MAX Excellence

Listing Description

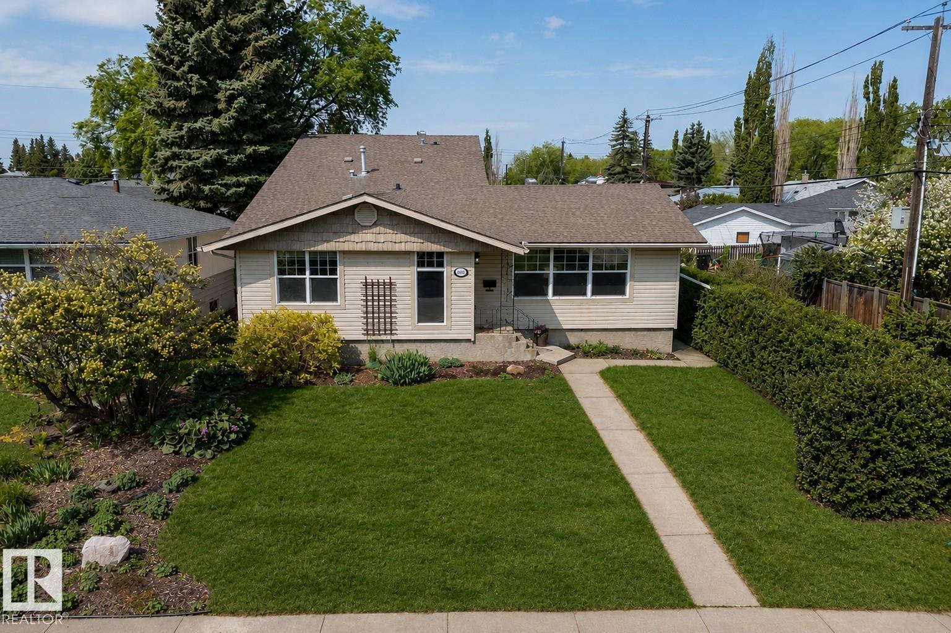
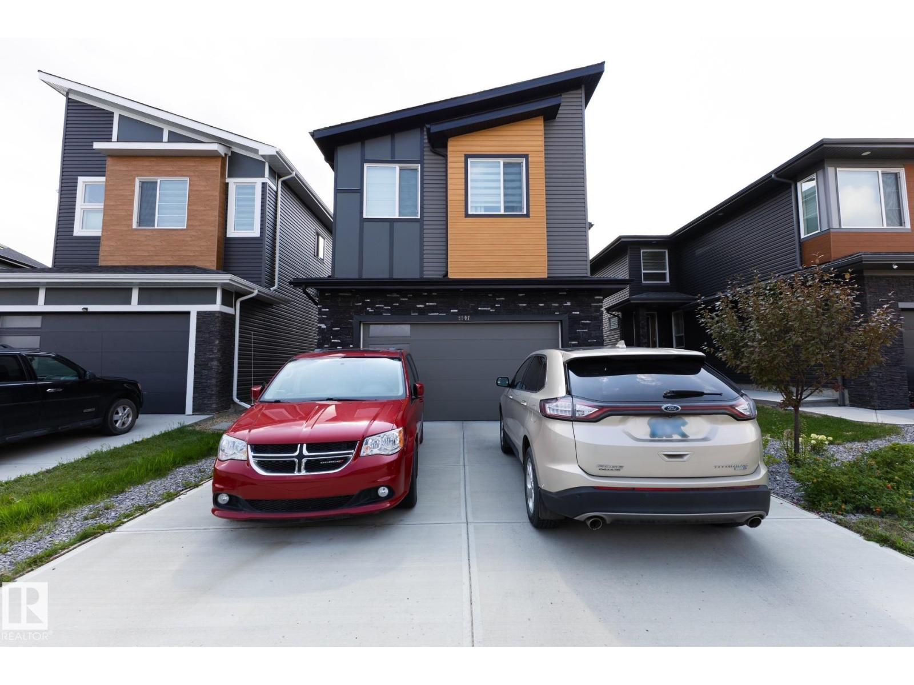
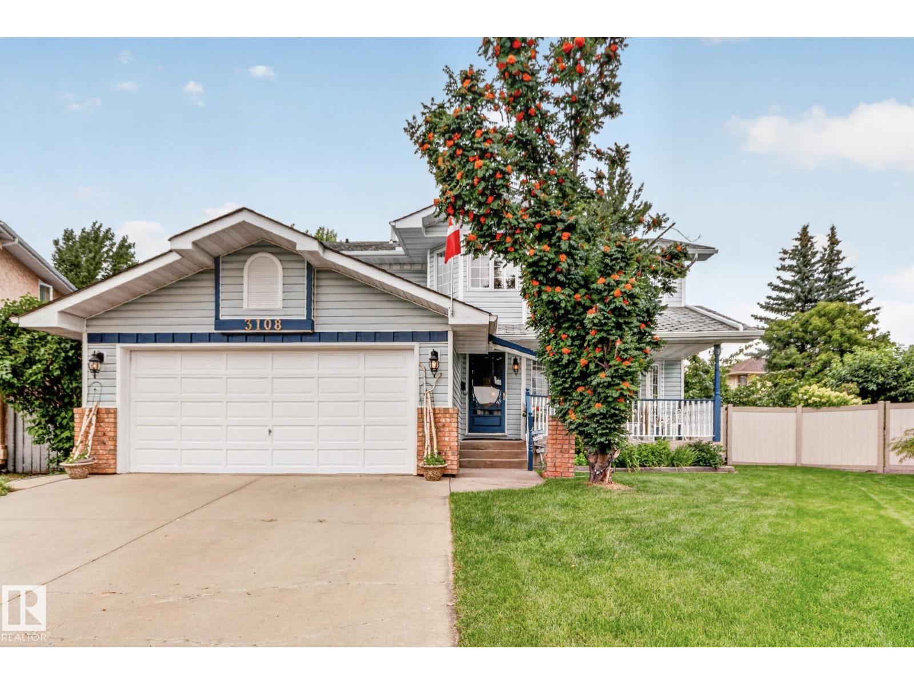
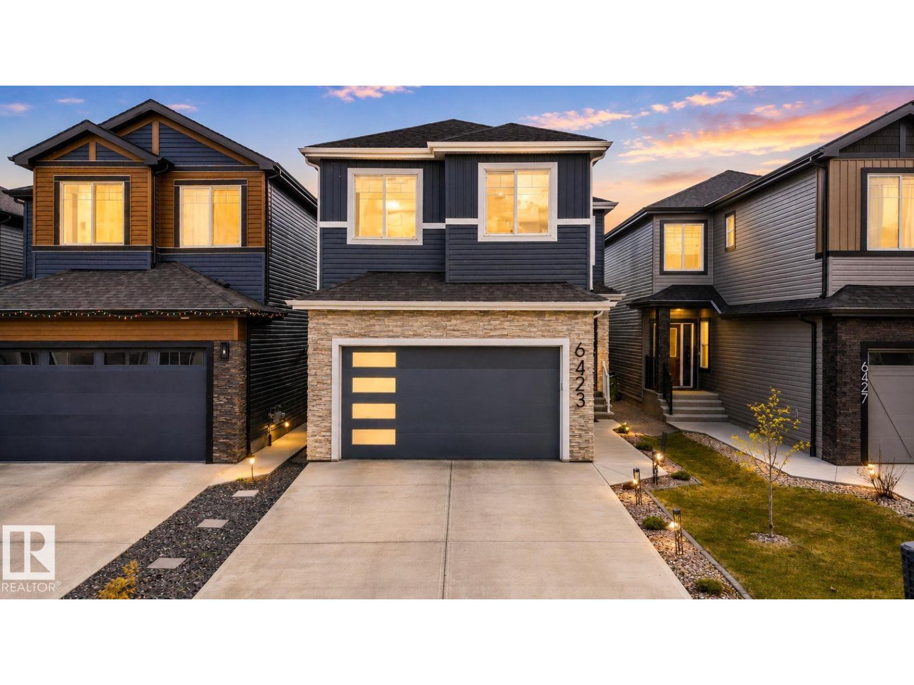
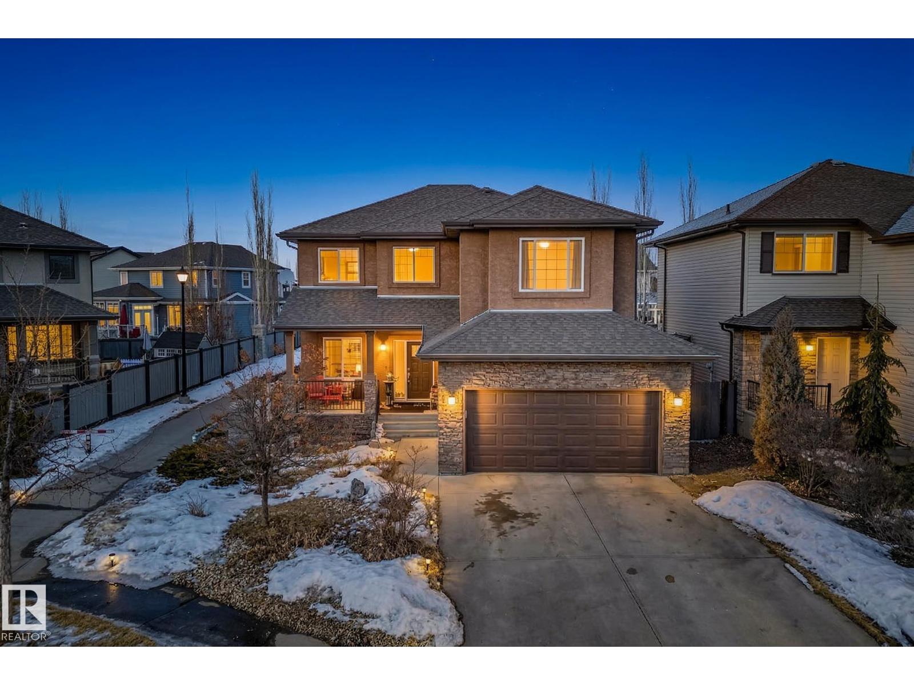
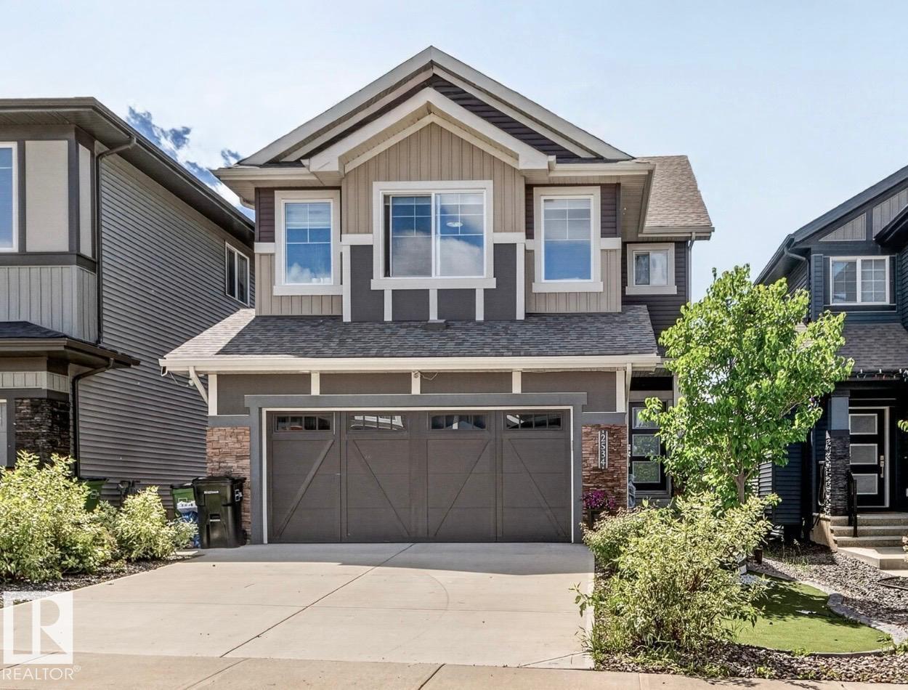
CENTURAL PRIVATE LOCATION! DOWNTOWN EASY SHORT ACCESSBEAUTIFUL HIGH END FINISH MODERN BRAND NEW HOUSE WITH A SEPRATE SIDE ENTRANCE TO FULLY FINISHED BASEMENT/2 BEDROOMS LEGAL SUITE! High ceiling open concept living room with gourmet kitchen , high end tiles backsplash, stainless steel appliances, large quartz island & countertops. ALL UPSTAIRS ARE EN-SUITE with walk-in closets. Master bedroom is huge and comes with 5-piece ensuite and a large walk in closet by barn doors. There are 2 extra bedrooms in LEGAL basement with side entry. High/10 ft ceilings on the main floor and 9 ft upper level and basement, luxury finishes and costume made cabinets, triple pane windows, luxurious flooring. quiet private area, still close to parks, schools, shopping center, WEM. (id:66704)
Property Summary

Property Type
Single Family
Building Type
House
Storeys
2
Square Footage
2,038 sqft
Neighbourhood
West Jasper Place
Title
Freehold
Land Size
343.69 m²
Built
2026

Property Details

Interior Features

Appliances Included Dishwasher, Dryer, Microwave, Refrigerator, Stove, Washer
Basement Features Suite
Basement Type Full (finished)
Fireplace No

Building Features

Features Flat Site, Lane, No Animal Home, No Smoking Home
Construction Style Detached

Heating & Cooling

Heating Type Forced Air

Neighbourhood Features

Amenities Nearby Schools, Shopping

Additional Details

Amenities Ceiling - 10ft, Ceiling - 9ft
Basement Development Finished
Fire Protection Smoke Detectors
Half Bath Total 1
Structure Deck

Measurements

Square Footage 2,038 Sqft

Rooms

Basement
Bedroom 4 4.52 m x 3.28 m 14'10" x 10'9"
Bedroom 5 2.27 m x 3.96 m 7'5" x 13'
Second Kitchen 2.72 m x 3.81 m 8'11" x 12'6"
Recreation Room 2.92 m x 3.72 m 9'7" x 12'2"
Main Level
Living Room 4.86 m x 5.72 m 15'11" x 18'9"
Dining Room 3.37 m x 4.09 m 11'1" x 13'5"
Kitchen 4.12 m x 7.25 m 13'6" x 23'9"
Upper Level
Primary Bedroom 4.87 m x 8.04 m 16' x 26'5"
Bedroom 2 2.94 m x 5.21 m 9'8" x 17'1"
Bedroom 3 2.36 m x 6.28 m 7'9" x 20'7"

Lot Features

Fencing Not Fenced

Additional Land Details

Acreage No
Land Amenities Schools, Shopping
Size Irregular 343.69

Location

Talk to us

Questions about this home?

Call or email our team directly — no forms, no waiting on a callback.

Call (780) 000-0000