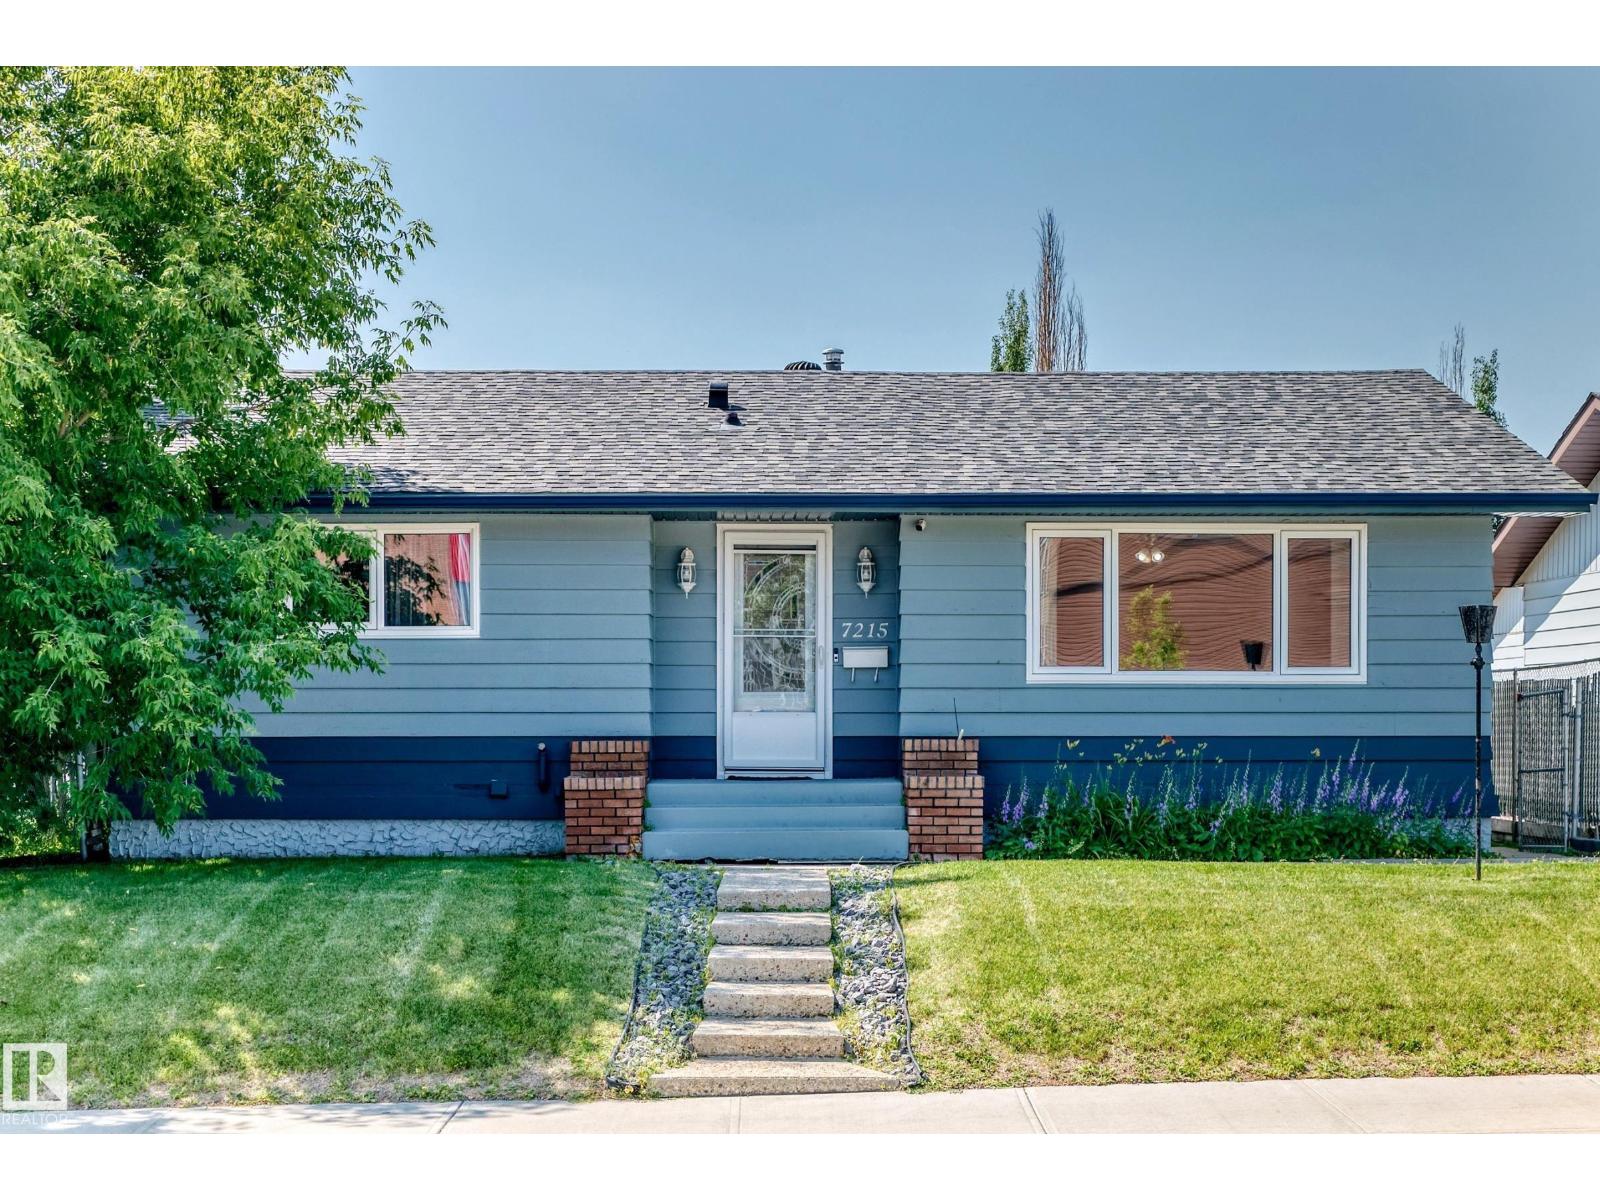
Active

9732 64 St NW Edmonton, Alberta

$449,900

MLS® Number: E4487767

  • Ottewell
  • 96 days on market
  • 16 active listings within 1km
5 Beds
3 Baths
1,606 Sqft

Listed by David M. Ozubko, Real Broker

Listing Description

Rare opportunity to own a RAVINE FACING BUNGALOW in Ottewell, full of potential to CREATE YOUR DREAM HOME while located on a quiet corner lot in one of southeast Edmonton’s most established neighbourhood. This 5 bedroom 2.5 bathroom home offers a SPACIOUS LAYOUT with a finished basement featuring a second kitchen and additional living space. The main floor includes laundry, a primary bedroom with 2 piece ensuite plus original character details including a CEDAR FEATURE WALL, brick facing fireplace and FRENCH DOORS leading to the patio. Outside, enjoy a great fenced yard with patio space and a single attached garage plus parking pad. IMPORTANT UPDATES include ROOF & EVES completed in 2020, upgraded 100 AMP ELECTRICAL service, HWT 2026 & METAL FENCING completed in 2014. 152ft of ravine frontage lot x 92ft depth perfect for redevelopment & future dream home. Walking distance to Capilano Mall, transit & amenities with easy access across Edmonton. A solid home ready for its next chapter. (id:66704)

Property Summary

Property Type
Single Family
Building Type
House
Storeys
1
Square Footage
1,606 sqft
Neighbourhood
Ottewell
Title
Freehold
Land Size
629.20 m²
Built
1960
Parking Type
Parking Pad

Property Details

Interior Features

Appliances Included Dishwasher, Dryer, Garage Door Opener Remote(s), Garage Door Opener, Hood Fan, Stove, Washer, Window Coverings, Wine Fridge, Two Refrigerators, Two Stoves
Basement Type Full (finished)
Fireplace Yes
Fireplace Type Unknown
Fireplace Fuel Wood

Building Features

Features Corner Site, Ravine, Flat Site, Lane
Style Bungalow
Construction Style Detached

Heating & Cooling

Heating Type Forced Air

Neighbourhood Features

Amenities Nearby Playground, Public Transit, Schools, Shopping

Additional Details

Basement Development Finished
Fire Protection Smoke Detectors
Half Bath Total 1
Structure Patio(s)

Measurements

Square Footage 1,606 Sqft

Rooms

Basement
Bedroom 4 4.17 m x 4.12 m 13'8" x 13'6"
Second Kitchen 2.62 m x 3.04 m 8'7" x 10'
Storage 4.19 m x 0.88 m 13'9" x 2'11"
Recreation Room 9.50 m x 4.14 m 31'2" x 13'7"
Bedroom 5 2.58 m x 2.59 m 8'6" x 8'6"
Main Level
Living Room 6.22 m x 7.08 m 20'5" x 23'3"
Dining Room 4.73 m x 3.14 m 15'6" x 10'4"
Kitchen 3.81 m x 5.77 m 12'6" x 18'11"
Primary Bedroom 4.10 m x 3.37 m 13'5" x 11'1"
Bedroom 2 3.39 m x 3.31 m 11'1" x 10'10"
Bedroom 3 3.39 m x 3.59 m 11'1" x 11'9"
Laundry Room Measurements not available

Lot Features

Fencing Fence
View Ravine View

Additional Land Details

Acreage No
Land Amenities Playground, Public Transit, Schools, Shopping
Size Irregular 629.2

Location

Talk to us

Questions about this home?

Call or email our team directly — no forms, no waiting on a callback.

Call (780) 000-0000