Listed by Kimberly Will, Royal Lepage Arteam Realty
Listing Description
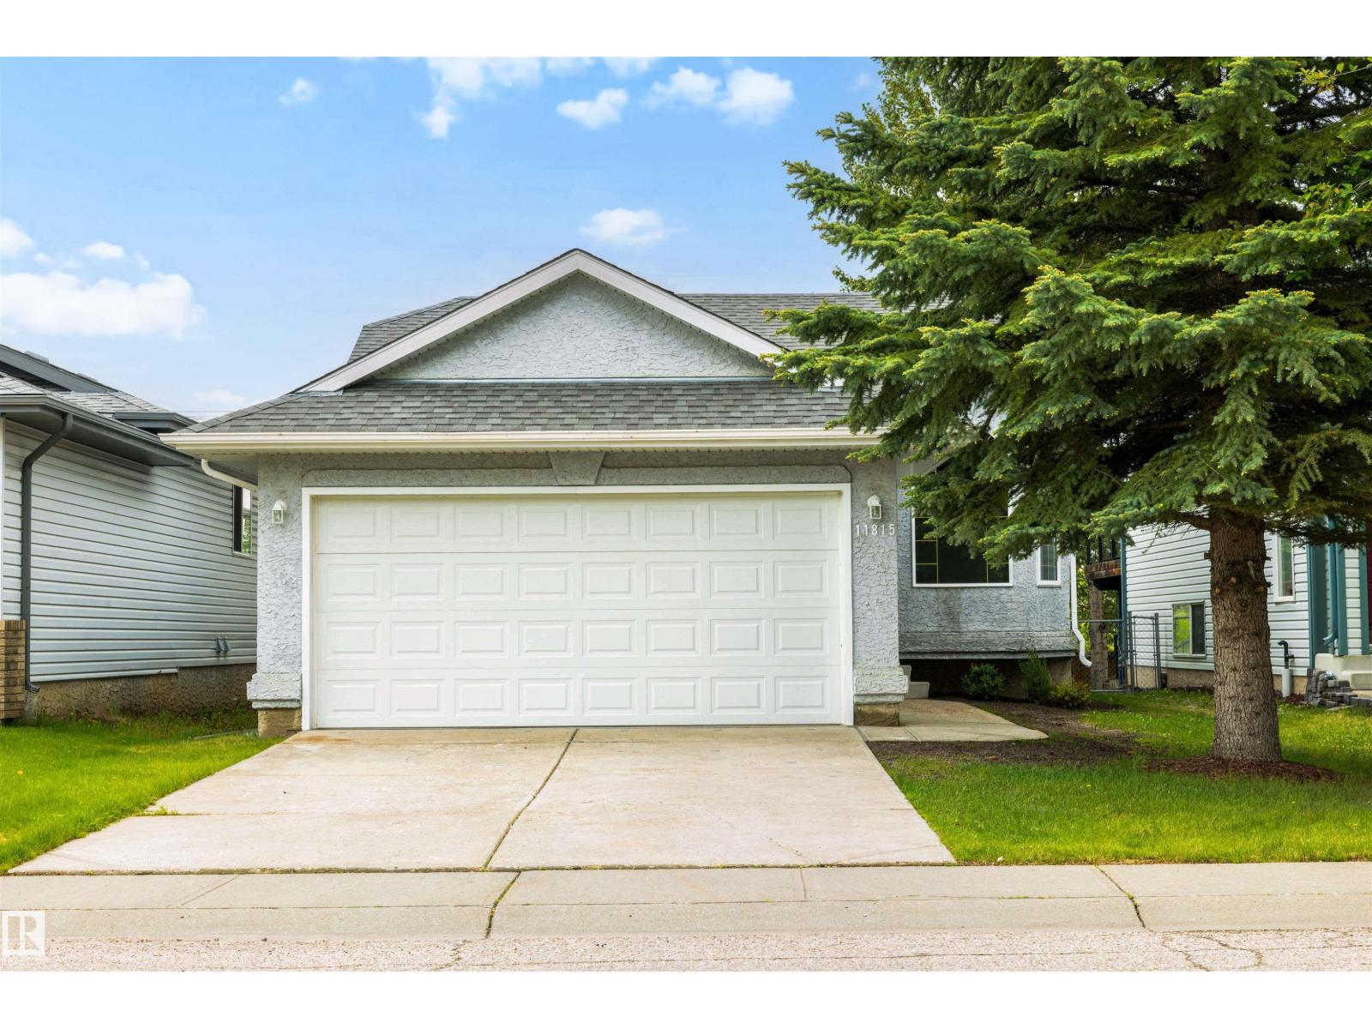
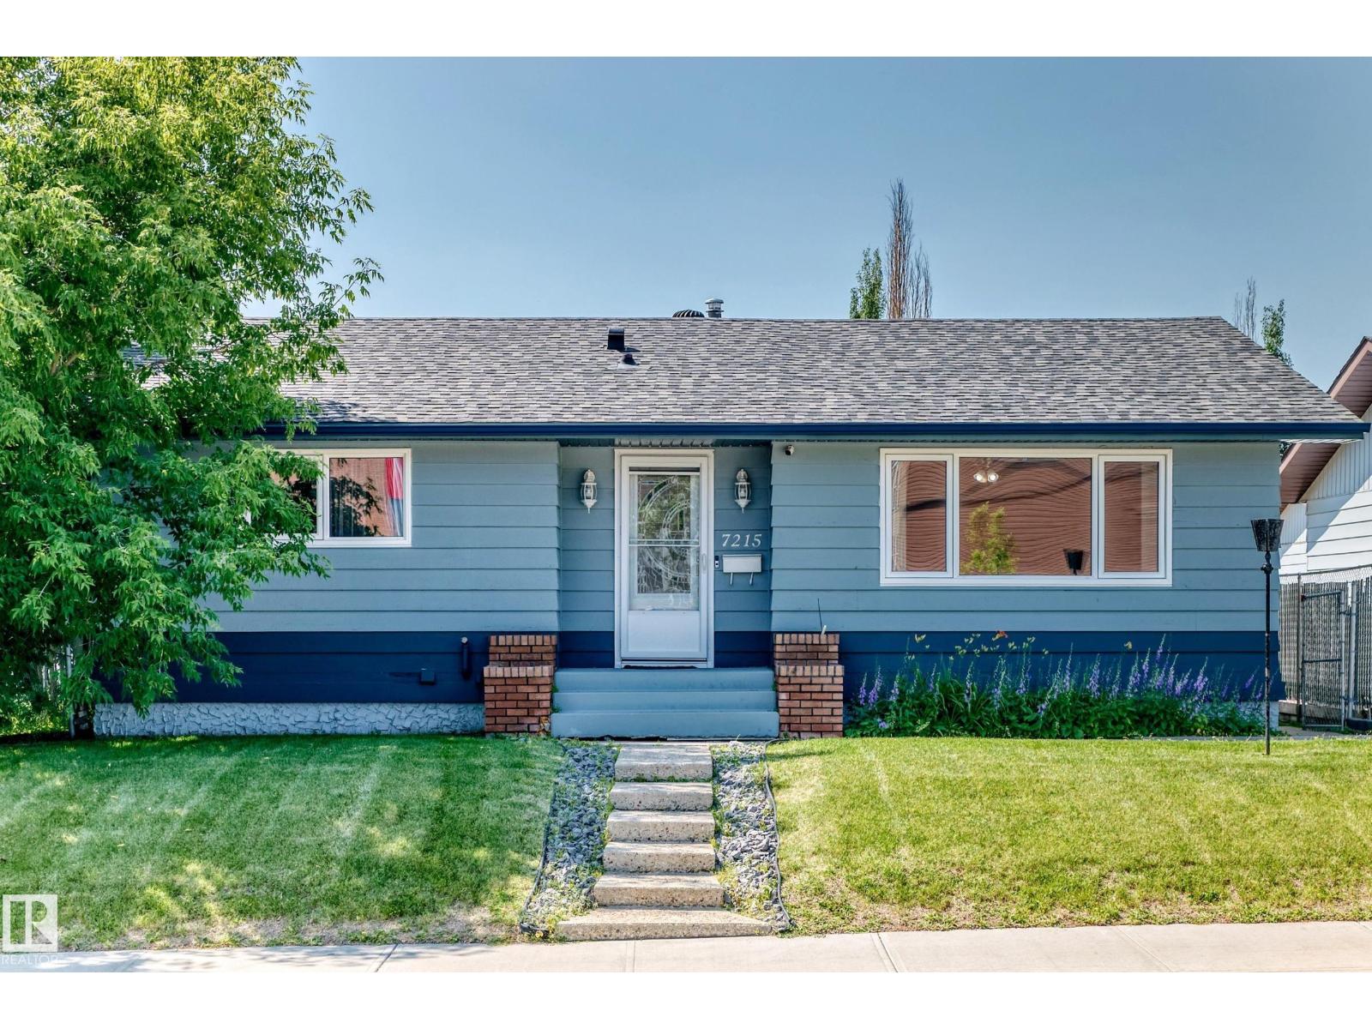
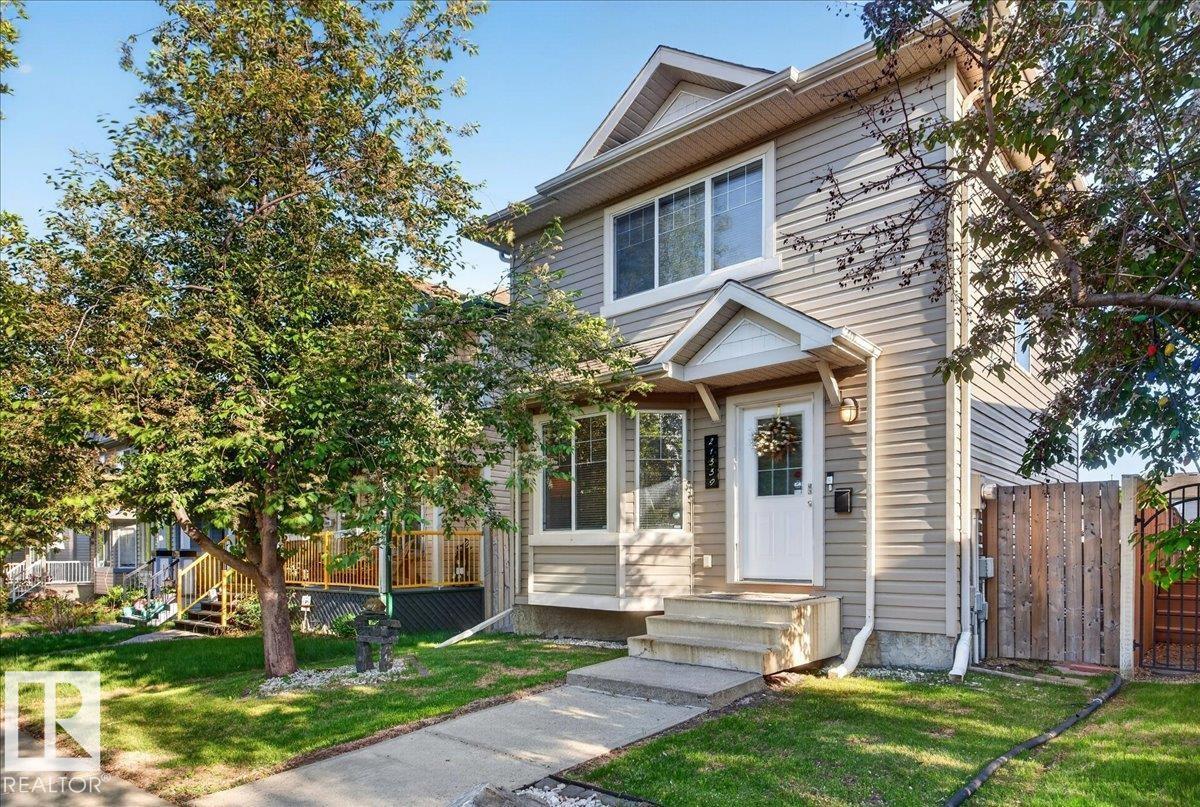
The Perfect Family Home in Desirable Lymburn!! Welcome to this Beautifully maintained 4 Bd 4-Level Split featuring an oversized double detached garage!! The Spacious Main Floor offers a bright and inviting Living Room and Dining area and well appointed kitchen complete with granite counter tops, Quality Appliance Package with Brand New Stove. Upstairs has a Spacious Primary with 3 piece en-suite, two more large bedrooms and a 4 piece Bath with granite counter-tops. The third level boasts a huge family room with gas fireplace, large 4th Bedroom perfect for home office or guest room and additional 3 piece bath. The 4th level is unfinished and awaits your development! ROOF is new with 50 year warranty, new sump pump, New Vinyl Windows in 2022 to 2024, new gutters 2026 and Central-Vac for ease of cleaning! No smoking and no pets! A fantastic opportunity for families looking for space, comfort and value in a great neighborhood!! An Absolute Must See! (Some photos virtually staged) (id:66704)
Property Summary
Property Type
Single Family
Building Type
House
Square Footage
1,136 sqft
Neighbourhood
Lymburn
Title
Freehold
Land Size
437.55 m²
Built
1990
Parking Type
Detached Garage
Property Details
Interior Features
Appliances Included
Dishwasher, Dryer, Fan, Garage Door Opener Remote(s), Garage Door Opener, Hood Fan, Refrigerator, Stove, Central Vacuum, Washer, Window Coverings