Active

9730 95 St NW Edmonton, Alberta

$850,000

MLS® Number: E4493455

  • Cloverdale
  • 67 days on market
  • 31 active listings within 1km
3 Beds
4 Baths
2,239 Sqft

Listed by David E. Raborn, NOW Real Estate Group

Listing Description

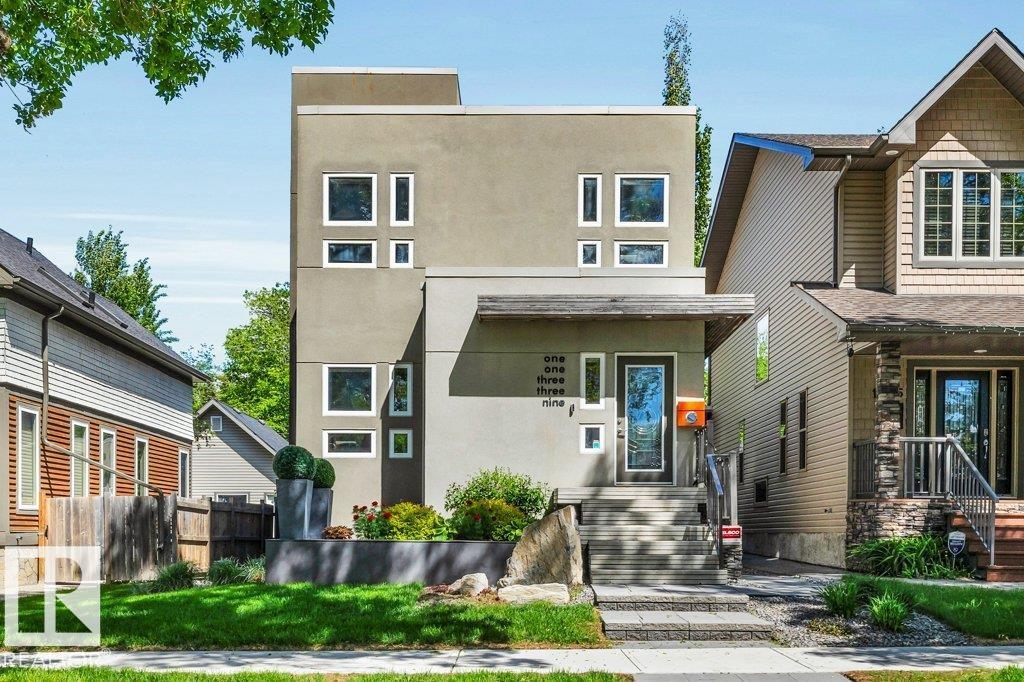
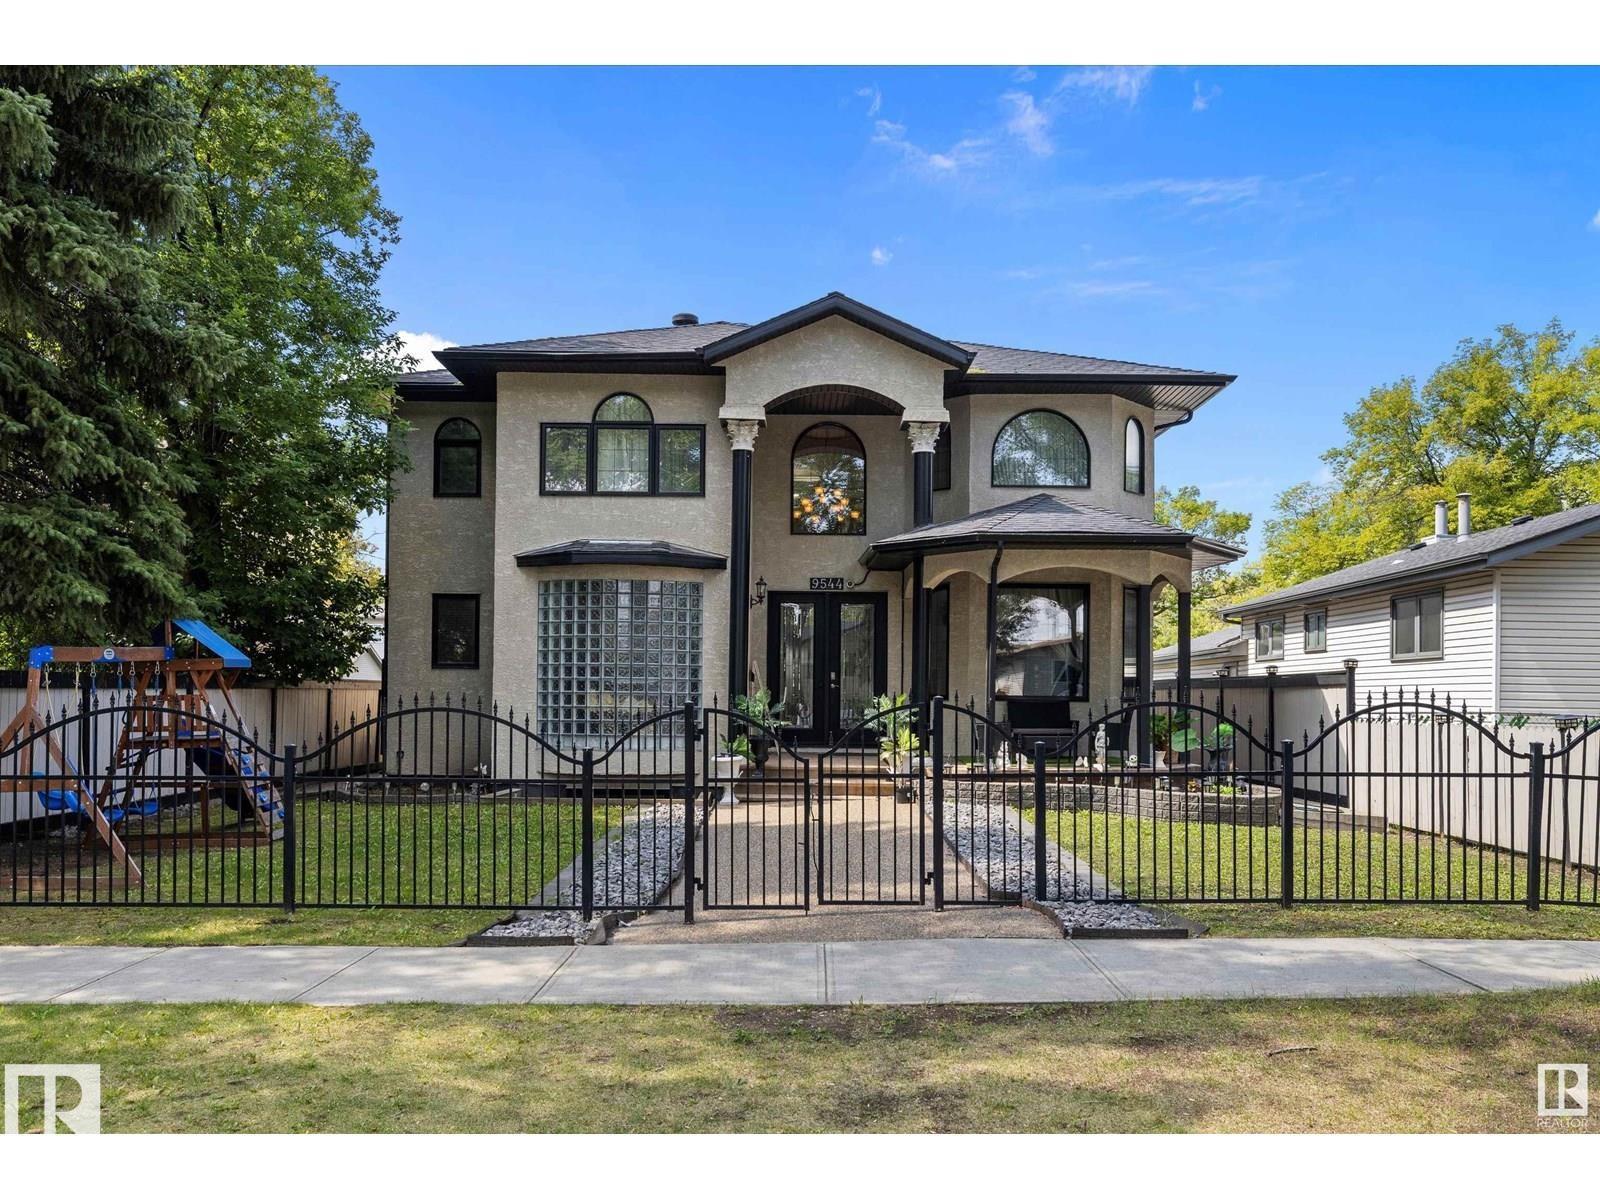
RIVER VALLEY LIVING IN CLOVERDALE! This meticulously maintained 3-storey home offers 2,234 sq. ft. above grade and 3,153 sq. ft. of total developed living space, with 3 bedrooms and 3.5 bathrooms. The bright, character-filled interior features gleaming hardwood floors, soaring vaulted ceilings and a striking upper-level library and office overlooking the main floor. The finished basement adds flexible space for guests, recreation or a home office. Outside, the oversized insulated garage includes a heated workshop, ideal for hobbies, projects and additional storage. The roof was replaced approximately 10 years ago, and the interior was repainted in 2023. Nestled just steps from Gallagher Park, the Muttart Conservatory and Edmonton’s river-valley trail system, this home offers an exceptional combination of space, character and functionality! Minutes from downtown. (id:66704)
Property Summary

Property Type
Single Family
Building Type
House
Storeys
3
Square Footage
2,239 sqft
Neighbourhood
Cloverdale
Title
Freehold
Land Size
398.25 m²
Built
1988
Parking Type
Stall

Property Details

Interior Features

Appliances Included Dishwasher, Dryer, Garage Door Opener Remote(s), Oven - Built-in, Microwave, Refrigerator, Stove, Washer, Window Coverings
Basement Type Full (finished)
Fireplace Yes
Fireplace Type Heatillator
Fireplace Fuel Gas

Building Features

Features Treed, See Remarks, Flat Site, Park/reserve
Construction Style Detached

Heating & Cooling

Heating Type Forced Air, In Floor Heating
Cooling Type Central Air Conditioning

Neighbourhood Features

Amenities Nearby Golf Course, Playground, Public Transit, Schools, Shopping, Ski Hill

Additional Details

Basement Development Finished
Ceiling Type Vaulted
Fire Protection Smoke Detectors
Half Bath Total 1
Structure Deck

Measurements

Square Footage 2,239 Sqft

Rooms

Basement
Bedroom 3 5.32 m x 4.38 m 17'5" x 14'4"
Main Level
Living Room 4.79 m x 2.88 m 15'9" x 9'5"
Dining Room 2.88 m x 2.70 m 9'5" x 8'10"
Kitchen 4.72 m x 2.76 m 15'6" x 9'1"
Family Room 4.59. x 2.88m
Upper Level
Primary Bedroom 5.80 m x 5.40 m 19' x 17'9"
Bedroom 2 Measurements not available x 3.42 m

Lot Features

Fencing Fence
View City View

Additional Land Details

Acreage No
Land Amenities Golf Course, Playground, Public Transit, Schools, Shopping, Ski Hill
Size Irregular 398.25

Location

Talk to us

Questions about this home?

Call or email our team directly — no forms, no waiting on a callback.

Call (780) 000-0000