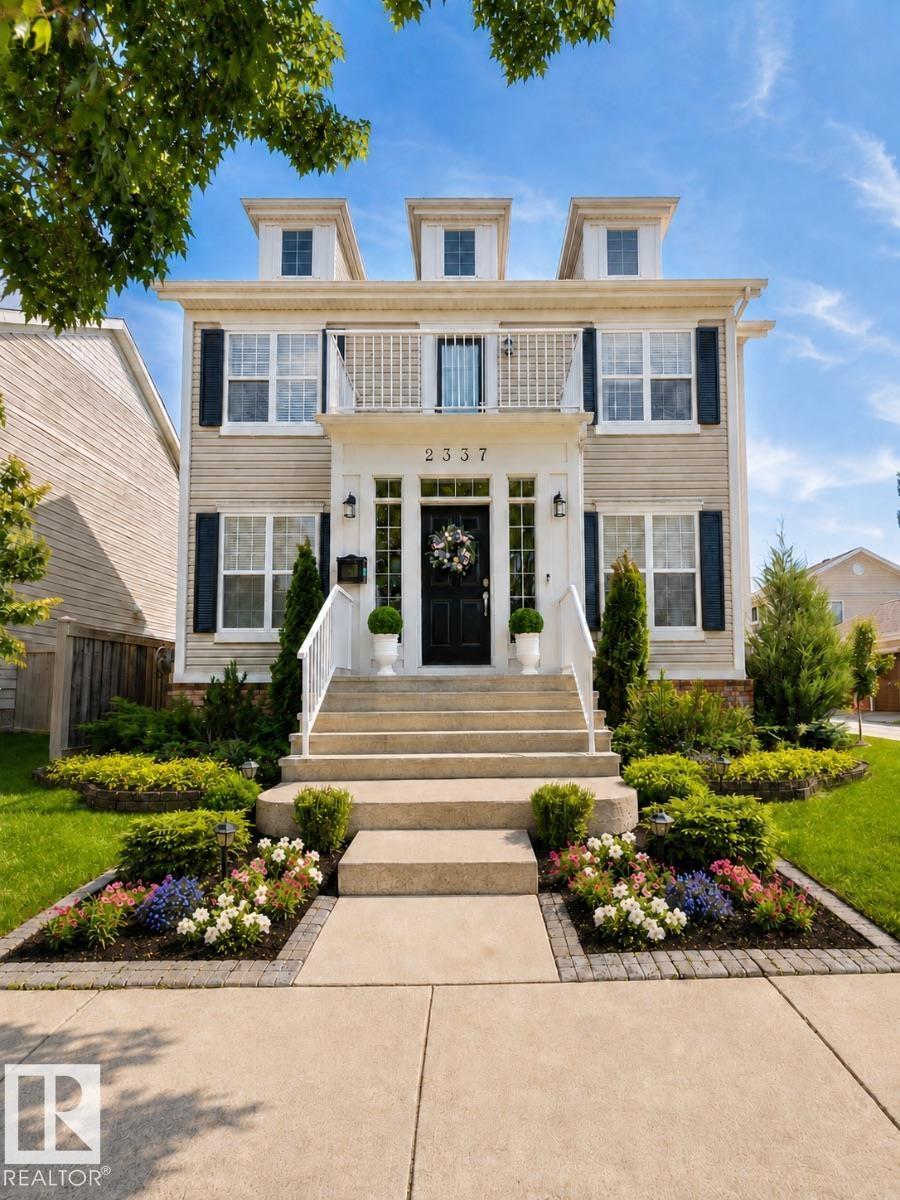
Active

9544 154 St NW Edmonton, Alberta

$850,000

MLS® Number: E4495662

  • West Jasper Place
  • 54 days on market
  • 47 active listings within 1km
6 Beds
5 Baths
3,100 Sqft

Listed by Pushpinder Brar, MaxWell Polaris

Listing Description

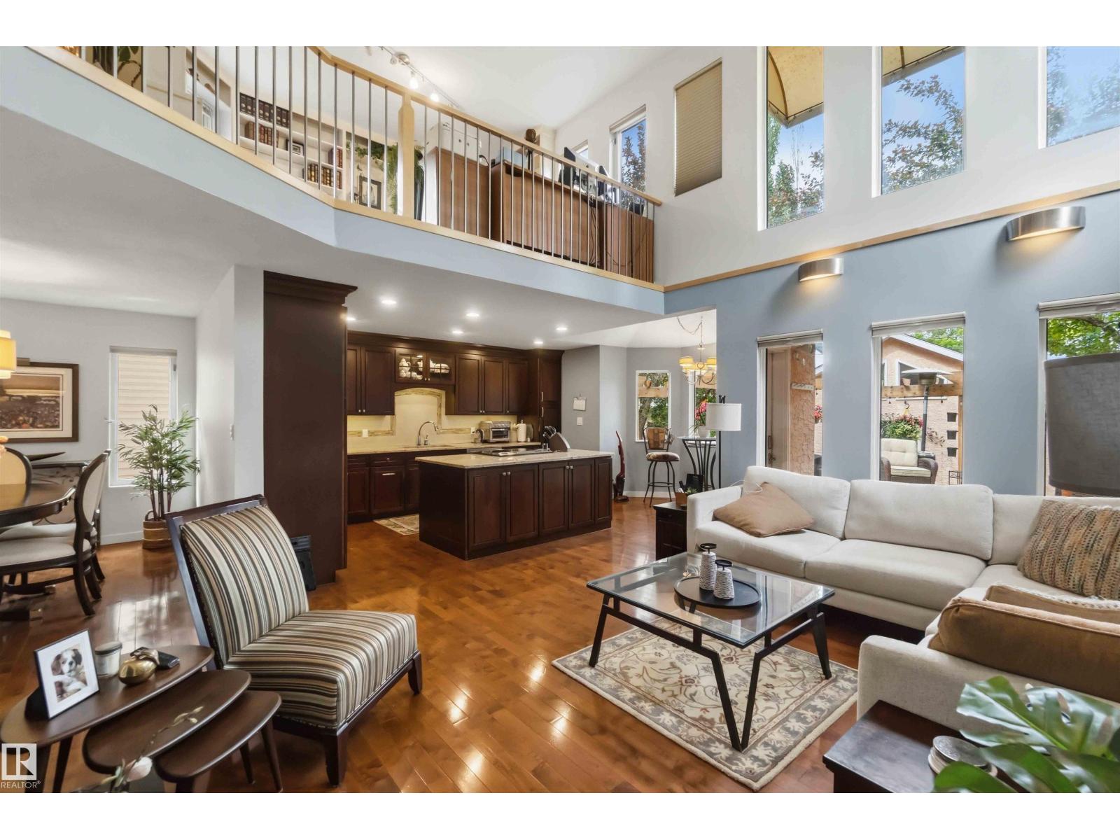
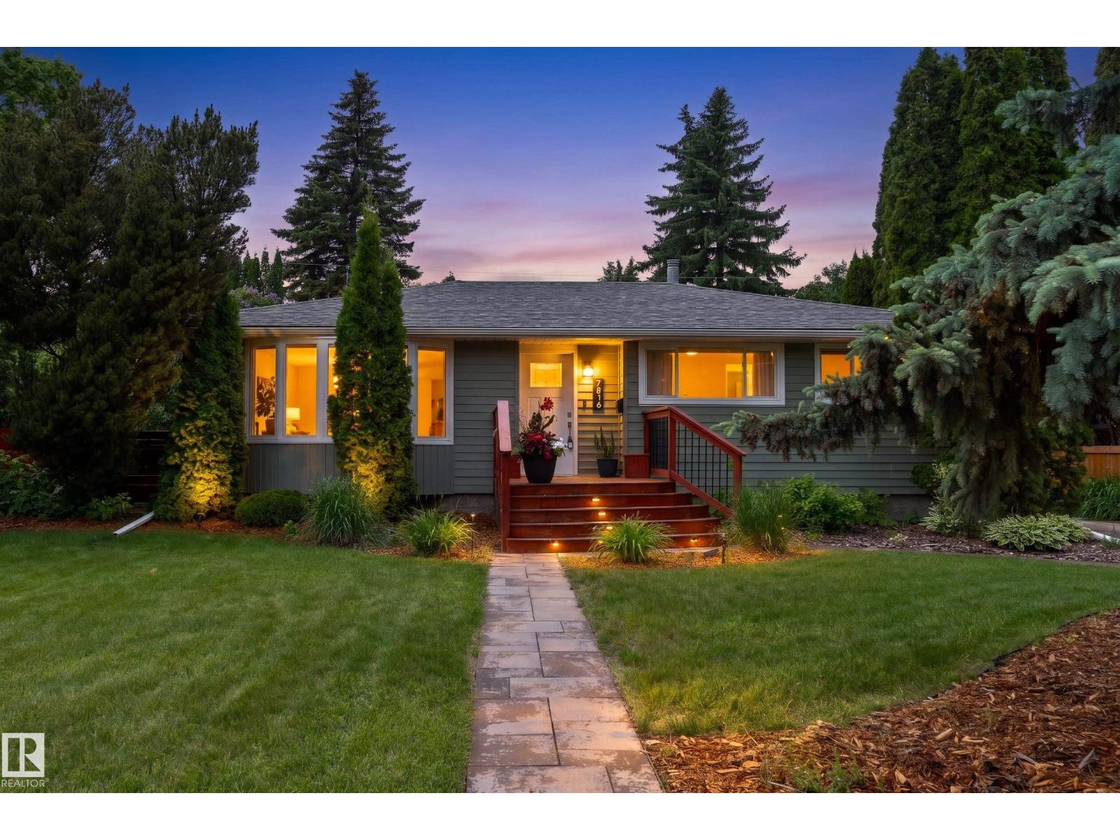
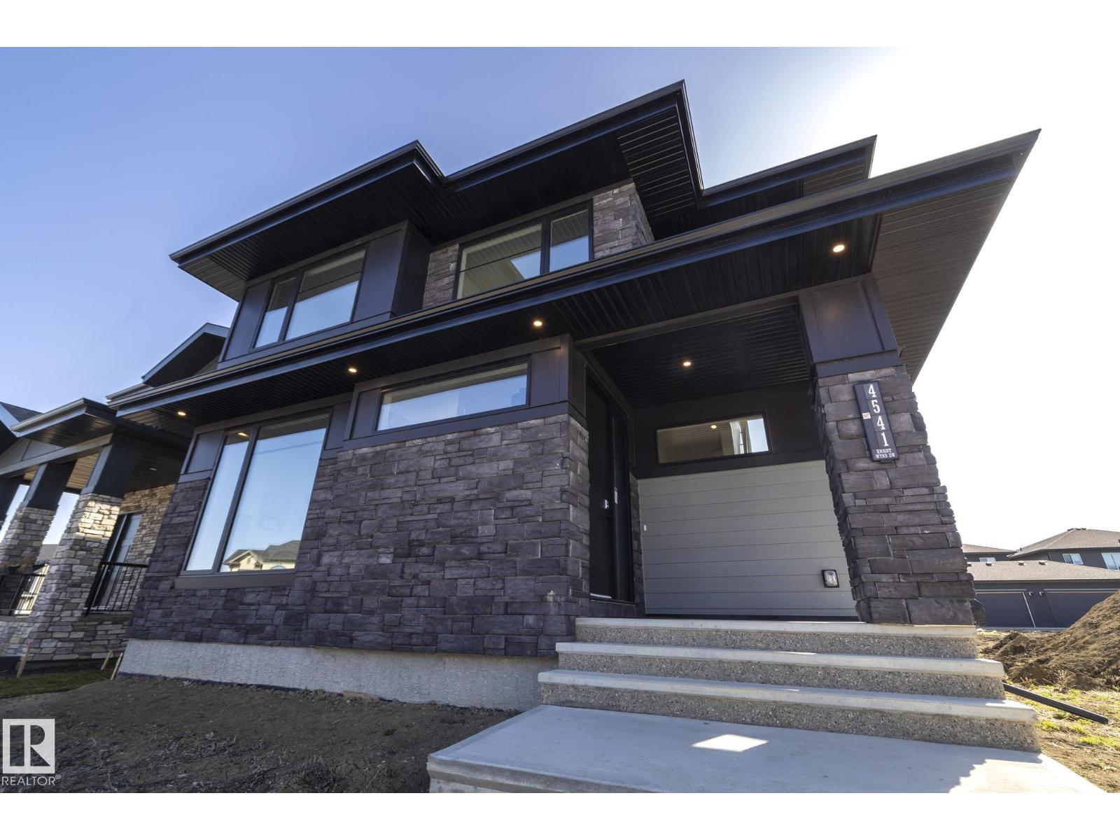
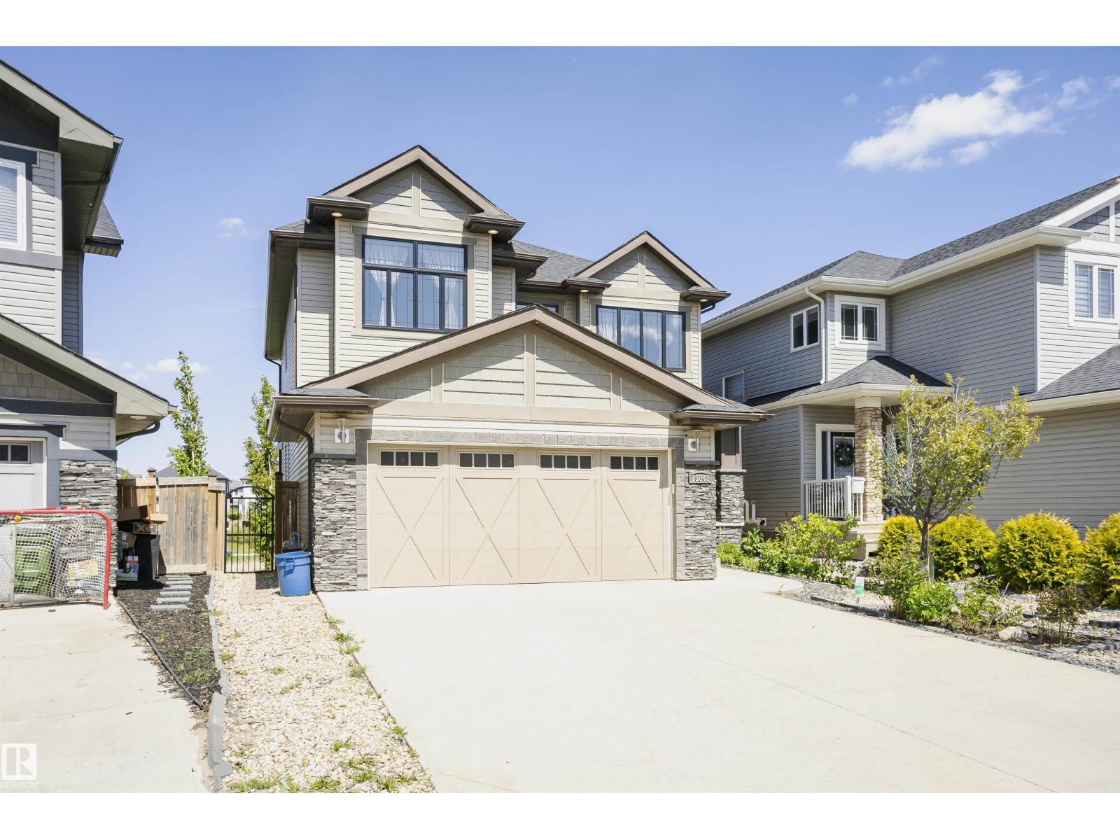
Welcome to this stunning 2-storey home with TRIPLE CAR GARAGE offering nearly 3,100 sq ft of luxurious living space, located just minutes from Downtown Edmonton and West Edmonton Mall. This spacious home features 7 bedrooms and 4.5 full bathrooms, perfect for large or extended families. A grand foyer and curved staircase create a striking first impression with an open-to-below design that elevates the space. The main floor offers a den, engineered hardwood, upgraded tile flooring, a gourmet kitchen with quartz countertops, gas stove, SS appliances, and a spice kitchen—ideal for preparing your favorite meals and entertaining guests. Upstairs, you’ll find 4 large bedrooms and 3 full bathrooms(attached washroom), including a massive primary suite with a luxurious 5-piece ensuite and walk-in closet. Each room feels generously sized and thoughtfully designed. The fully finished basement features a Separate Entrance, second kitchen, 3 bedrooms, a 3-piece bath, and a spacious living room . (id:66704)

Property Summary

Property Type
Single Family
Building Type
House
Storeys
2
Square Footage
3,100 sqft
Neighbourhood
West Jasper Place
Title
Freehold
Land Size
687.21 m²
Built
2009
Parking Type
R V

Property Details

Interior Features

Appliances Included Dishwasher, Dryer, Hood Fan, Refrigerator, Washer, Two Stoves
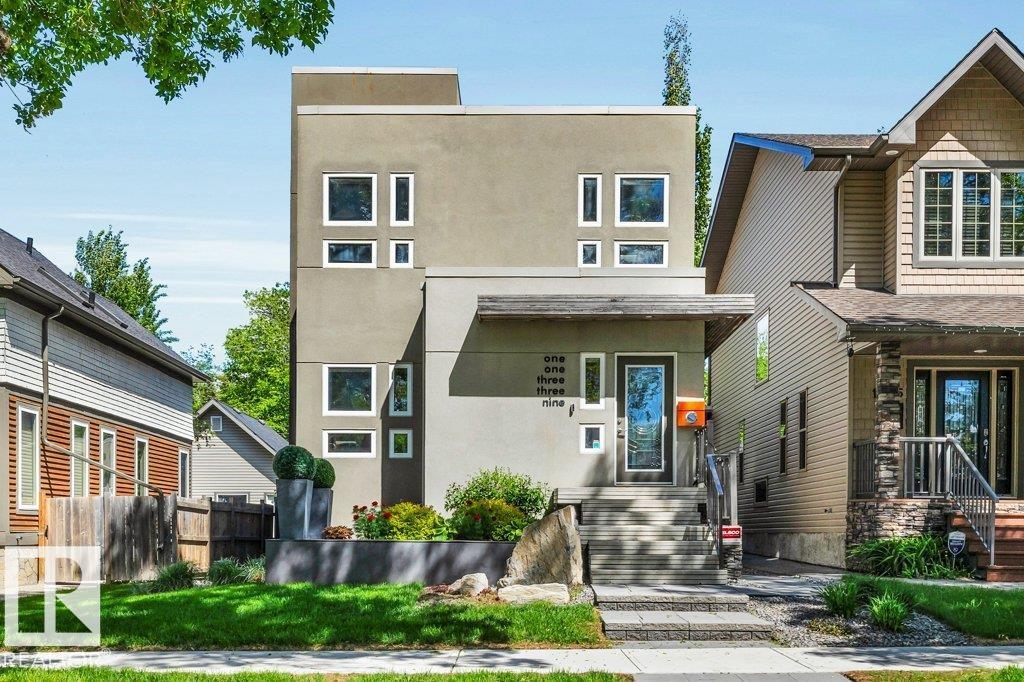
Basement Type Full (finished)
Fireplace No

Building Features

Features See Remarks, Lane, No Smoking Home
Construction Style Detached

Heating & Cooling

Heating Type Forced Air

Neighbourhood Features

Amenities Nearby Playground, Public Transit, Shopping

Additional Details

Amenities Ceiling - 9ft
Basement Development Finished
Fire Protection Smoke Detectors
Half Bath Total 1

Measurements

Square Footage 3,100 Sqft

Rooms

Basement
Bedroom 5 3.20 m x 2.60 m 10'6" x 8'6"
Bedroom 6 3.00 m x 2.91 m 9'10" x 9'7"
Second Kitchen 3.36 m x 2.79 m 11' x 9'2"
Main Level
Living Room 4.38 m x 3.85 m 14'4" x 12'8"
Dining Room 2.77 m x 4.44 m 9'1" x 14'7"
Kitchen 4.55 m x 4.28 m 14'11" x 14'1"
Family Room 4.23 m x 4.53 m 13'11" x 14'10"
Office 3.63 m x 3.33 m 11'11" x 10'11"
Games Room 2.12 m x 2.01 m 6'11" x 6'7"
Upper Level
Primary Bedroom 4.57 m x 7.10 m 15' x 23'4"
Bedroom 2 4.03 m x 3.47 m 13'3" x 11'5"
Bedroom 3 3.27 m x 3.42 m 10'9" x 11'3"
Bedroom 4 2.93 m x 3.29 m 9'7" x 10'10"

Lot Features

Fencing Fence

Additional Land Details

Acreage No
Land Amenities Playground, Public Transit, Shopping
Size Irregular 687.21

Location

Talk to us

Questions about this home?

Call or email our team directly — no forms, no waiting on a callback.

Call (780) 000-0000