Active

9535 147 Av NW Edmonton, Alberta

$488,800

MLS® Number: E4489604

  • Evansdale
  • 89 days on market
  • 26 active listings within 1km
4 Beds
5 Baths
2,368 Sqft

Listed by Dustin Batuik, Sterling Real Estate

Listing Description

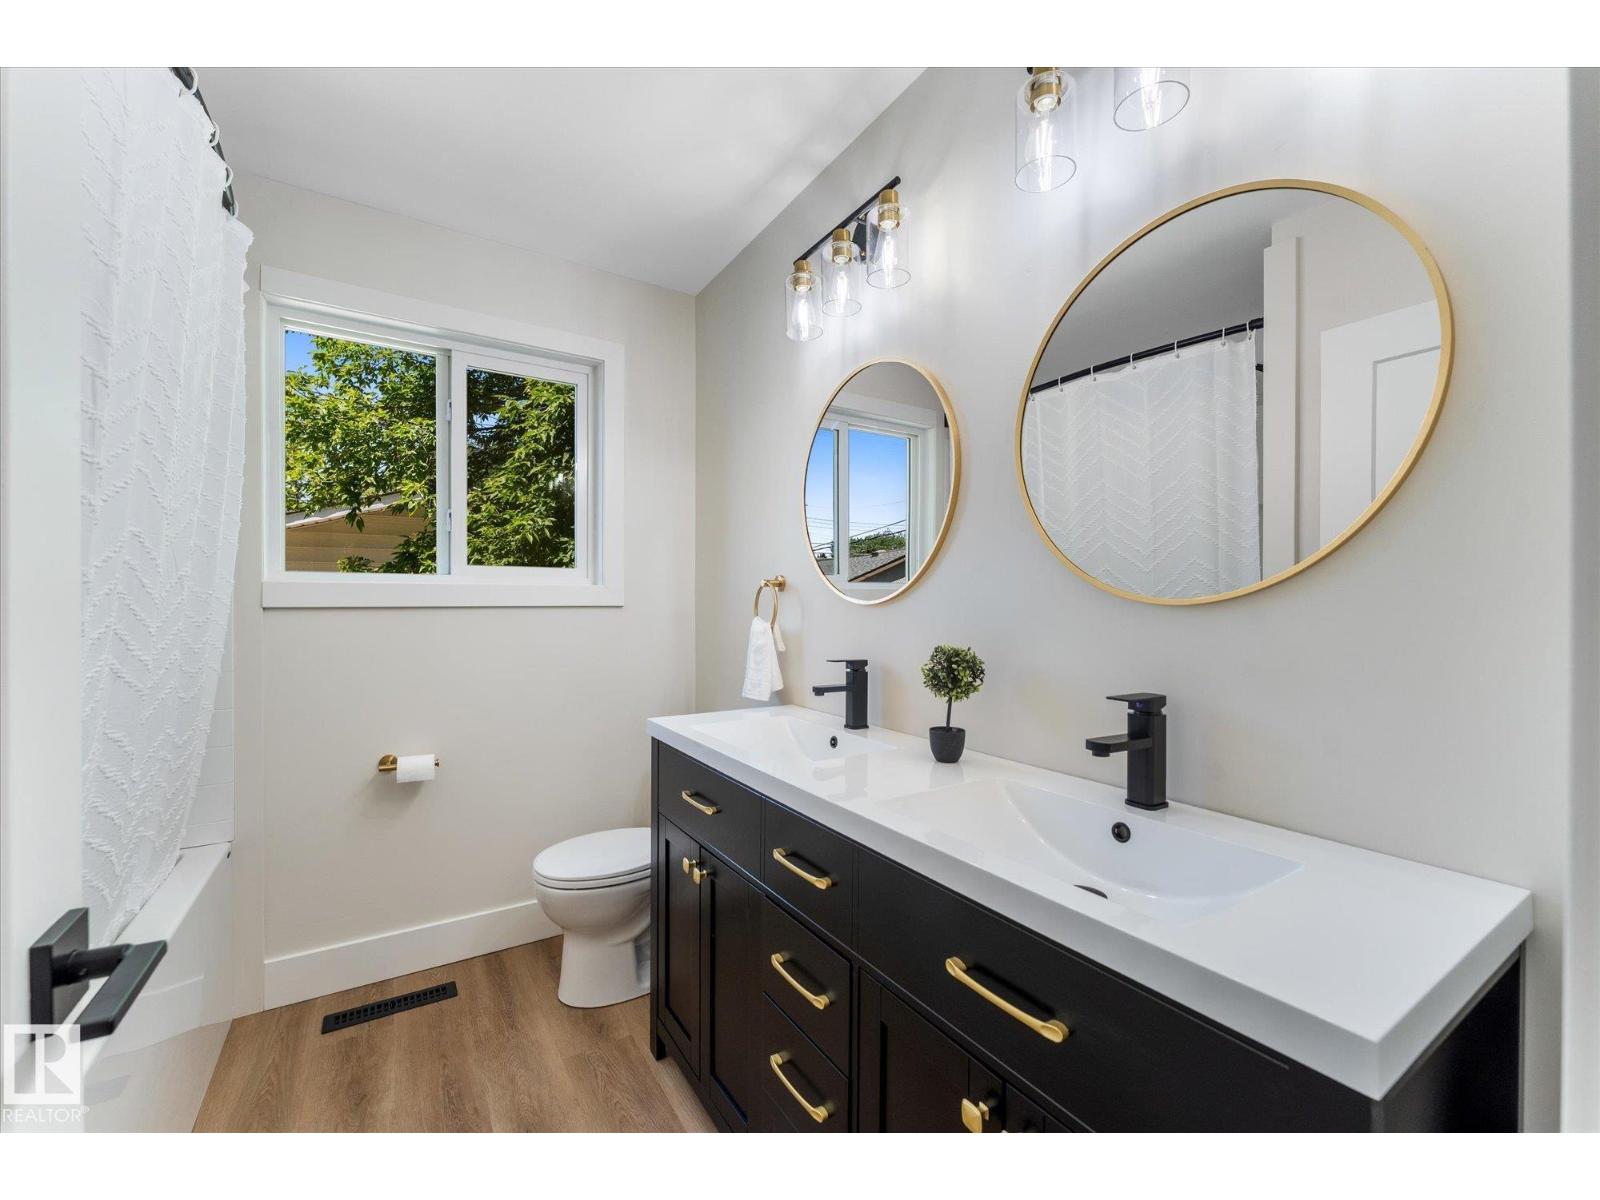
The MOST Unique House you'll Ever Find! FULLY RENOVATED from Top to Bottom, this Concrete construction home is the Funky Modern home of your dreams. This Architectural home features 4 Bedrooms, 5 Bathrooms (W/2 Ensuites), 3 Fireplaces, Curved staircases & is Custom as it Gets! ALL NEW: Vinyl & Tile Flooring, Renovated Washrooms, Kitchen & Appliances, Doors, Trim, Re-Built Boiler System, Granite Kitchen Counter-Tops, Lighting & Was just Professionally Re-Painted Throughout! Exterior Upgrades include: Tar/Membrane Roof & Brand New Garage & Drive Way Concrete. Patio's are located on the Ground floor in separate locations & 2nd Storey Juliet style Patio with Full Patio Sliding Doors! Renovated & Upgraded from TOP to BOTTOM! THIS is the home for the Growing Family as the Un-Finished Basement has an Endless Amount of possibilities for Families & Hobby Enthusiasts. This home is located in a Quiet & Mature North Edmonton neighbourhood close to Downtown & All Amenities. Dbl. Garage & RV Parking! WOW! WOW! WOW~! (id:66704)
Property Summary

Property Type
Single Family
Building Type
House
Storeys
2
Square Footage
2,368 sqft
Neighbourhood
Evansdale
Title
Freehold
Land Size
600.49 m²
Built
1971
Parking Type
Detached Garage

Property Details

Interior Features

Appliances Included Dryer, Hood Fan, Refrigerator, Stove, Washer
Basement Type Full (unfinished)
Fireplace Yes
Fireplace Type Unknown
Fireplace Fuel Wood

Building Features

Features Lane, No Animal Home, No Smoking Home
Construction Style Detached

Heating & Cooling

Heating Type Baseboard Heaters, Hot Water Radiator Heat

Neighbourhood Features

Amenities Nearby Playground, Public Transit, Schools, Shopping

Additional Details

Basement Development Unfinished
Fire Protection Smoke Detectors
Half Bath Total 3
Parking Space Total 4
Structure Deck, Porch, Patio(s)

Measurements

Square Footage 2,368 Sqft

Rooms

Main Level
Living Room 3.60 m x 5.70 m 11'10" x 18'8"
Dining Room 4.60 m x 3.10 m 15'1" x 10'2"
Kitchen 4.60 m x 3.30 m 15'1" x 10'10"
Upper Level
Primary Bedroom 5.30 m x 5.70 m 17'5" x 18'8"
Bedroom 2 3.50 m x 4.20 m 11'6" x 13'9"
Bedroom 3 3.50 m x 4.20 m 11'6" x 13'9"
Bedroom 4 3.50 m x 3.10 m 11'6" x 10'2"

Lot Features

Fencing Not Fenced

Additional Land Details

Acreage No
Land Amenities Playground, Public Transit, Schools, Shopping
Size Irregular 600.49

Location

Talk to us

Questions about this home?

Call or email our team directly — no forms, no waiting on a callback.

Call (780) 000-0000