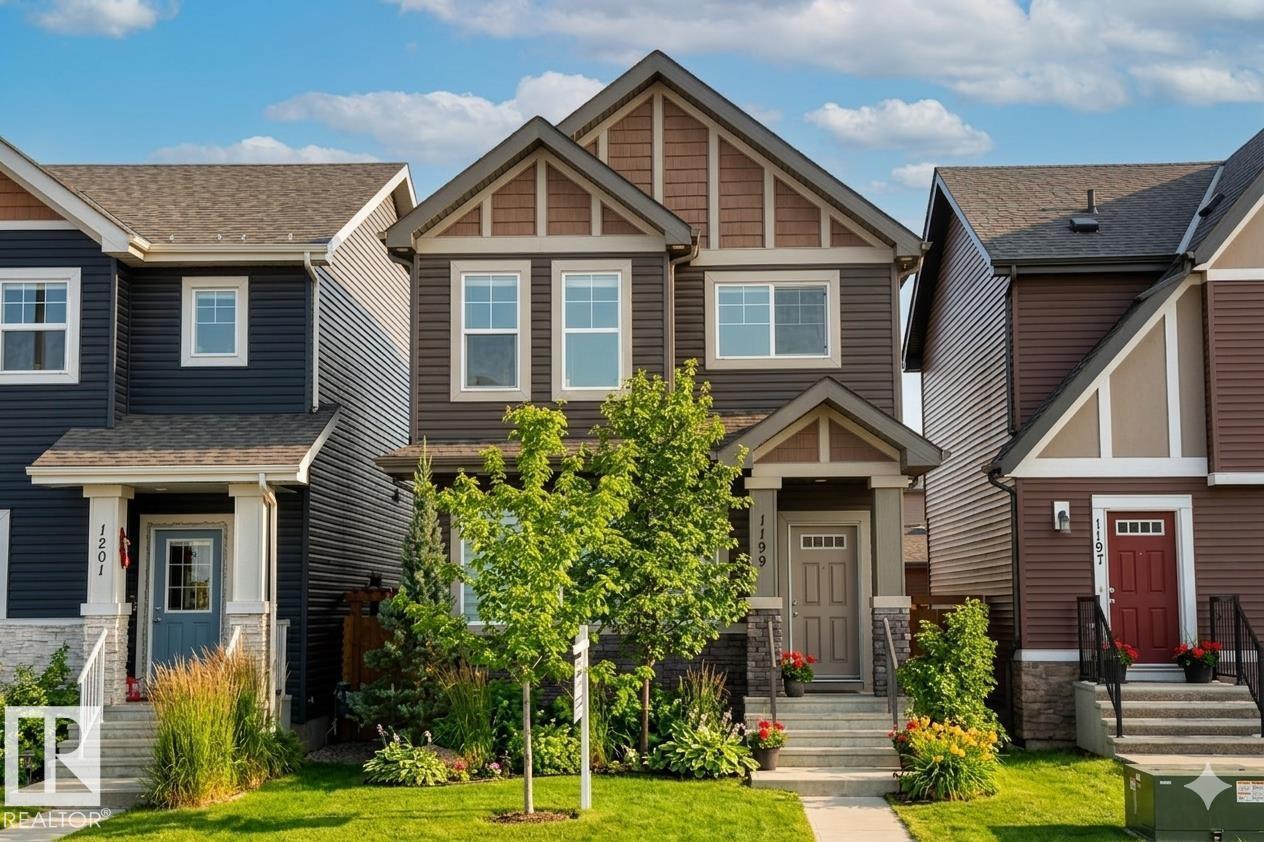
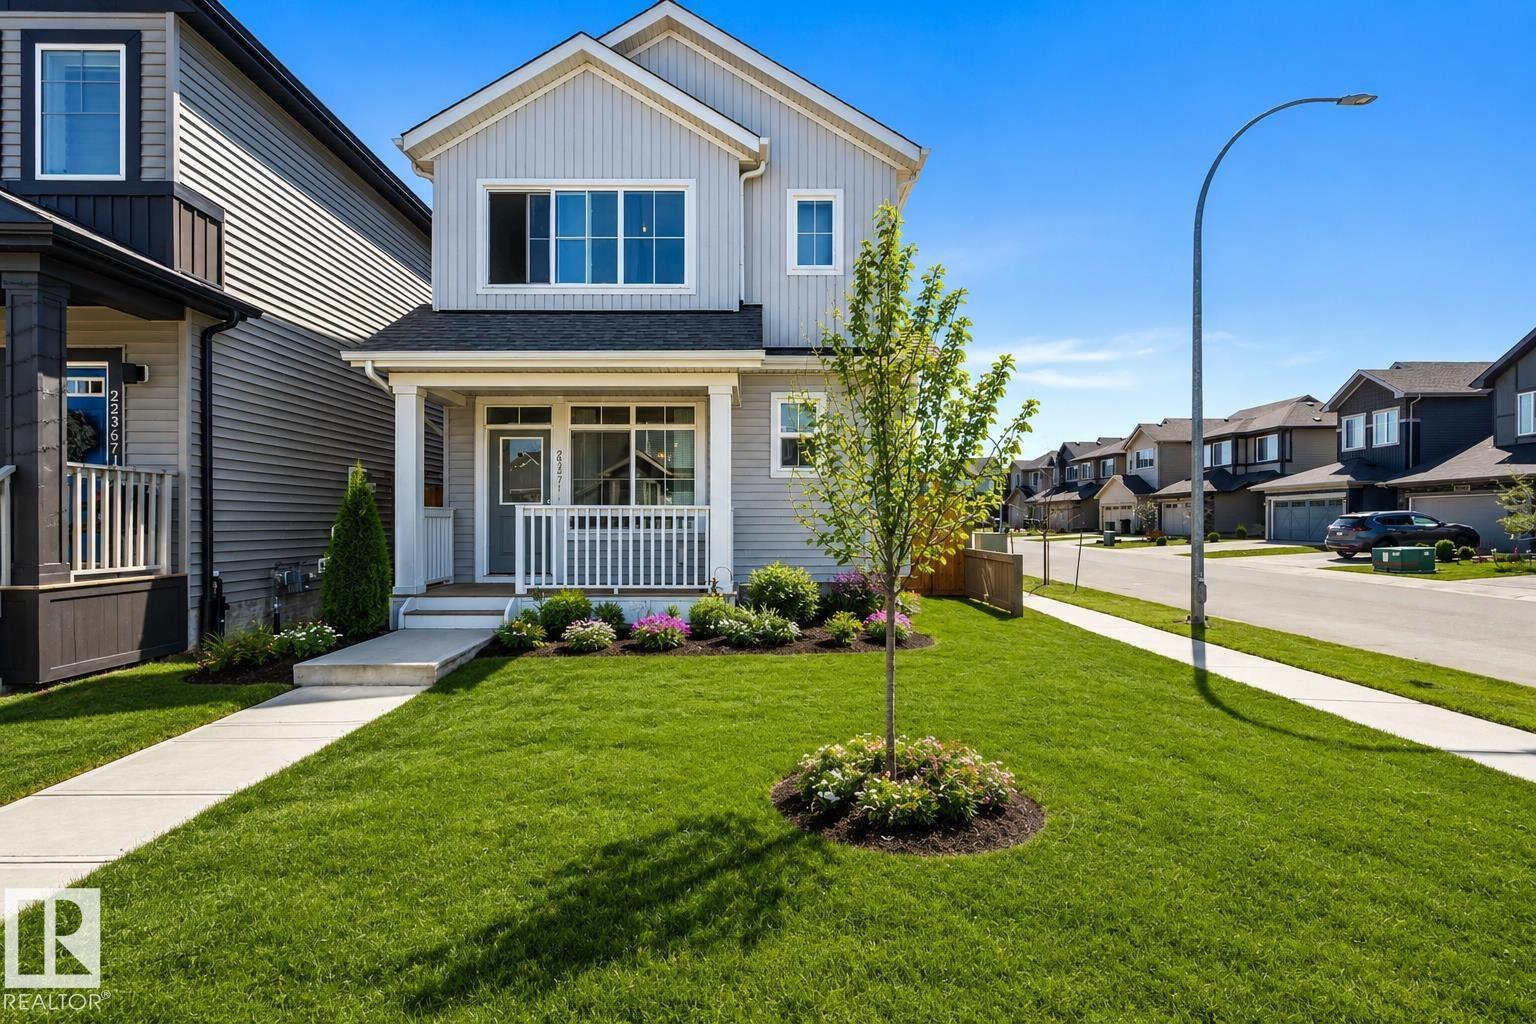
Listed by Damon T. Bunting, The Agency North Central Alberta
Listing Description
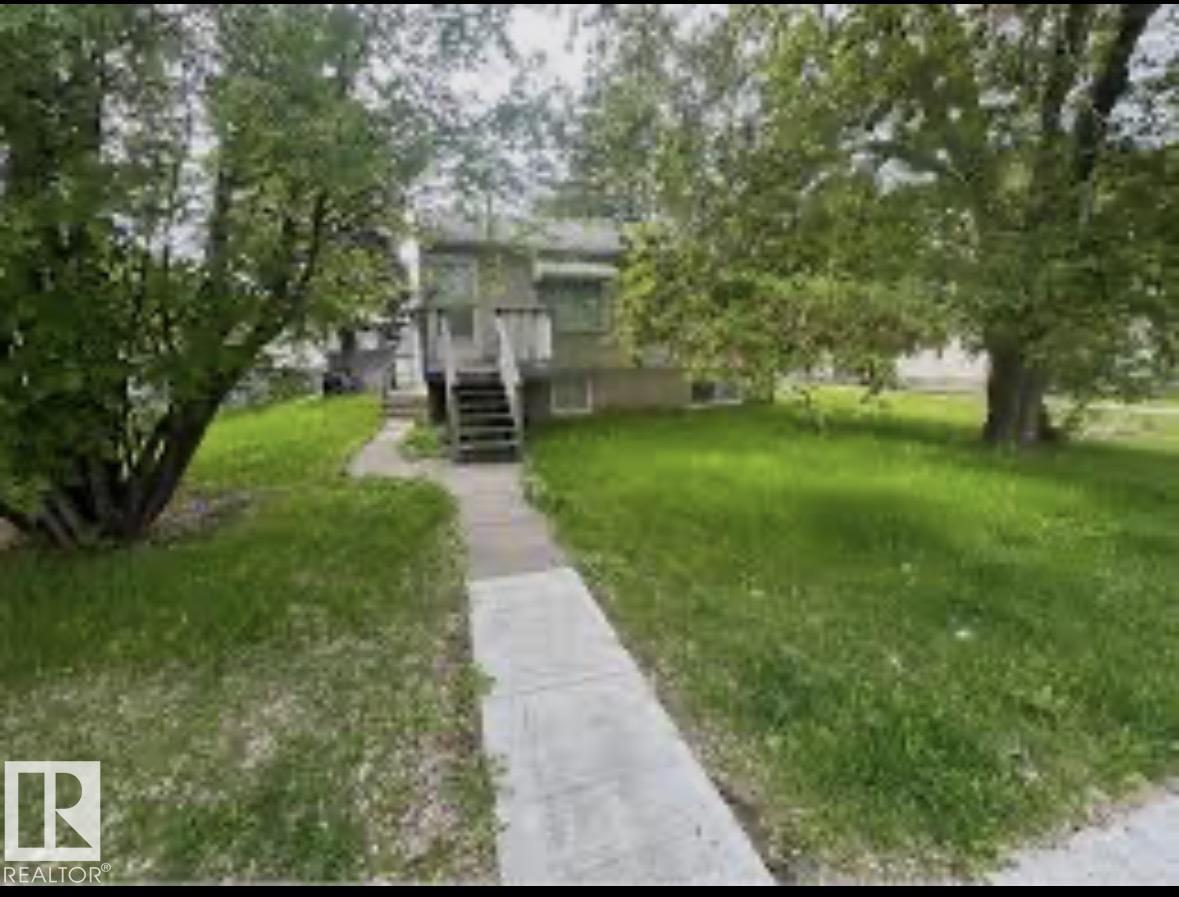
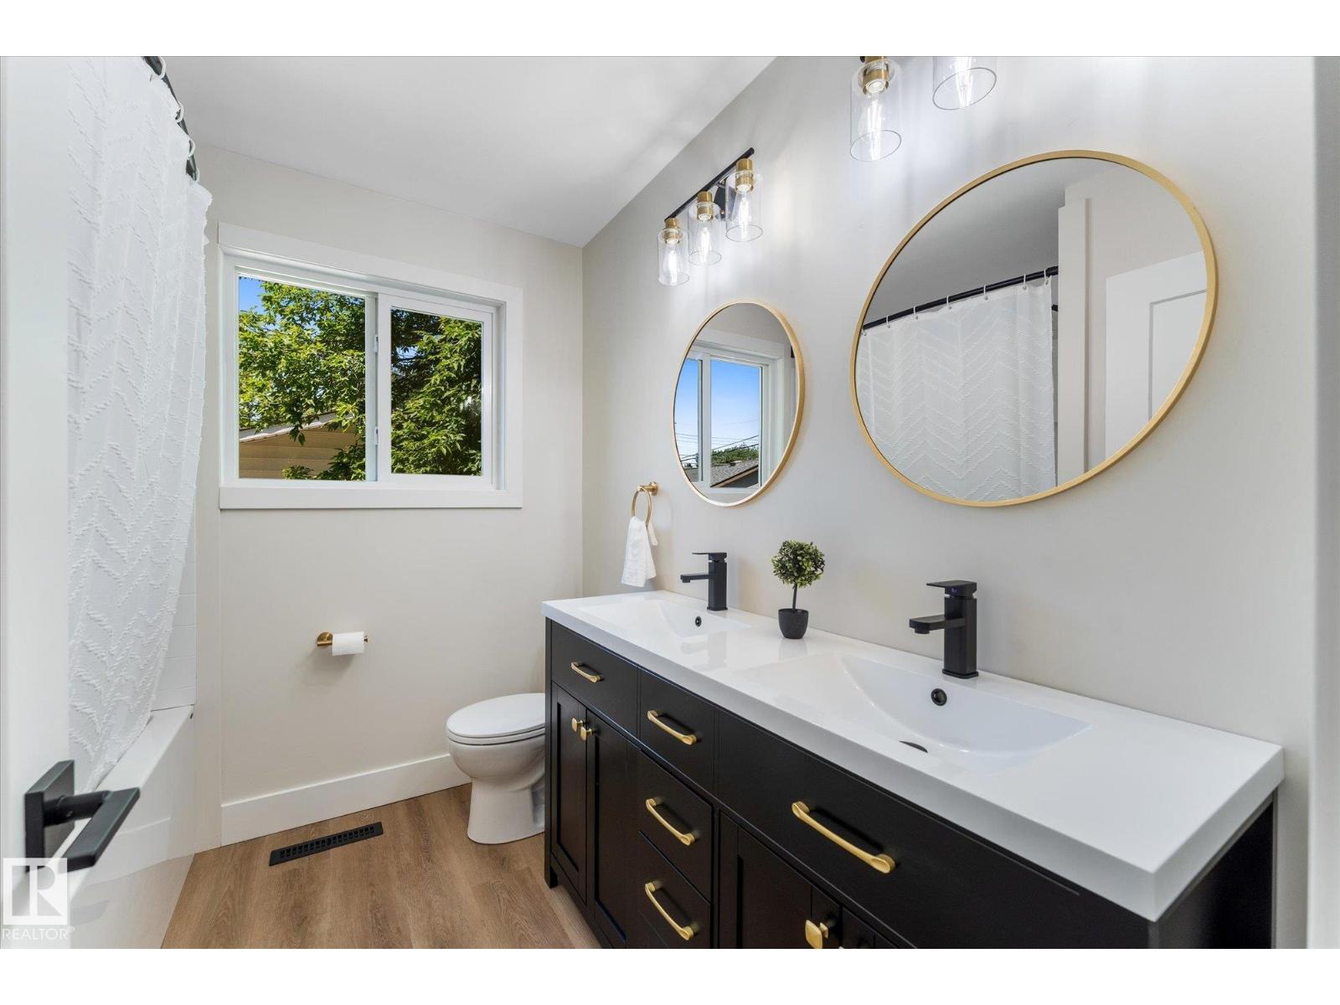
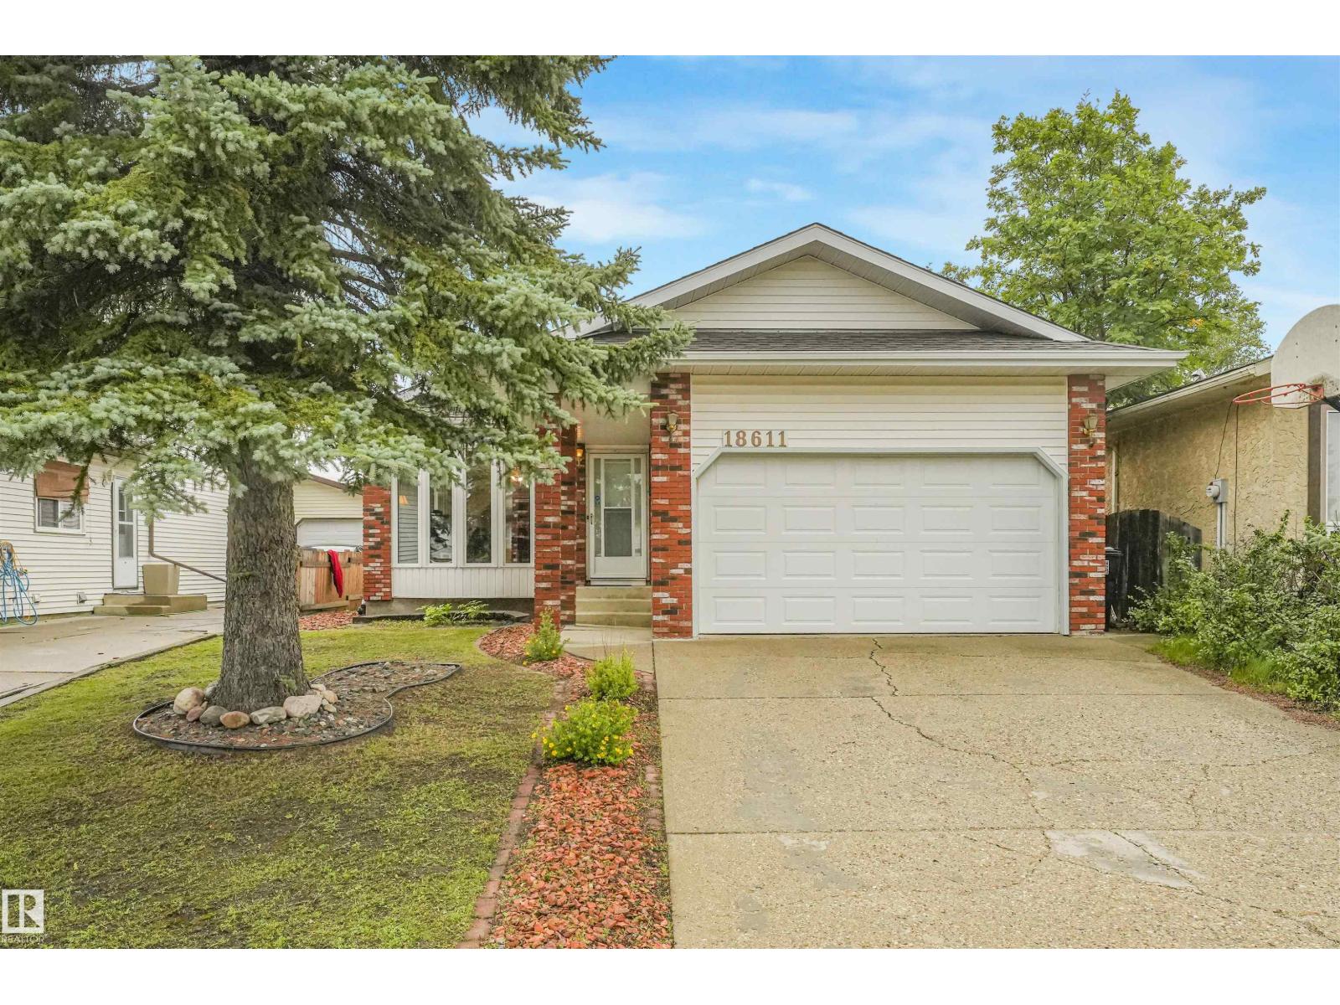
Don't look any further! This EXTENSIVELY renovated bungalow has it all! Situated on a quiet street steps away from schools, parks, playground & shopping, this is the perfect home for any family, 1st-time home buyer or investor. This 1,395 SqFt Bungalow has 3 Bedrms Up; 3 Full Bathrms; Partly Finished Basement & Oversized Single Garage (2 Overhead doors!). Recent UPGRADES: Solar Panel System ($12,000 in 2021); Completely remodelled Kitchen; All NEW Windows (but 2: 2024); New Ensuite; New HWT (2025) - to name a few! The open Main floor starts with the spacious Living Rm c/w a cozy wood-buring fireplace. The separate Dining Rm leads to the gorgeous Kitchen - a chef's dream! Plenty of NEW Quartz counterspace; soft-close dove-tail Cabinets & high-end S/S appliances incl. a Gas Cooktop in the large island. The ultimate space to entertain! The 3 Bedrms incl. a huge Primary Bedrm w. an amazing Ensuite (Glass Shower; 2 Sinks) & it's own Washer/Dryer! Bsmt has a NEW 3-Pc Bathrm. The landscaped yard is immaculate! (id:66704)
Property Summary
Property Type
Single Family
Building Type
House
Storeys
1
Square Footage
1,395 sqft
Neighbourhood
McQueen
Title
Freehold
Land Size
523.64 m²
Built
1956
Property Details
Interior Features
Appliances Included
Dishwasher, Dryer, Garage Door Opener Remote(s), Garage Door Opener, Hood Fan, Oven - Built-in, Microwave, Refrigerator, Stove, Washer, Window Coverings