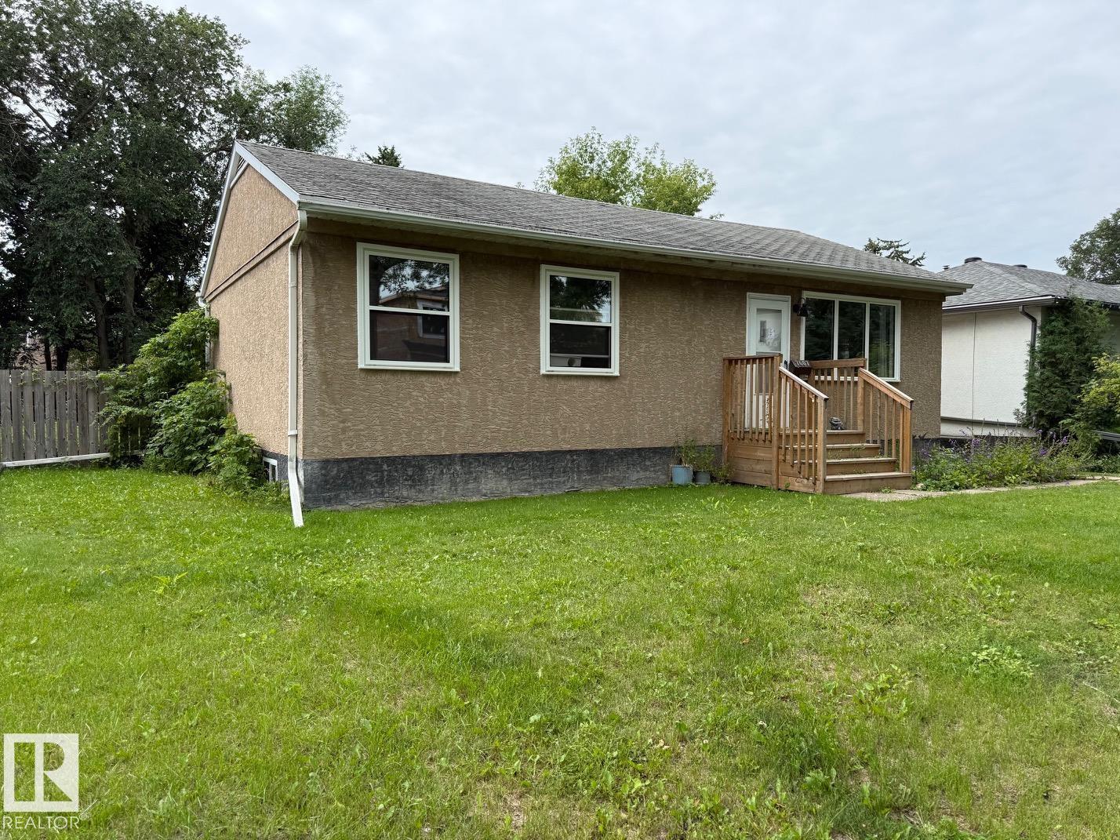
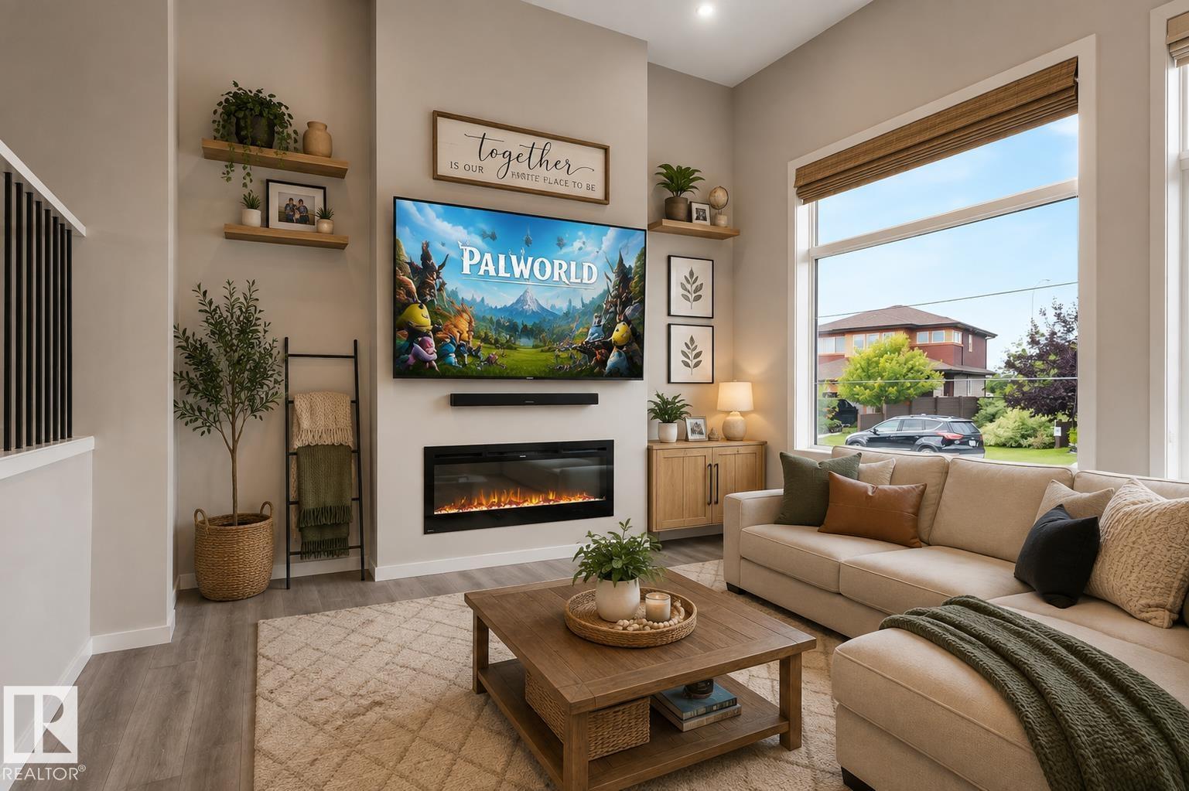
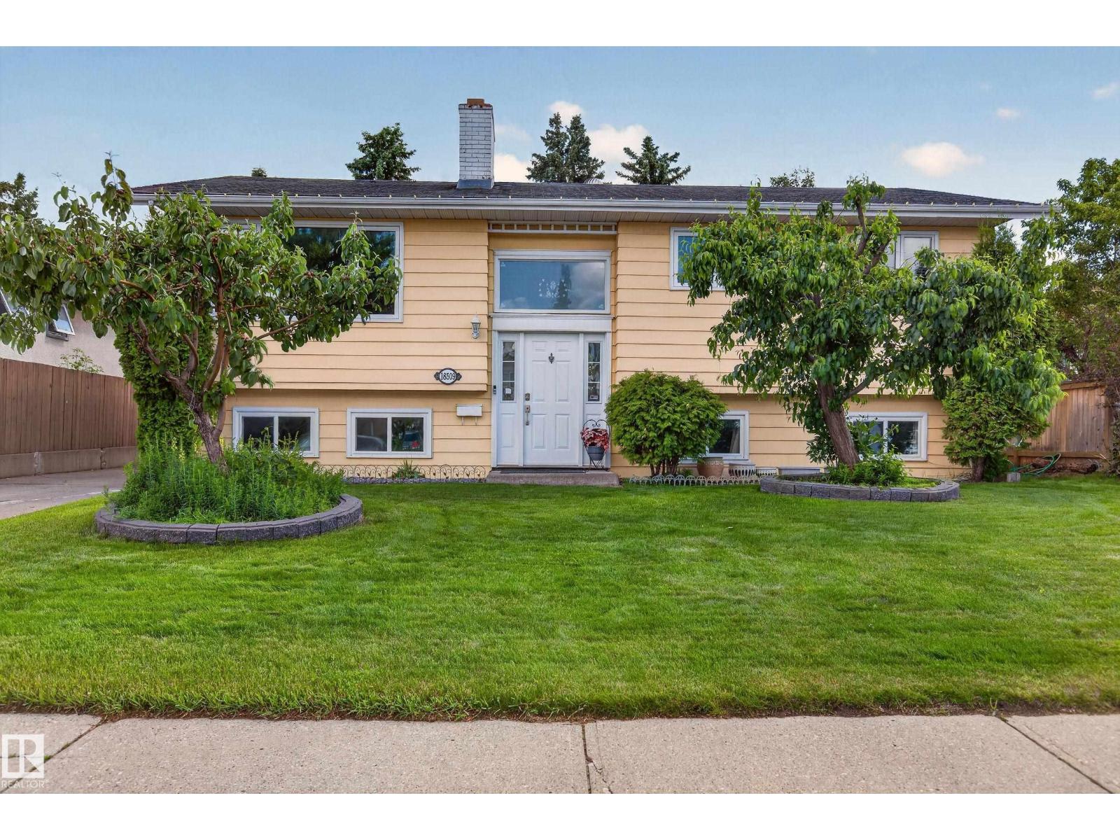
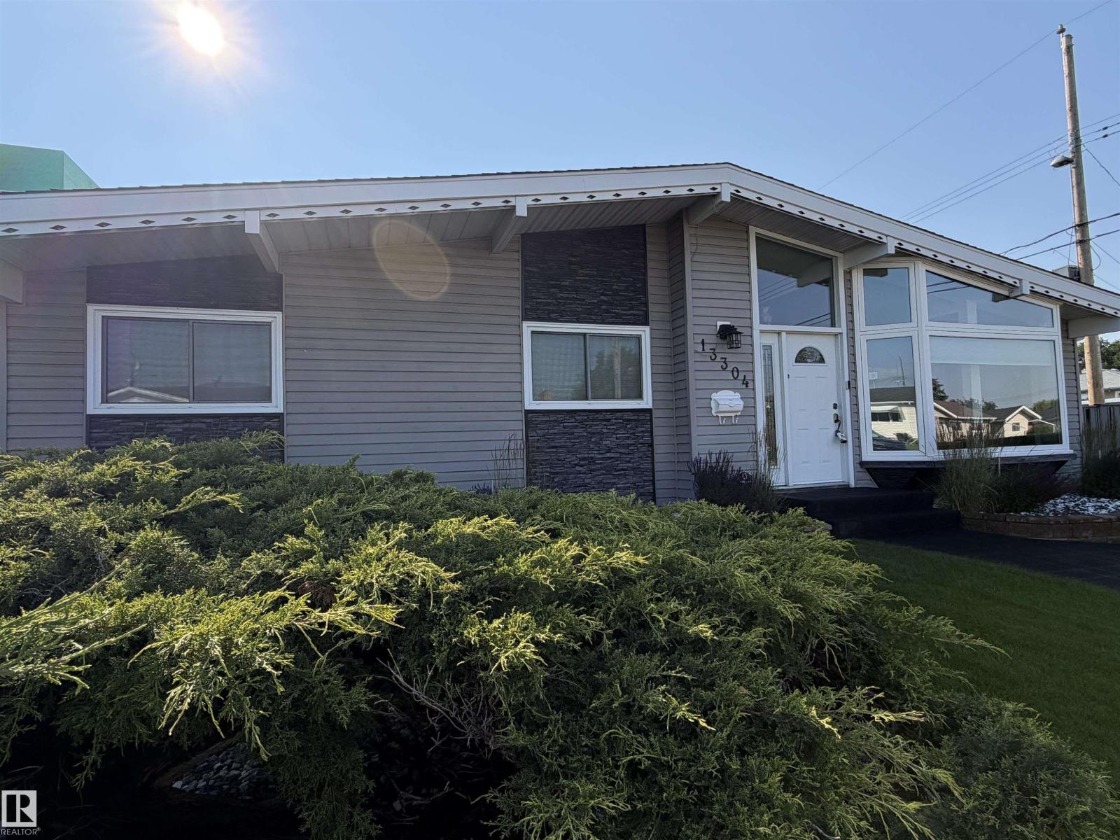
Tucked away on a quiet, tree-lined street in sought-after Ottewell, this well-cared-for home offers the comfort, space, and convenience buyers are looking for. Central air conditioning keeps summers comfortable, while the newer metal roof provides lasting durability and peace of mind. Inside, the bright and welcoming layout features a spacious kitchen with granite countertops—perfect for everyday living and entertaining. Unwind in the walk-in steam shower, then step through garden doors from the dining room into the heated three-season sunroom, an inviting space to relax, gather, or entertain through much of the year. Outside, enjoy a low-maintenance yard with underground sprinklers, many perennials, and a stream flowing to a small pond for easy enjoyment. The 24' x 28' double garage offers excellent room for vehicles, storage, hobbies, or a workshop. Brand-new sidewalks and paved roadways enhance this lovely location near schools, parks, shopping, and transit. (id:66704)
Property Summary
Property Type
Single Family
Building Type
House
Storeys
1
Square Footage
1,138 sqft
Neighbourhood
Ottewell
Title
Freehold
Land Size
543.40 m²
Built
1960
Property Details
Interior Features
Appliances Included
Dishwasher, Garage Door Opener Remote(s), Garage Door Opener, Garburator, Microwave Range Hood Combo, Refrigerator, Washer/dryer Stack-up, Storage Shed, Gas Stove(s), Central Vacuum, Window Coverings, See Remarks